Gillespie realty group

Save
Ask
Tour
Hide
Share
$415,000
New Listing

1637 TEN OAKS LN
Woodburn, OR97071

For Sale|Manufactured On Land|Active
3
Beds
2
Total Baths
2
Full Baths
1,134
SqFt
$366
/SqFt
1996
Built
Subdivision:
Senecal Estates
County:
Marion
Listing courtesy of Resi Hind of McCully Realty (503) 730-1873

Due to the health concerns created by Coronavirus we are offering personal 1-1 online video walkthough tours where possible.
1637 TEN OAKS LN1637 TEN OAKS LN1637 TEN OAKS LN1637 TEN OAKS LN
Save
Ask
Tour
Hide
Share

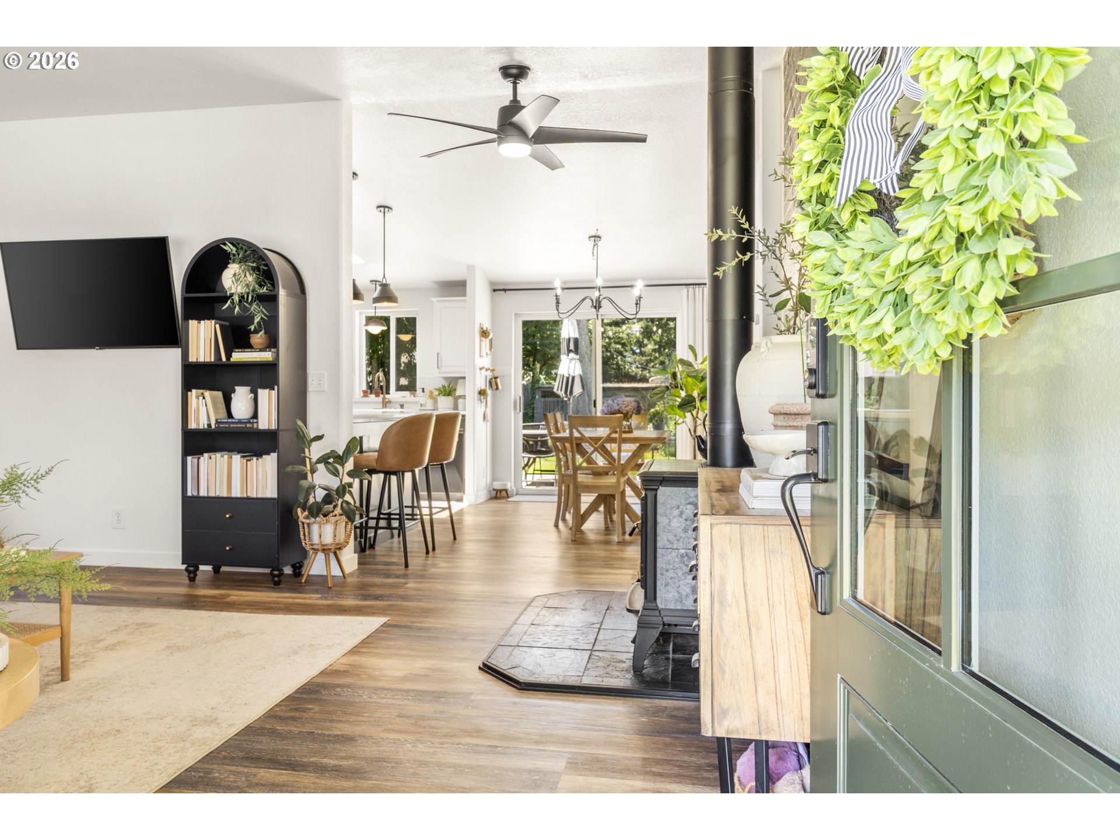
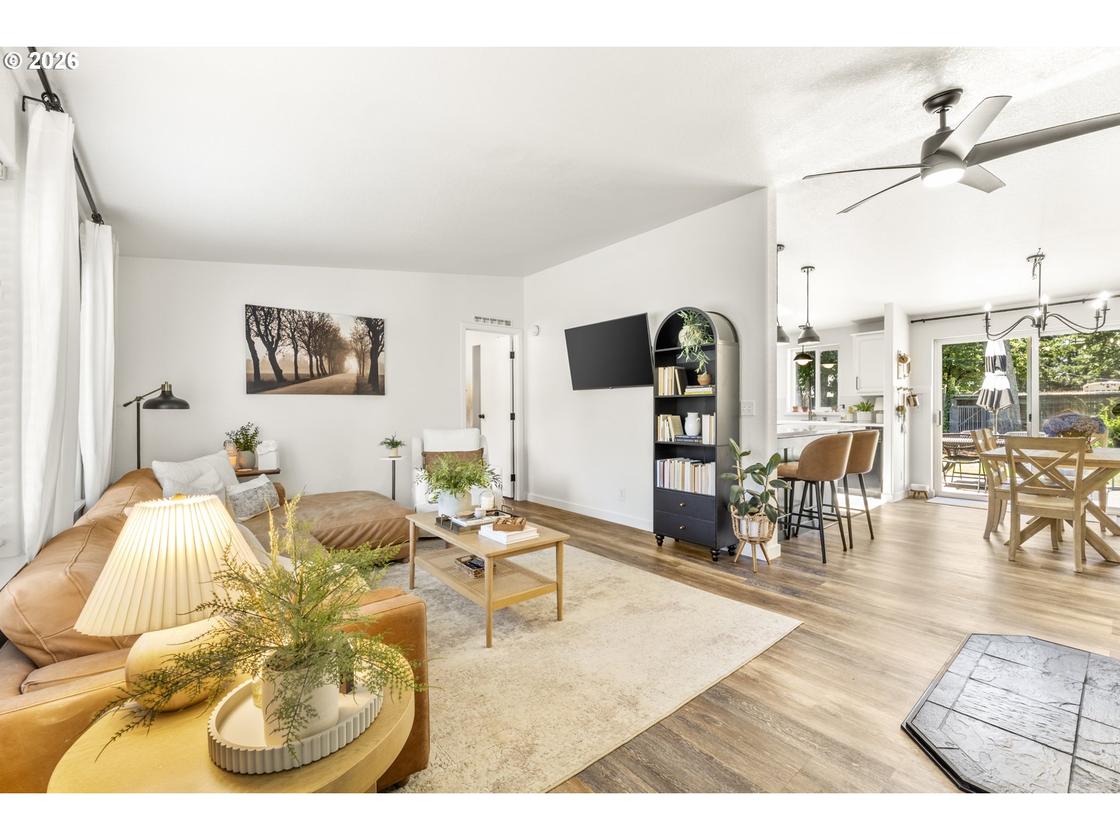
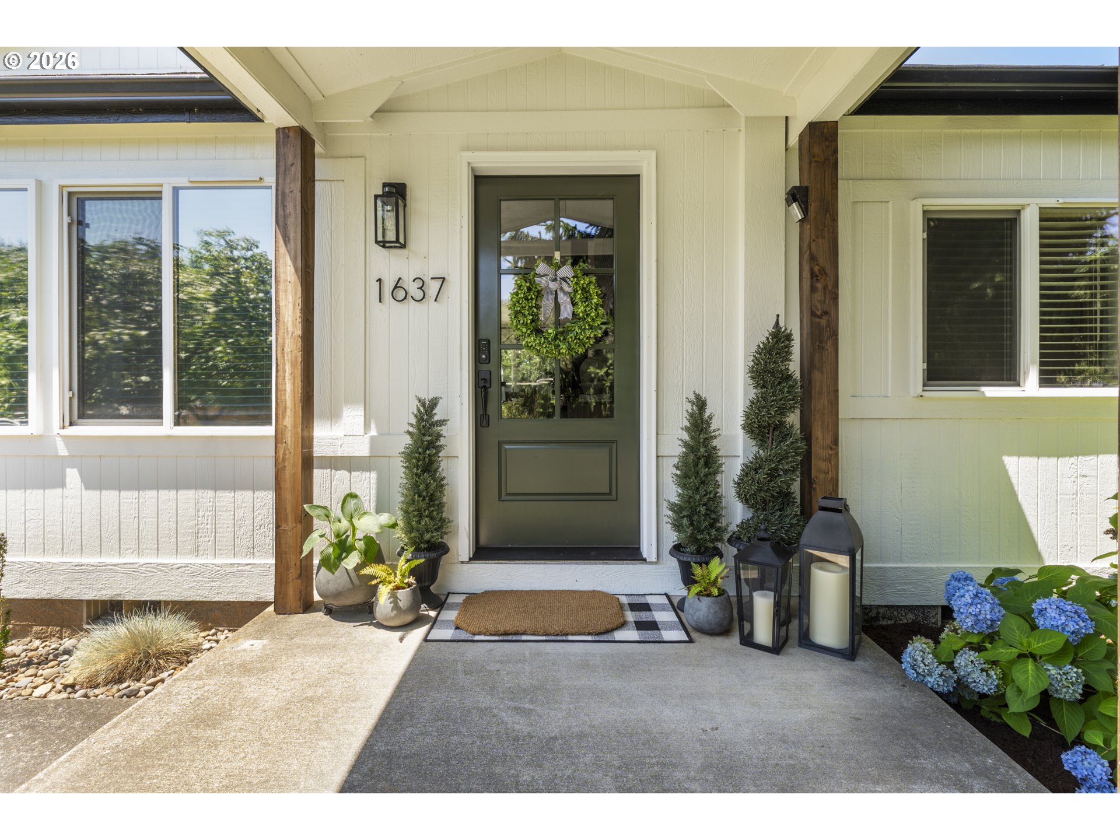
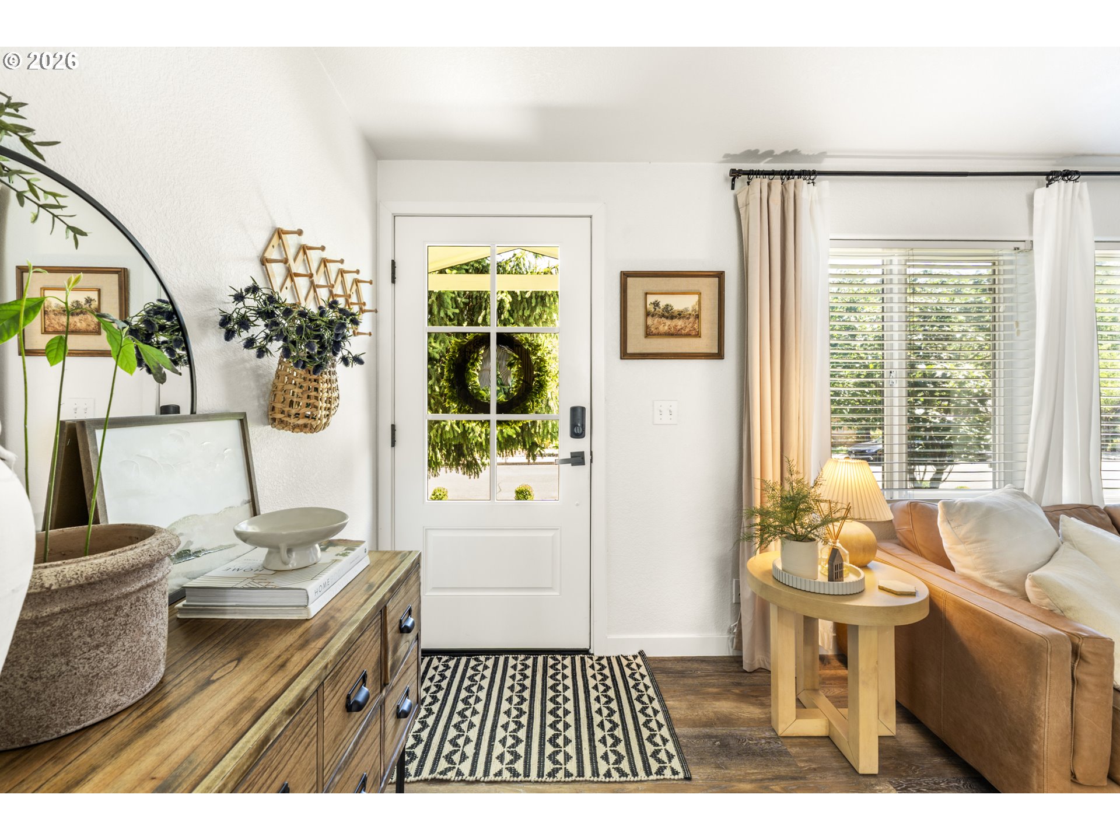
You'll fall in love with this recently refreshed manufactured home located in a quiet pocket of West Woodburn as you approach from the manicured walkway and enter through the covered front porch emitting modern farmhouse vibes: LVP floors flow throughout the main living areas, along with vaulted ceilings, shiplap, barn doors and ceiling fans. Quartz kitchen counters sparkle atop the breakfast bar, near black appliances and antiqued brass fixtures beneath the skylight. A black floor-to-ceiling woodburning stove anchors the living room, leading to the ensuite with walk-in closet and bath featuring a rainfall showerhead and subway tile.Dining room sliders open to a deck large enough for entertaining, adjacent to the 6-person hot tub. 3 sheds provide more than enough space for a workshop, studio or greenhouse and limitless options for wood or other storage. Privacy abounds in the fully fenced back yard, shaded by large trees that shelter the chicken coop. Contemplate your harvest from the swing suspended beneath the arbor. Raised beds provide a variety of fruits and vegetables, atrue farm to table experience. The oversized garage includes an automatic opener and a workbench, plus additional storage in cabinets, on shelves and in the attic. The laundry room houses a large pantry in addition to the negotiable washer and dryer. This home offers so many extras, expanding the possibilities to create the lifestyle you've been dreaming of!

Save
Ask
Tour
Hide
Share
Listing Snapshot
Price 
$415,000
Days On Site 
0 Days
Bedrooms 
3
Inside Area (SqFt) 
1,134 sqft
Total Baths 
2
Full Baths 
2
Partial Baths 
N/A
Lot Size 
0.15 Acres
Year Built 
1996
MLS® Number 
265311126
Status 
Active
Property Tax 
$3,814.84
HOA/Condo/Coop Fees 
N/A
Sq Ft Source 
N/A
Friends & Family
Recent Activity
5 hours agoListing updated with changes from the MLS®
8 hours agoListing first seen on site
General Features
Acres 
0.15
Attached Garage 
Yes
Disclosures 
Disclosure
Foundation 
Concrete Perimeter
Garage 
Yes
Garage Spaces 
2
Land Lease 
No
Parking 
Garage Door OpenerDrivewayOn StreetAttachedGarage
Parking Spaces 
2
Property Condition 
Updated/Remodeled
Property Sub Type 
Manufactured On Land
Security 
Security Lights
Sewer 
Public Sewer
SqFt Total 
1134
Style 
Stories1DoubleWideManufactured
Water Source 
Public
Zoning 
RS
Interior Features
Appliances 
DishwasherFree-Standing RangeFree-Standing RefrigeratorMicrowave
Basement 
Crawl SpaceExterior Entry
Cooling 
Ceiling Fan(s)Central AirHeat Pump
Fireplace 
Yes
Fireplace Features 
Wood Burning
Fireplaces 
1
Heating 
Floor FurnaceForced AirHeat Pump
Interior 
PantryVaulted Ceiling(s)
Spa 
Yes
Window Features 
Double Pane WindowsSkylight(s)
Bedroom 1 
Dimensions - 9x11Level - MainDescription - _2ndBedroom
Bedroom 2 
Dimensions - 9x1Level - MainDescription - _3rdBedroom
Dining Room 
Level - MainDescription - DiningRoom
Family Room 
Description - FamilyRoom
Great Room 
Description - GreatRoom
Kitchen 
Dimensions - 10x13Level - MainDescription - Kitchen
Laundry 
Level - MainDescription - Laundry
Living Room 
Dimensions - 13x18Level - MainDescription - LivingRoom
Master Bedroom 
Dimensions - 12x13Level - MainDescription - PrimaryBedroom
Save
Ask
Tour
Hide
Share
Exterior Features
Exterior 
Fire PitGarden
Fencing 
Fenced
Lot Features 
Cul-De-SacLevelWooded
Other Structures 
WorkshopGreenhouse
Patio And Porch 
DeckPorch
Roof 
Composition
Spa 
Yes
Windows/Doors 
Double Pane WindowsSkylight(s)
Community Features
Financing Terms Available 
CashConventionalFHAUSDA LoanVA Loan
MLS Area 
_170
Roads 
Paved
Schools
School District
Unknown
Elementary School
Lincoln
Middle School
French Prairie
High School
Woodburn
Listing courtesy of Resi Hind of McCully Realty (503) 730-1873


The content relating to real estate for sale on this website comes in part from the IDX program of the RMLS™ of Portland, Oregon. Real estate listings held by brokerage firms other than McCully Realty are marked with the RMLS™ logo, and detailed information about these properties includes the names of the listing brokers. Listing content is Copyright © 2026 RMLS™, Portland, Oregon. Some properties which appear for sale on this website may subsequently have sold or may no longer be available.

Last checked 2026-07-16 02:14 PM PDT.

All information provided is deemed reliable but is not guaranteed and should be independently verified

Neighborhood & Commute
Source: Walkscore
Save
Ask
Tour
Hide
Share