

1101 CEDAR CTCreswell, OR97426
Due to the health concerns created by Coronavirus we are offering personal 1-1 online video walkthough tours where possible.
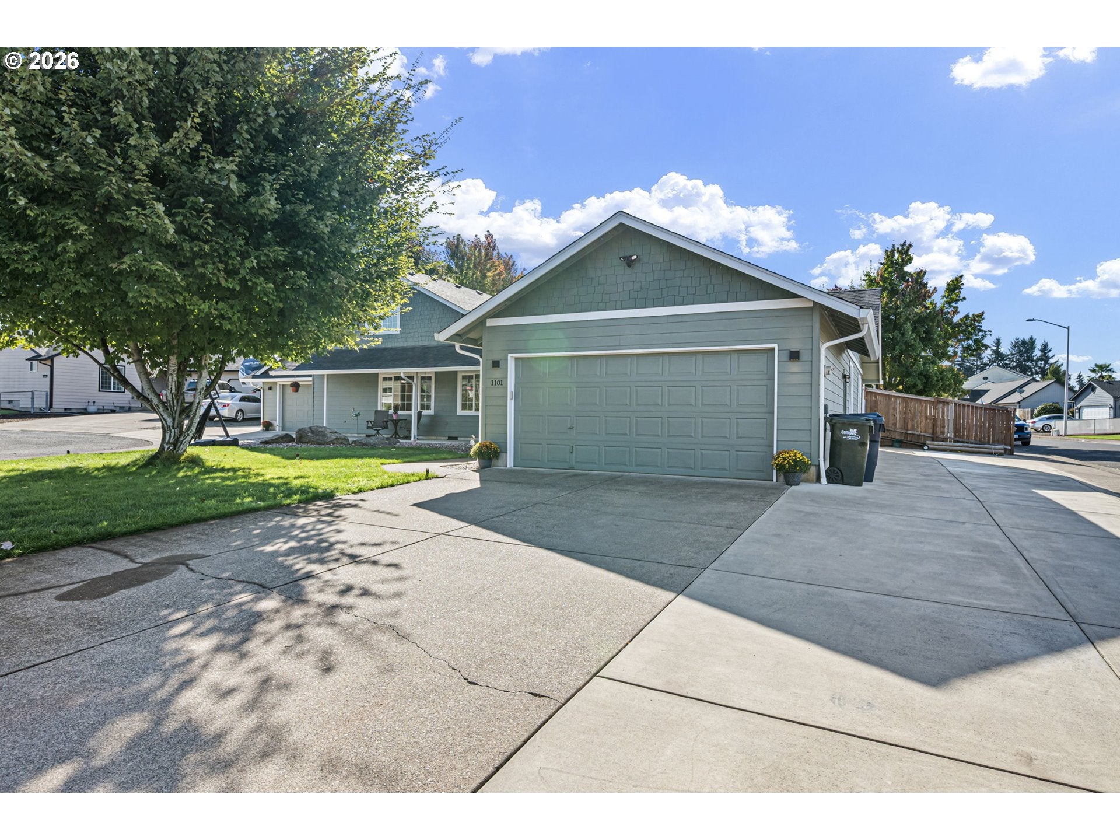
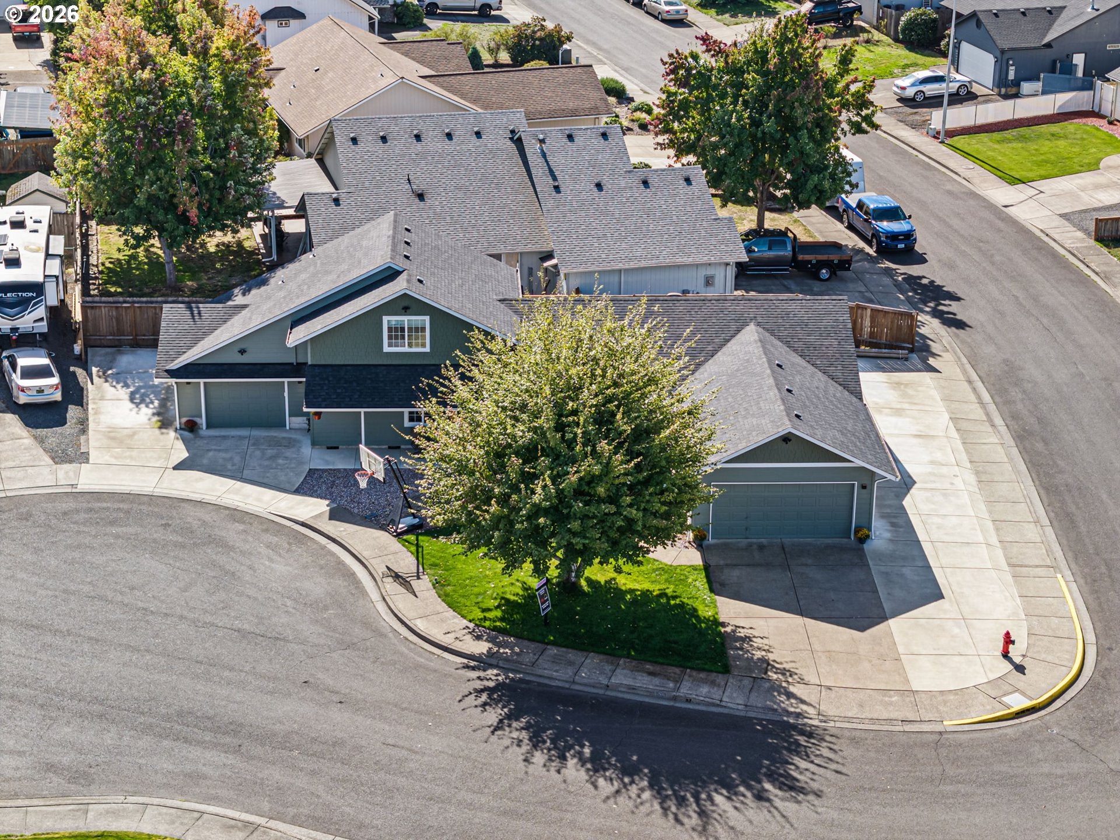
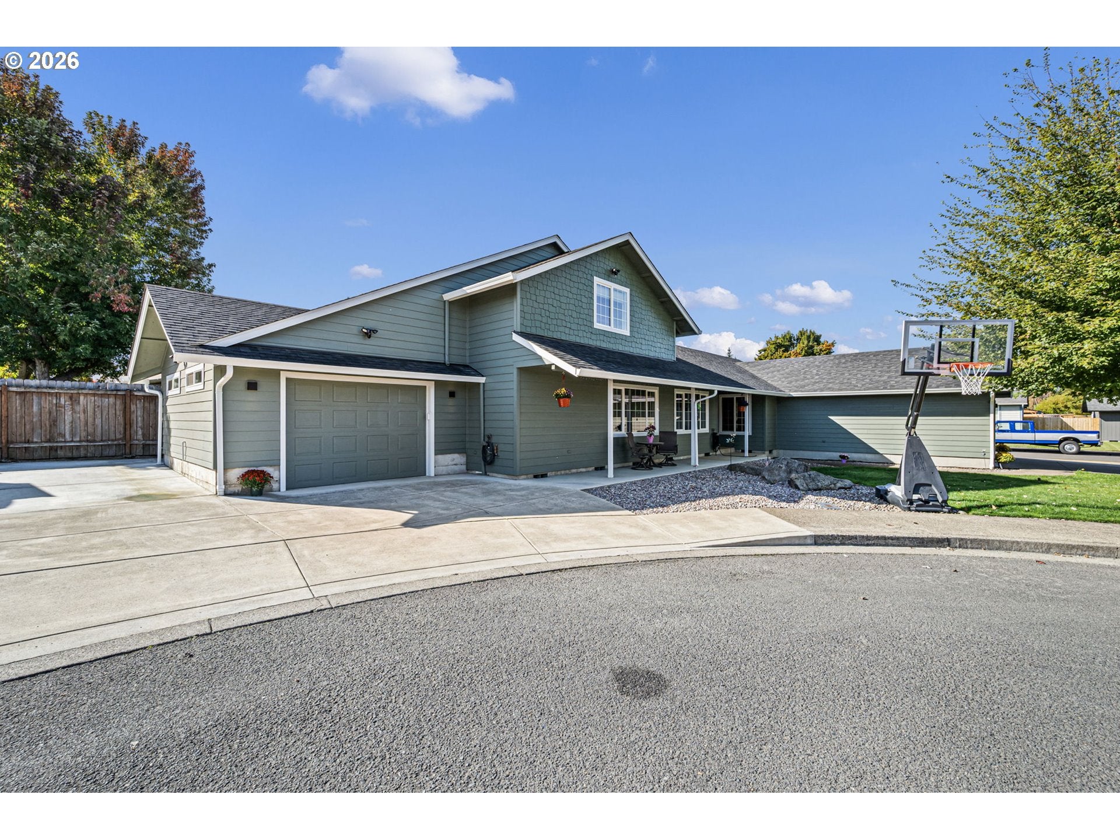
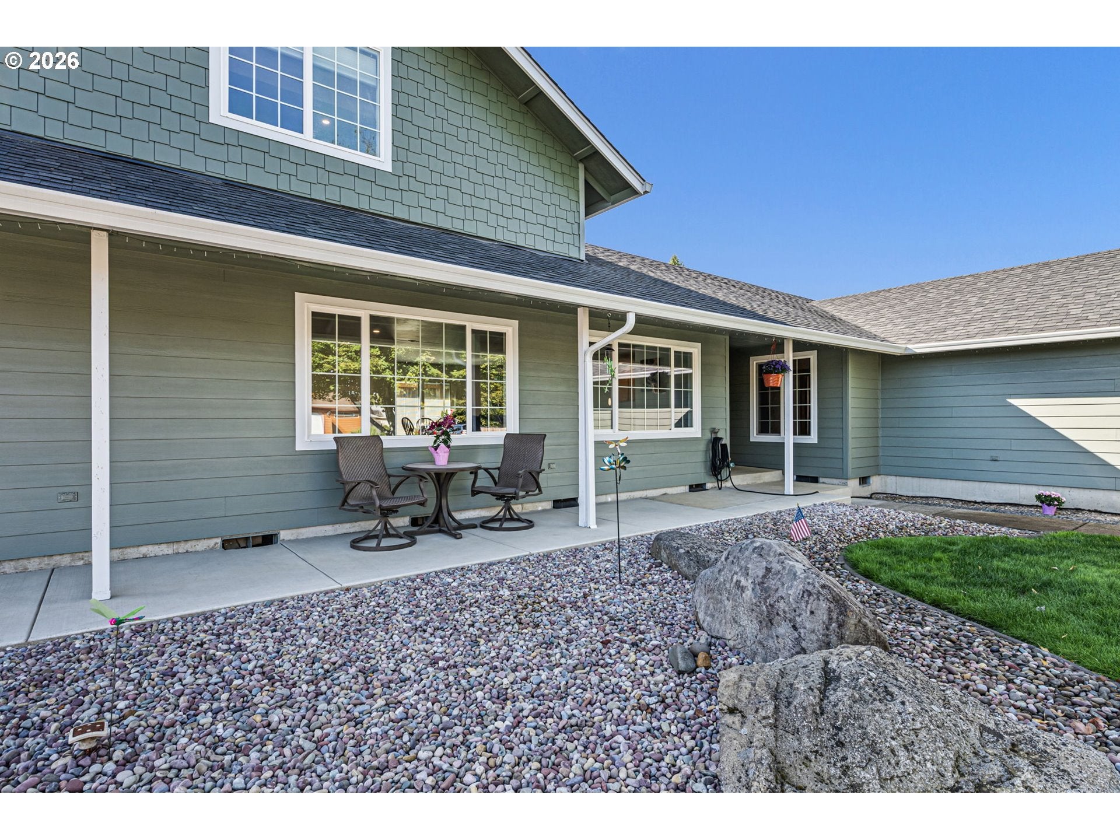
Beautifully updated & packed with extras! This corner lot 5 bdrm, 3 bath home offers an exceptionally versatile floor plan: 4 bdrms on the main level plus an expansive upstairs 5th bdrm with walk-in closet & office/flex area. The upstairs is already plumbed for a future bathroom & kitchenette, creating exciting potential for a private guest suite, multi-generational living, bonus space or apartment-style setup. Whether you're growing your household, working from home or hosting guests, this home adapts to your needs. MAJOR UPDATES INCLUDE: Roof (2020), Hardy siding (2020), gutters (2020) energy-efficient Coeur d'Alene U-0.27 windows (2020), plus professional exterior paint (2021) & newer flooring/carpet (2021), with remaining materials available. 2 ductless heating/cooling systems provide year-round comfort, with capacity for two additional heads. An HRV fresh-air ventilation system, smart electrical panel, upgraded lighting and Panasonic Whisper Quiet bath fans add thoughtful touches. OUTSIDE, THE features continue: A large, charming covered front porch welcomes you home. RV parking with dedicated electrical hookup & RV dump station, generator inlet for emergency backup power, hot & cold exterior faucets, numerous exterior outlets & permanently installed Twinkly color-changing holiday lights.Security cameras surround the home, & a monitored alarm system adds peace of mind. The 3-car garage is set up as a 2-car + 1-car, with lots of additional parking. Ready for RV adventures, weekend projects & family/holiday gatherings! Close to local schools, with a path at the end of the cul-de-sac providing easy access to the expansive school yard/fields for walking, playing, & enjoying the outdoors. Beautifully maintained landscaping includes river rock, boulders & planter hooks, plus a carefully kept front yard. And if great neighbors matter, you'll find those here too! A rare combination of space, flexibility, upgrades & practical extras.
| a week ago | Listing updated with changes from the MLS | |
| 2 months ago | Listing first seen on site |

The content relating to real estate for sale on this website comes in part from the IDX program of the RMLS™ of Portland, Oregon. Real estate listings held by brokerage firms other than Pro Realty are marked with the RMLS™ logo, and detailed information about these properties includes the names of the listing brokers. Listing content is Copyright © 2026 RMLS™, Portland, Oregon. Some properties which appear for sale on this website may subsequently have sold or may no longer be available.
Last checked 2026-11-16 05:15 PM PST.
All information provided is deemed reliable but is not guaranteed and should be independently verified