Gillespie realty group

Save
Ask
Tour
Hide
Share
$320,000
1 Day On Site

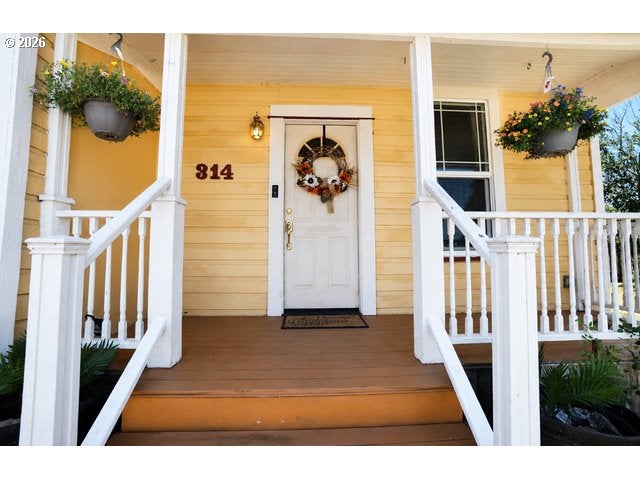
314 E Main ST
Goldendale, WA98620

For Sale|Single Family Residence|Active
3
Beds
1
Total Bath
1
Full Bath
1,596
SqFt
$201
/SqFt
1890
Built
County:
Klickitat
Listing courtesy of Katelyn McGrann of Realty One Group Prestige (360) 335-4534

Due to the health concerns created by Coronavirus we are offering personal 1-1 online video walkthough tours where possible.
314 E Main ST314 E Main ST314 E Main ST314 E Main ST
Save
Ask
Tour
Hide
Share

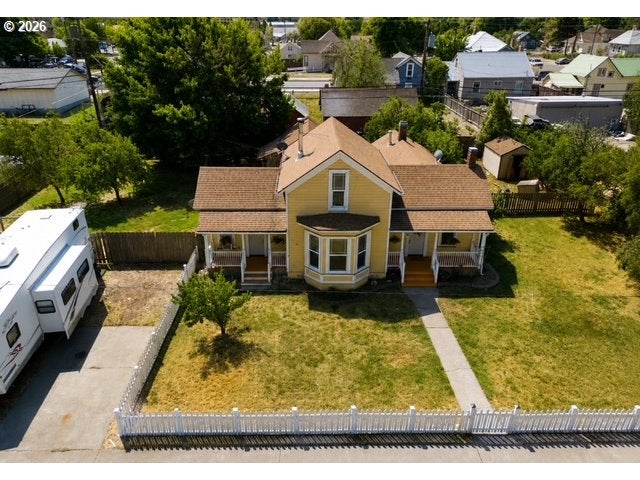
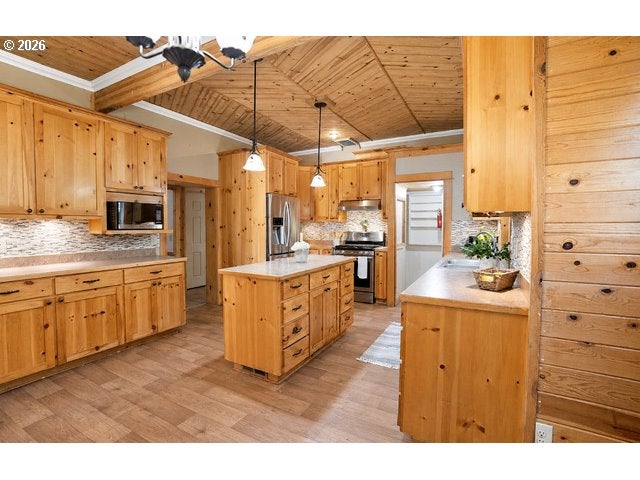
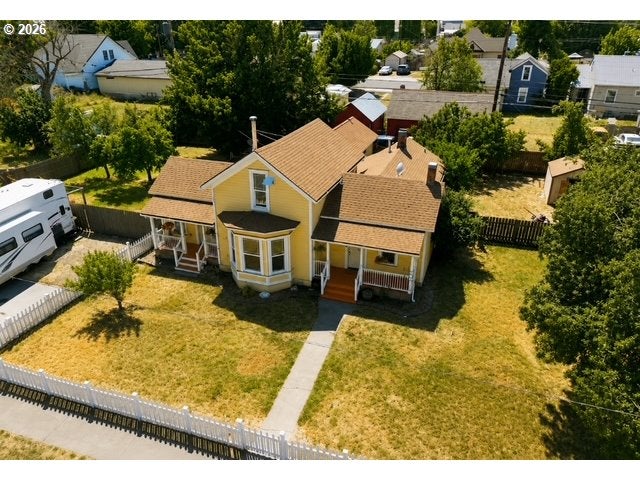
Charming 2-bedroom, 1-bath home with 1,596 sq. ft. featuring original character and functional living spaces. Knotty pine finishes add warmth throughout much of the home. The spacious living room offers a bay window with a built-in window seat and flows through French doors into the formal dining room. The kitchen includes a center island, pantry, and ample space for a dining table, providing plenty of room for everyday living and entertaining.The main-floor primary bedroom features a private exterior entrance, making it an ideal option for a home office, studio, or flexible living space. A second bedroom and full bath complete the interior layout. Generous room sizes and a versatile floor plan provide opportunities to personalize the home to fit your needs.If you're looking for a home with classic details, comfortable living space, and room to make it your own, this property is worth a look. Schedule your private showing today!

Save
Ask
Tour
Hide
Share
Listing Snapshot
Price 
$320,000
Days On Site 
1 Day
Bedrooms 
3
Inside Area (SqFt) 
1,596 sqft
Total Baths 
1
Full Baths 
1
Partial Baths 
N/A
Lot Size 
0.3 Acres
Year Built 
1890
MLS® Number 
261886608
Status 
Active
Property Tax 
$2,394.02
HOA/Condo/Coop Fees 
N/A
Sq Ft Source 
N/A
Friends & Family
Recent Activity
yesterdayListing updated with changes from the MLS®
yesterdayListing first seen on site
General Features
Acres 
0.3
Disclosures 
Disclosure
Foundation 
Concrete Perimeter
Land Lease 
No
Parking 
DrivewayOn Street
Property Condition 
Updated/Remodeled
Property Sub Type 
Single Family Residence
Sewer 
Public Sewer
SqFt Total 
1596
Style 
Stories2Victorian
Water Source 
Public
Zoning 
R2
Interior Features
Appliances 
WasherDryerBuilt-In RangeBuilt-In RefrigeratorDishwasherMicrowavePlumbed For Ice Maker
Basement 
Crawl Space
Cooling 
Central Air
Fireplace 
Yes
Fireplace Features 
Wood Burning
Fireplaces 
1
Flooring 
Carpet
Heating 
Forced AirHeat PumpWood Stove
Interior 
Kitchen IslandPantryHigh Speed Internet
Window Features 
Double Pane Windows
Bedroom 1 
Level - MainDescription - _2ndBedroom
Bedroom 2 
Description - _3rdBedroom
Dining Room 
Level - MainDescription - DiningRoom
Family Room 
Description - FamilyRoom
Great Room 
Description - GreatRoom
Kitchen 
Level - MainDescription - Kitchen
Living Room 
Level - MainDescription - LivingRoom
Master Bedroom 
Level - MainDescription - PrimaryBedroom
Workshop 
Level - MainDescription - Workshop
Save
Ask
Tour
Hide
Share
Exterior Features
Exterior 
Dog RunGardenRV Hookup
Fencing 
Fenced
Lot Features 
LevelWooded
Roof 
Composition
Windows/Doors 
Double Pane Windows
Community Features
Accessibility Features 
Accessible Entrance
Financing Terms Available 
CashConventionalFHAVA Loan
MLS Area 
_108
Roads 
GravelPaved
Schools
School District
Unknown
Elementary School
Goldendale
Middle School
Goldendale
High School
Goldendale
Listing courtesy of Katelyn McGrann of Realty One Group Prestige (360) 335-4534


The content relating to real estate for sale on this website comes in part from the IDX program of the RMLS™ of Portland, Oregon. Real estate listings held by brokerage firms other than Realty One Group Prestige are marked with the RMLS™ logo, and detailed information about these properties includes the names of the listing brokers. Listing content is Copyright © 2026 RMLS™, Portland, Oregon. Some properties which appear for sale on this website may subsequently have sold or may no longer be available.

Last checked 2026-08-01 04:11 PM PDT.

All information provided is deemed reliable but is not guaranteed and should be independently verified

Neighborhood & Commute
Source: Walkscore
Save
Ask
Tour
Hide
Share