

2064 NW VILLAGE CIRPortland, OR97229
Due to the health concerns created by Coronavirus we are offering personal 1-1 online video walkthough tours where possible.
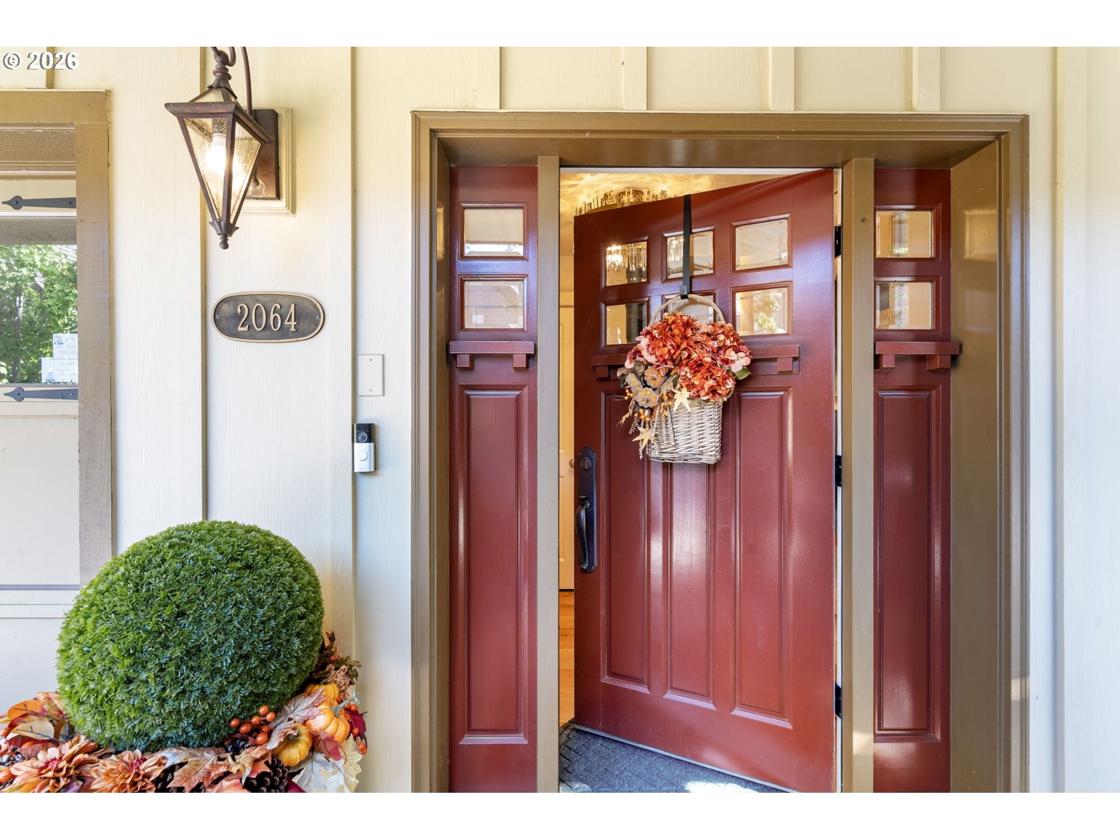
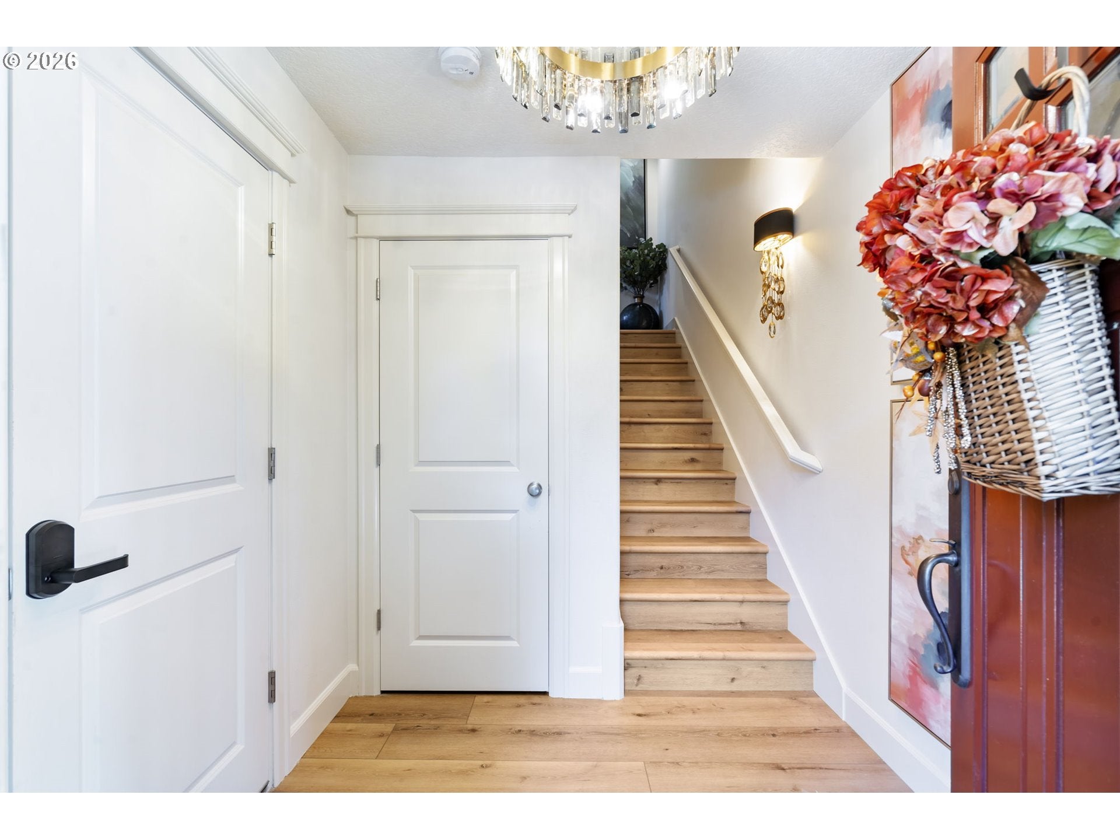
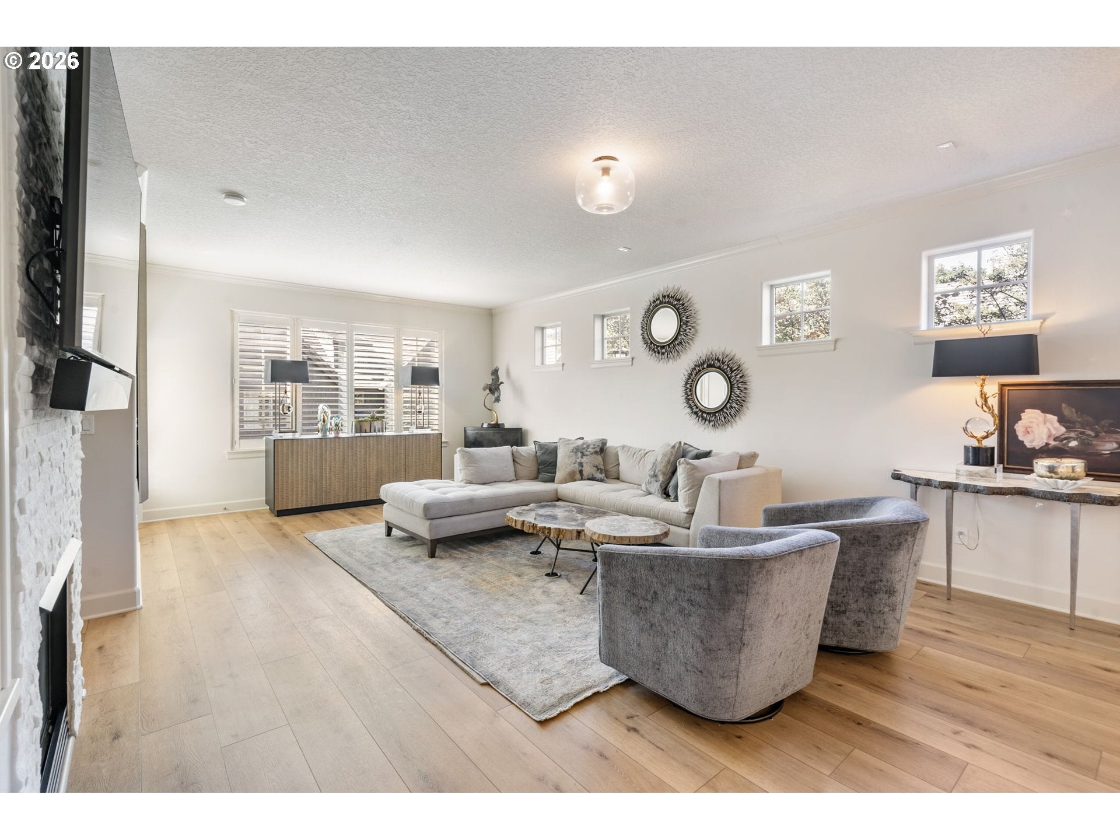
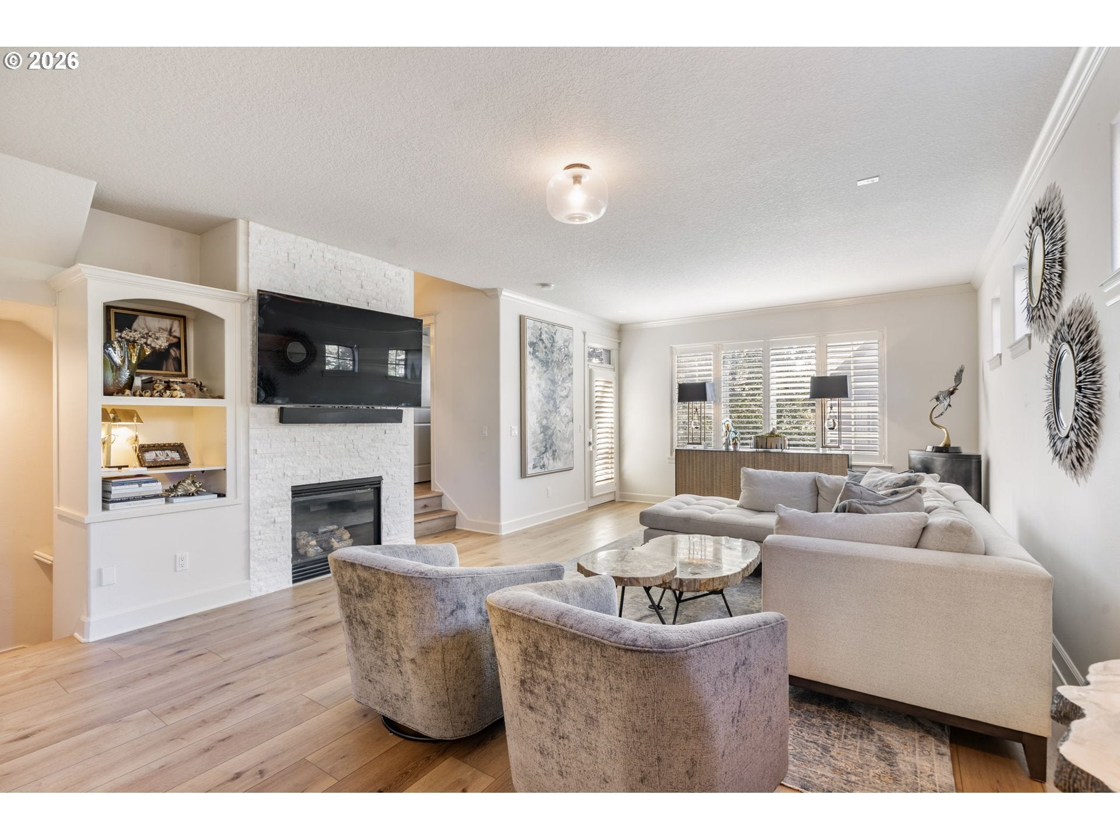
JUST LISTED! OPEN FRI 10/2 3–5PM! This immaculate end-unit townhouse has been extensively renovated and is truly move-in ready! Recent improvements include a beautifully remodeled kitchen with quartz counters and refreshed soft-close cabinetry, remodeled primary bath, new flooring, new furnace, updated stone fireplace, designer lighting, new plumbing fixtures, plantation shutters, and more. You will love the Forest Heights Village Circle location, just steps from Mill Pond Park and one block from The Village Center’s shops and eateries. Inside, the main level lives large with high ceilings, gorgeous luxury vinyl tile flooring, and oversized windows that flood the home with natural light. An updated gas fireplace with custom built-ins anchors the living room, while the open layout flows into the dining area and gourmet kitchen. Stainless steel gas appliances, range hood, quartz counters, under-cabinet lighting, pantry, and plentiful storage make this kitchen perfect for cooking and entertaining. The dining area opens to a private patio oasis with a rock wall and mature landscaping, perfect for morning coffee, container gardening, or dinner and drinks. Upstairs are two spacious en-suite bedrooms and laundry. The light-filled primary suite features a remodeled bath with soaking tub, double vanity, walk-in shower with glass enclosure, and generous walk-in closet. The second en-suite offers another large walk-in closet and is ideal for guests, an office, or second primary suite. The lower level features an oversized garage with extra storage. Just outside, resident-only Mill Pond Park offers approximately six miles of trails, 200 acres of preserved natural space, playgrounds, picnic and BBQ areas. Walk to coffee, restaurants, parks and trails, with easy access to downtown, St. Vincent, Forest Park, the Oregon Zoo, Amaterra Winery, excellent schools, and major employers. Beautifully renovated, move-in ready, and ideally located. This is Forest Heights living at its best! [Home Energy Score = 9. HES Report at https://rpt.greenbuildingregistry.com/hes/OR10193890]
| 2 hours ago | Listing updated with changes from the MLS® | |
| 2 hours ago | Listing first seen on site |

The content relating to real estate for sale on this website comes in part from the IDX program of the RMLS™ of Portland, Oregon. Real estate listings held by brokerage firms other than Keller Williams Sunset Corridor are marked with the RMLS™ logo, and detailed information about these properties includes the names of the listing brokers. Listing content is Copyright © 2026 RMLS™, Portland, Oregon. Some properties which appear for sale on this website may subsequently have sold or may no longer be available.
Last checked 2026-09-29 03:37 PM PDT.
All information provided is deemed reliable but is not guaranteed and should be independently verified