

1751 BRANDY WAYSpringfield, OR97477
Due to the health concerns created by Coronavirus we are offering personal 1-1 online video walkthough tours where possible.
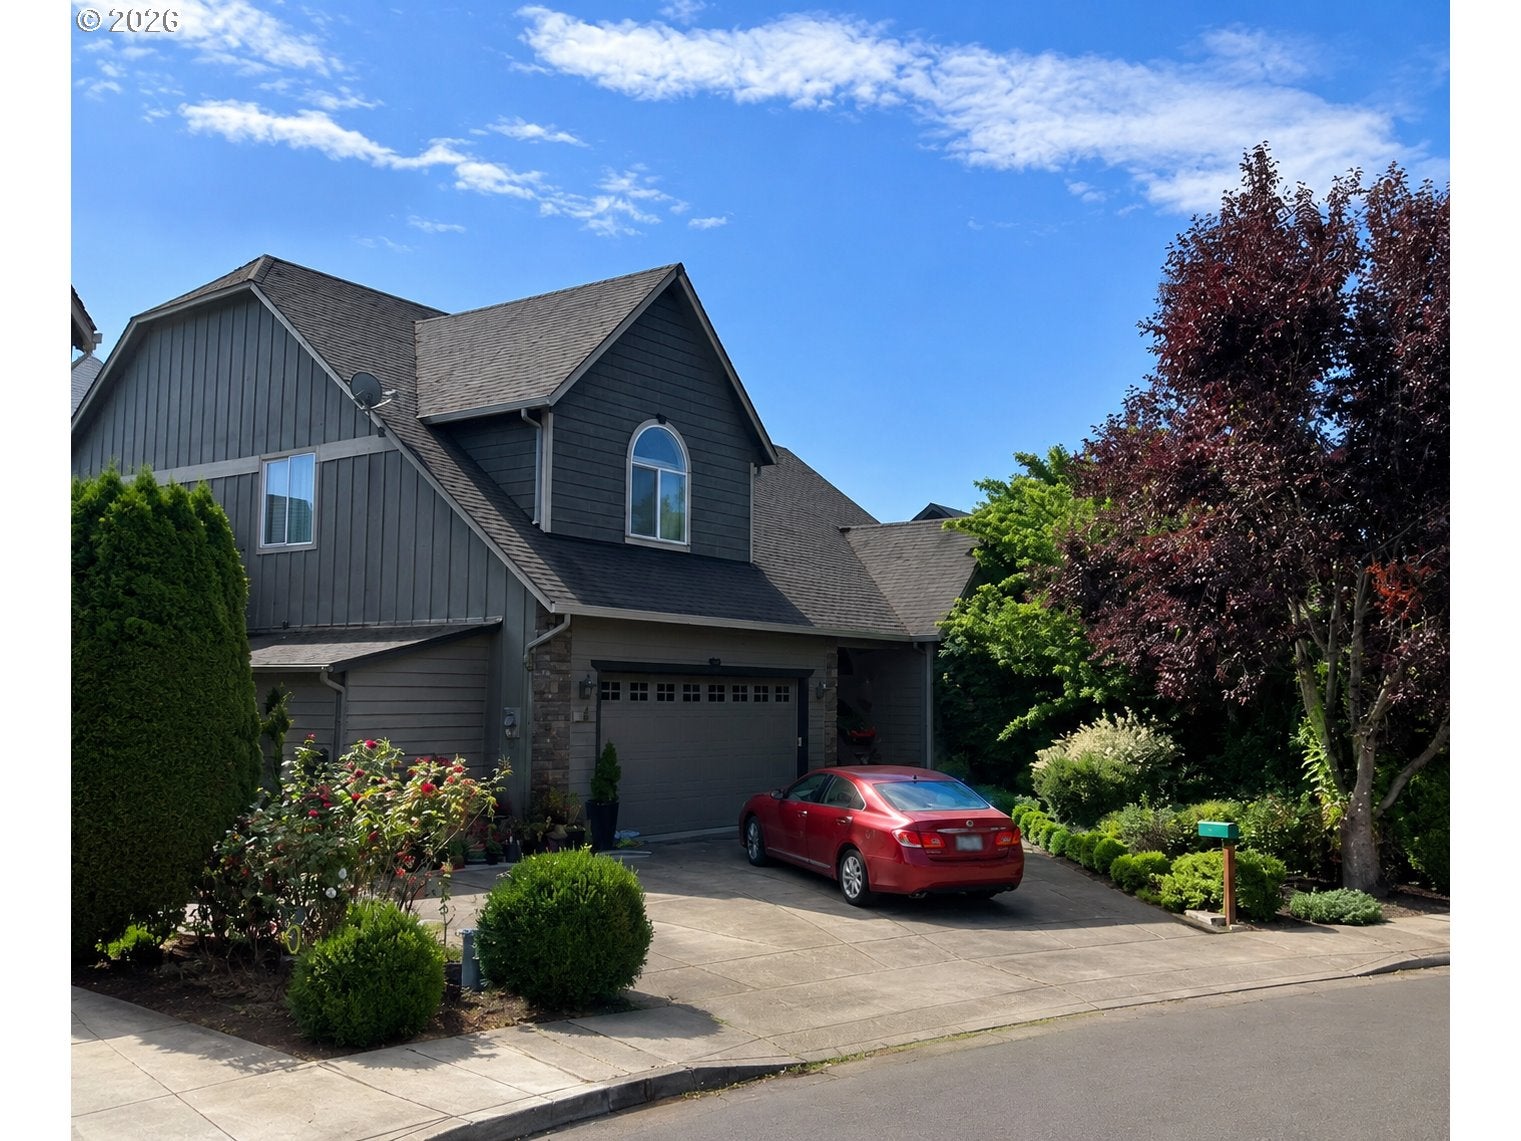
Beautiful custom contemporary home in one of Springfield’s most convenient locations! Just minutes from Autzen Stadium, the Willamette River, shopping, dining, parks, and with easy access to public transportation, this home offers both comfort and convenience.Featuring 4 bedrooms and 3.5 bathrooms, this thoughtfully designed home includes two spacious primary suites, making it ideal for multigenerational living, extended family, or guests. The main-level primary suite features a jetted soaking tub, separate shower, and walk-in closet, offering comfortable main-floor living. Upstairs, you’ll find an impressive 670 sq. ft. primary suite complete with a jetted soaking tub, separate shower, and oversized walk-in closet, creating the perfect private retreat.Inside you’ll appreciate soaring vaulted and tray ceilings, custom cherry wood cabinetry, quality craftsmanship, and abundant natural light throughout. A chairlift on the staircase provides added accessibility and can remain with the home if desired.Step outside to a spacious backyard patio, perfect for entertaining, relaxing, or enjoying summer evenings. The oversized garage features extra-tall doors, providing ample clearance for full-size trucks and SUVs. RV enthusiasts will appreciate the dedicated RV parking complete with a sewer cleanout and a 50-amp electrical hookup.Situated on a private, level cul-de-sac, this home offers an unbeatable location just minutes from the Willamette River, Autzen Stadium, shopping, restaurants, and downtown Eugene. Enjoy easy access to scenic river paths, nearby parks, and a bus route just moments away for added convenience.This is a rare opportunity to own a quality custom home that combines exceptional craftsmanship, flexible living space, accessibility, and an outstanding location.
| 7 days ago | Listing updated with changes from the MLS® | |
| 7 days ago | Listing first seen on site |

The content relating to real estate for sale on this website comes in part from the IDX program of the RMLS™ of Portland, Oregon. Real estate listings held by brokerage firms other than ICON Real Estate Group are marked with the RMLS™ logo, and detailed information about these properties includes the names of the listing brokers. Listing content is Copyright © 2026 RMLS™, Portland, Oregon. Some properties which appear for sale on this website may subsequently have sold or may no longer be available.
Last checked 2026-08-12 04:41 AM PDT.
All information provided is deemed reliable but is not guaranteed and should be independently verified
Did you know? You can invite friends and family to your search. They can join your search, rate and discuss listings with you.