

10855 SW 130TH AVEPortland, OR97223
Due to the health concerns created by Coronavirus we are offering personal 1-1 online video walkthough tours where possible.
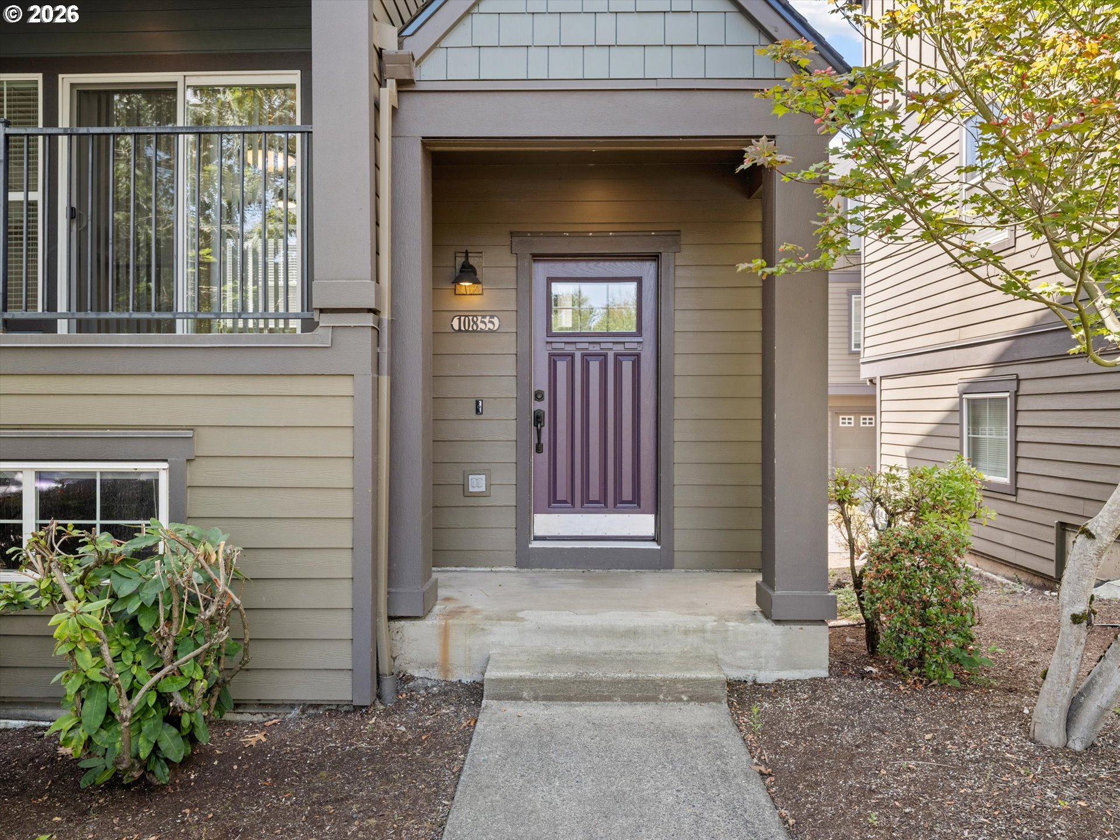
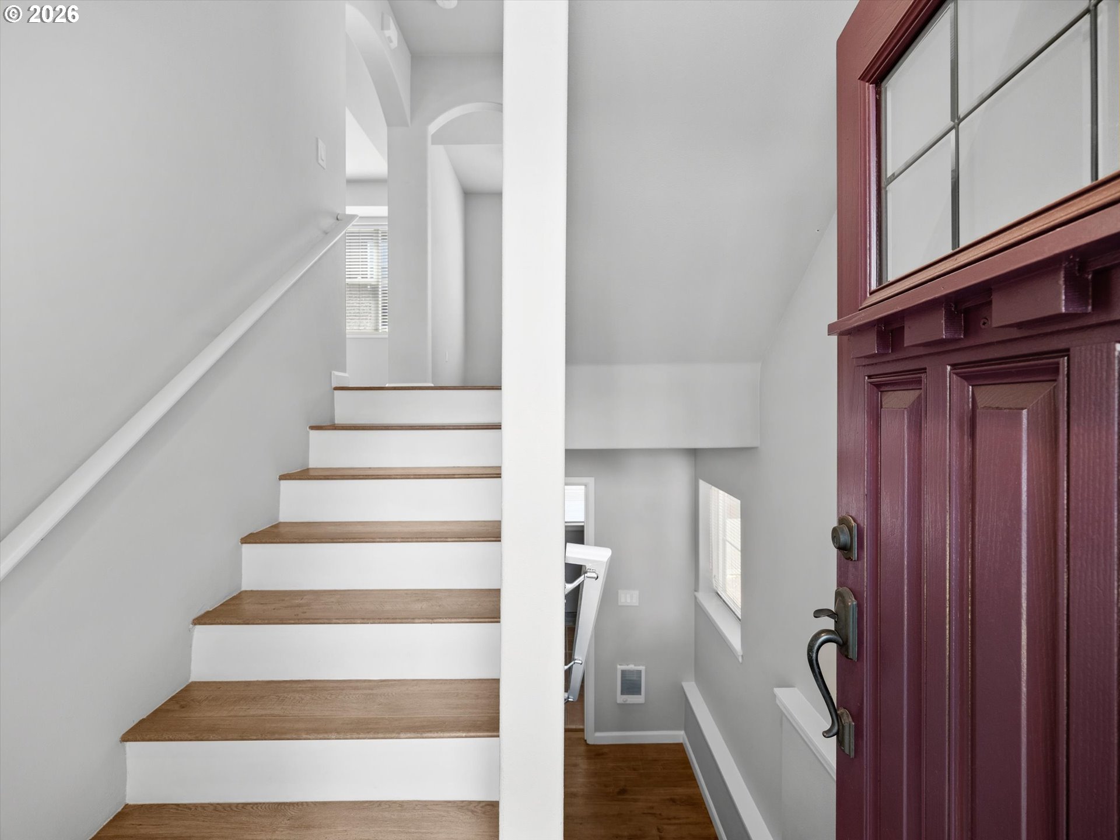
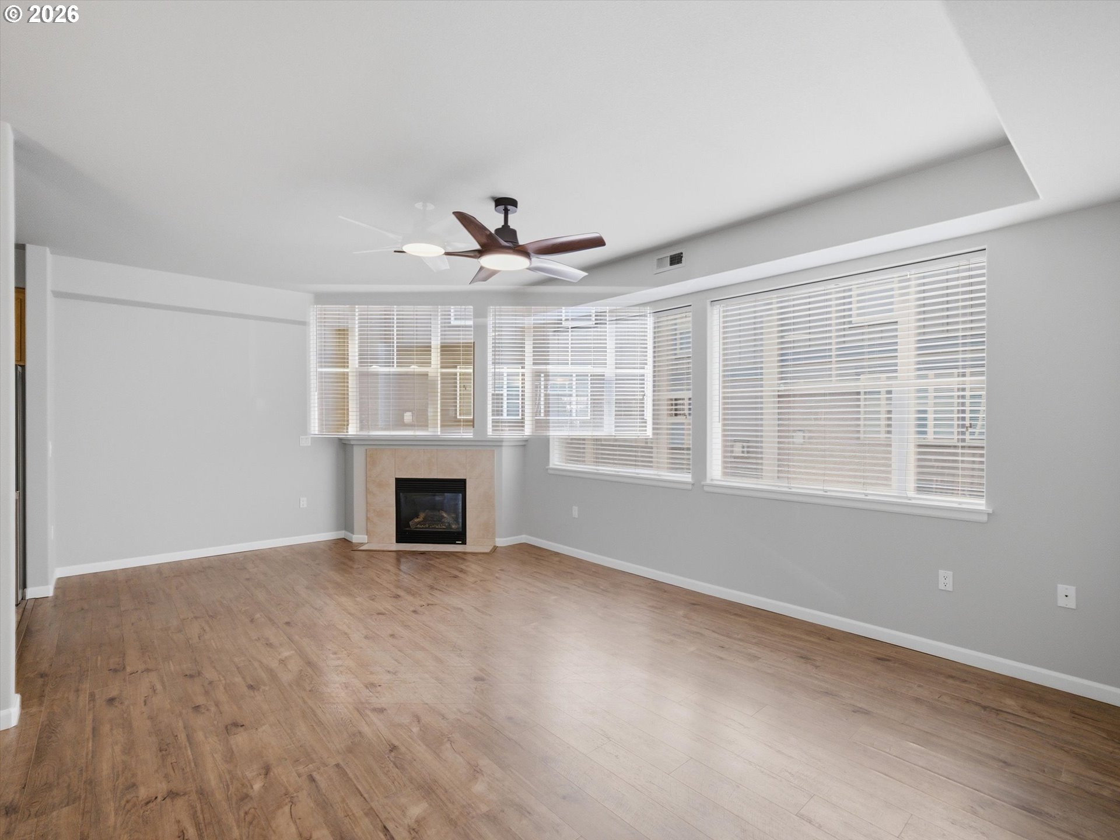
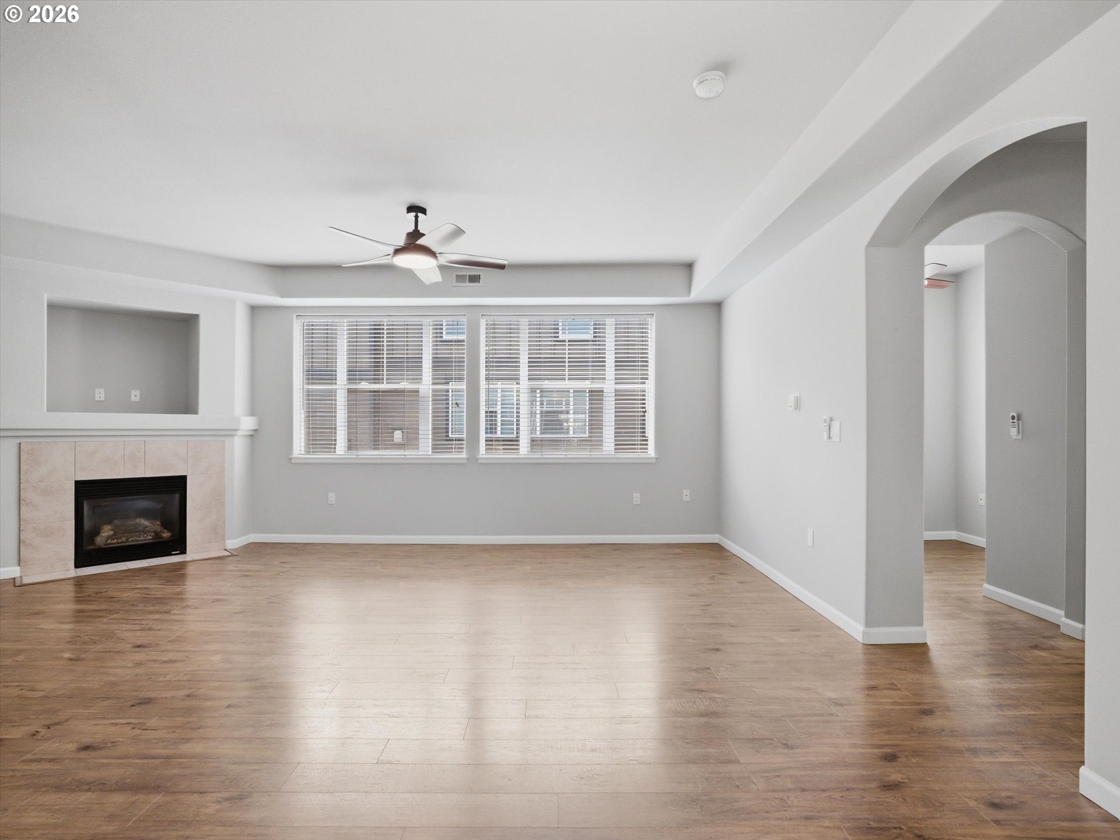
Affordable. Spacious. Move-in ready.If you've been waiting for a home that's been well cared for, offers plenty of space, and doesn't come with a long list of projects, this is it.Natural light fills the home throughout the day, creating a warm, comfortable place you'll love coming home to. With over 1,660 square feet, this end-unit townhome gives you room to spread out with 3 bedrooms, 2 bathrooms, an open main living area, and a flexible bonus space that's perfect for working from home, paying bills, or creating a quiet reading nook.The oversized 2-car garage is more than just a place to park. There's room for storage, hobbies, a workbench, workout equipment, or all the extras that never seem to fit in most townhomes. Plus, guest parking is conveniently located just outside.The best part? Nearly everything has already been updated. Enjoy new furnace and air conditioning (2026), new carpet (2026), fresh interior paint (2026), newer stainless steel kitchen appliances, new sink and disposal, and a new water heater (2024). Even the HOA has replaced the roofs in recent years, giving you confidence that the major expenses have already been taken care of.That means you can move in and simply enjoy your new home instead of spending weekends working on it.Located just minutes from Summerlake Park, Washington Square, Progress Ridge, restaurants, shopping, and easy freeway access, you'll have everything you need close by while enjoying a low-maintenance lifestyle.Whether you're buying your first home, downsizing, or simply looking for a home that offers more space without the maintenance, this is an opportunity you won't want to miss. Come see why this one feels like home. HOA Fee Includes: grounds, exteriors, roofs, gutters.
| 4 hours ago | Listing updated with changes from the MLS® | |
| 4 hours ago | Listing first seen on site |

The content relating to real estate for sale on this website comes in part from the IDX program of the RMLS™ of Portland, Oregon. Real estate listings held by brokerage firms other than eXp Realty, LLC are marked with the RMLS™ logo, and detailed information about these properties includes the names of the listing brokers. Listing content is Copyright © 2026 RMLS™, Portland, Oregon. Some properties which appear for sale on this website may subsequently have sold or may no longer be available.
Last checked 2026-07-22 01:25 PM PDT.
All information provided is deemed reliable but is not guaranteed and should be independently verified