Gillespie realty group

Save
Ask
Tour
Hide
Share
$1,050,000
19 Days On Site

28788 ROYAL AVE
Eugene, OR97402

Single Family Residence|Pending
4
Beds
3
Total Baths
3
Full Baths
3,206
SqFt
$328
/SqFt
2020
Built
County:
Lane
Listing courtesy of Amy Peterson of Triple Oaks Realty LLC (541) 905-9256

Due to the health concerns created by Coronavirus we are offering personal 1-1 online video walkthough tours where possible.
28788 ROYAL AVE28788 ROYAL AVE28788 ROYAL AVE28788 ROYAL AVE
Save
Ask
Tour
Hide
Share

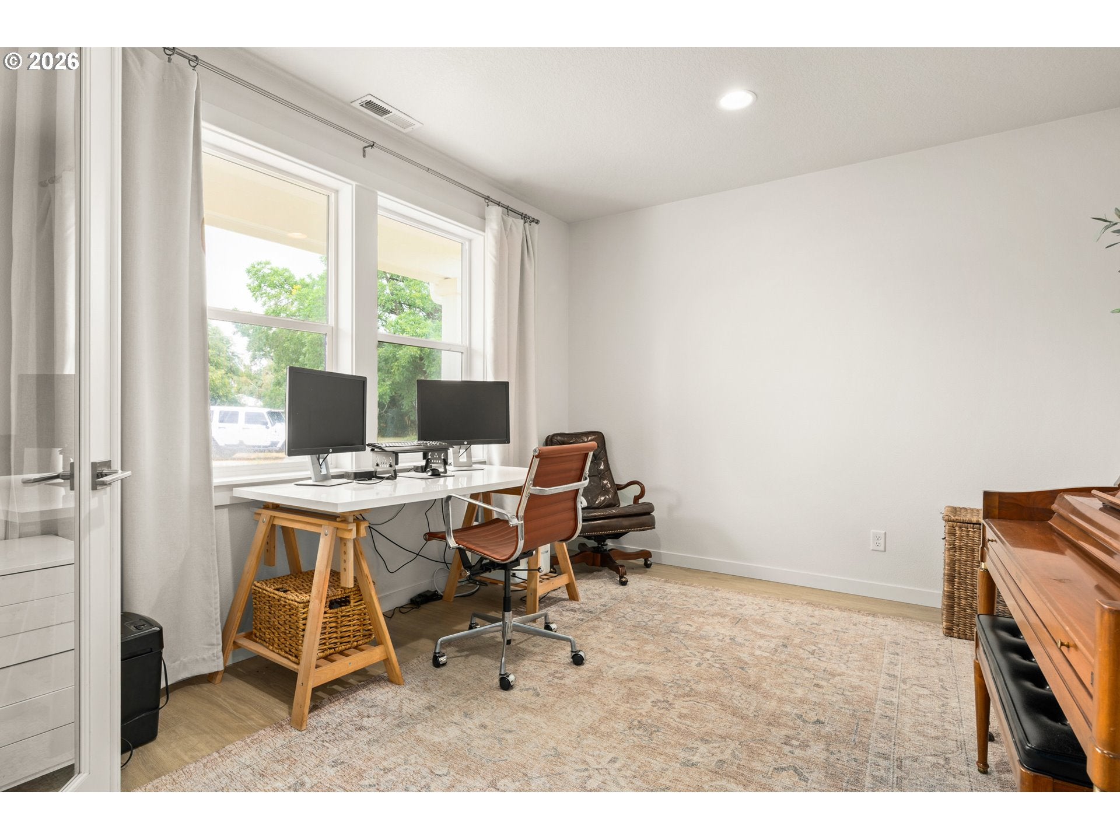
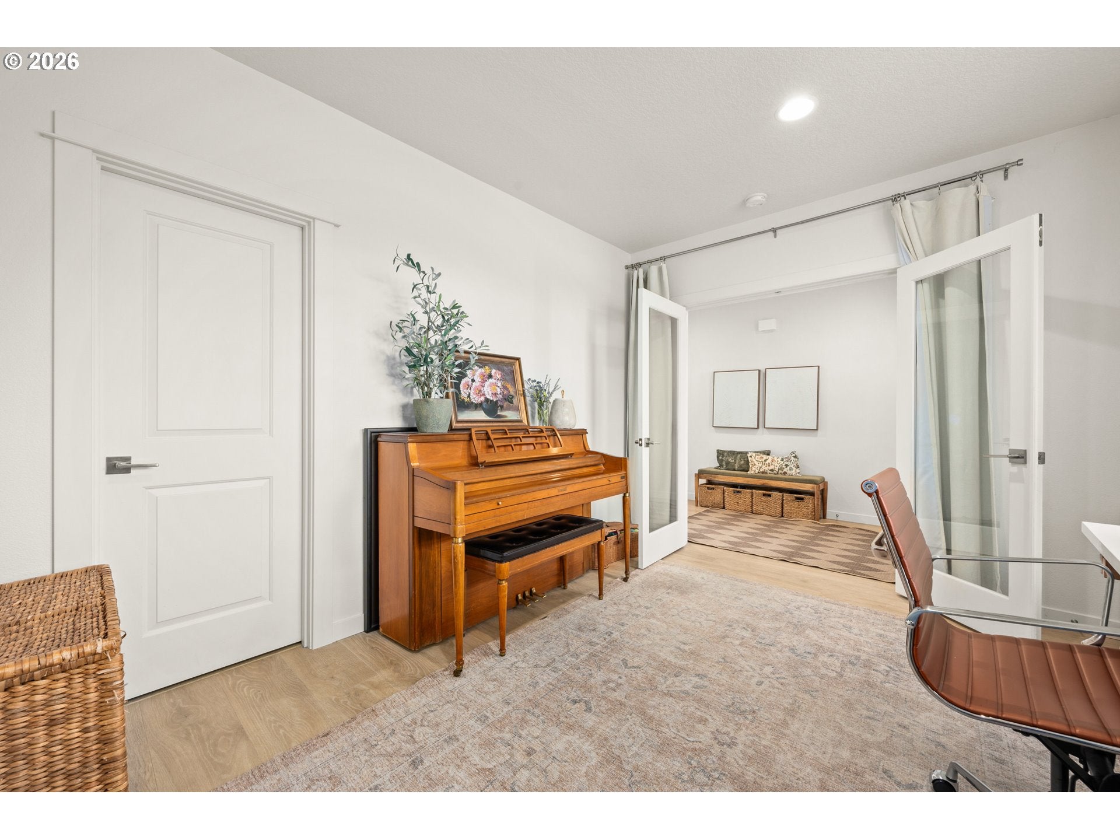
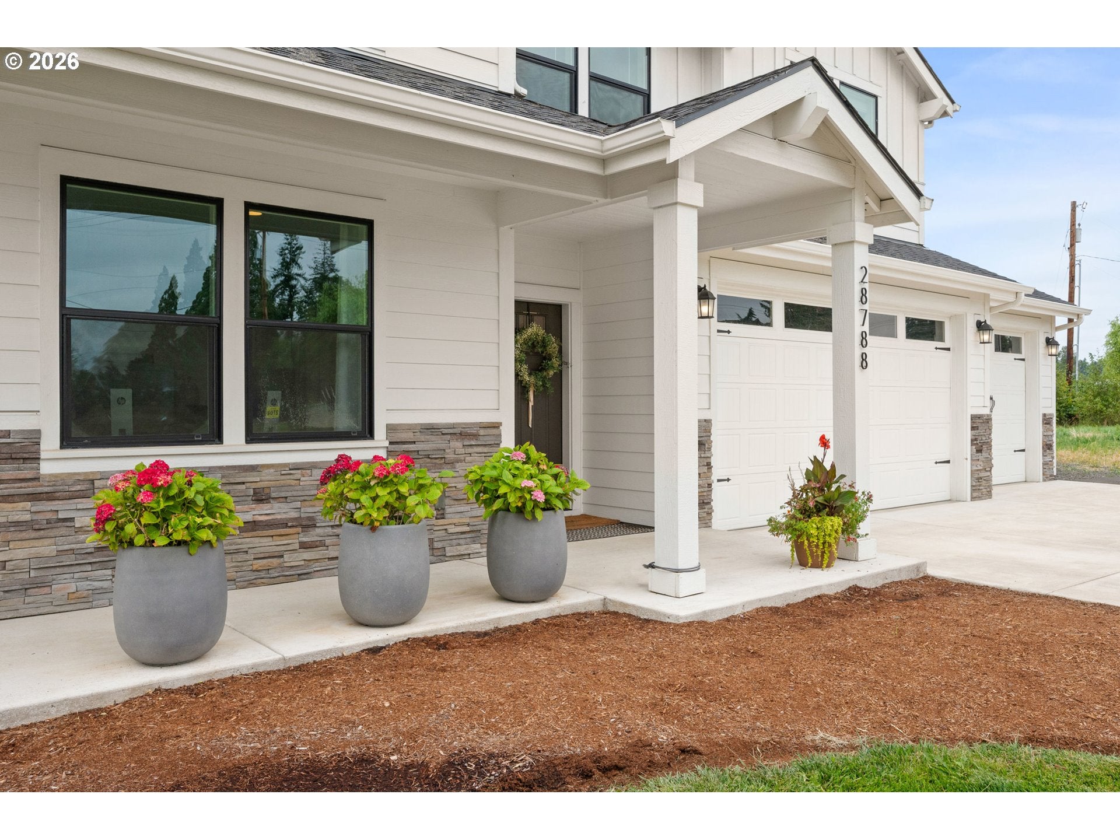
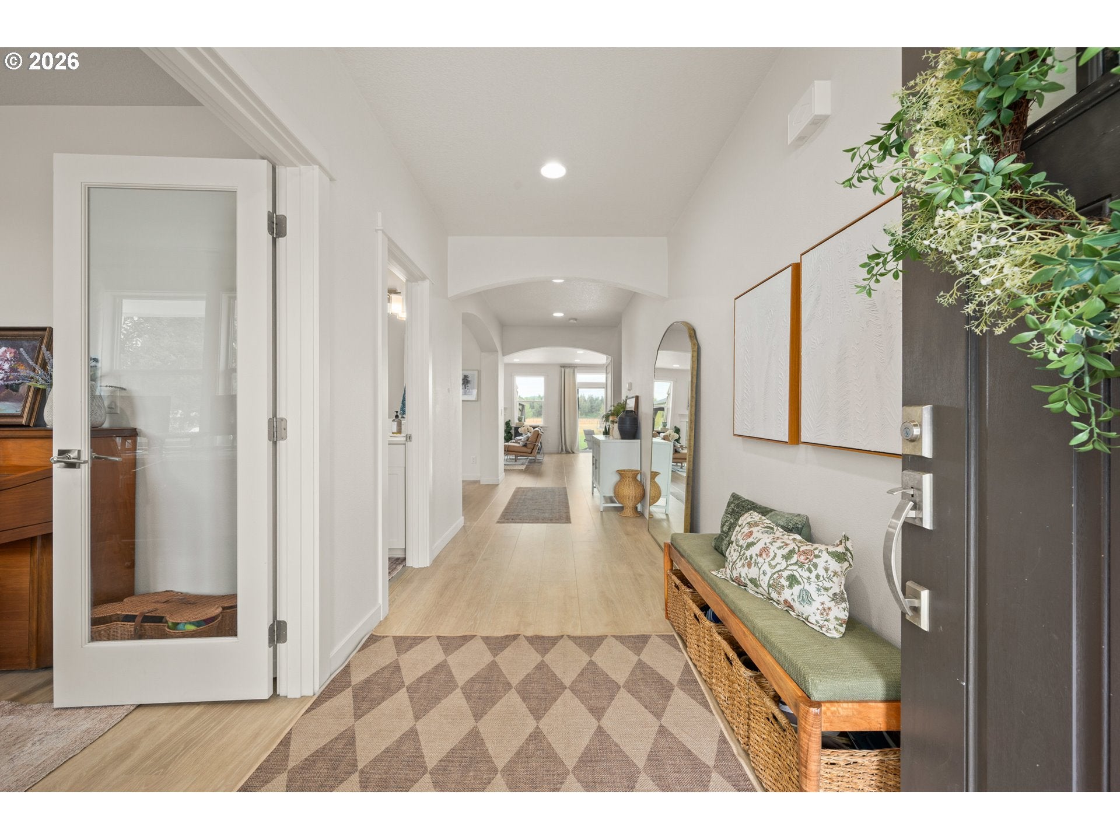
Enjoy country life, county taxes, and city amenities with this special West Eugene property. Built in 2020, this crisp and clean home gives a nod to a modern farmhouse, with numerous upgrades and thoughtful features. With over 3,200 square feet of space, the floor plan is well thought out and extremely livable. The first floor opens to an office or 5th bedroom, complete with walk-in closet, French doors, and a full bath nearby. The dining space is perfect for holidays and gatherings, and the large great room is anchored by a gas fireplace. The kitchen is set off by white quartz counters, and has an expansive walk-in pantry for storage. A wide mudroom acts as a stopping place between the 3 car garage and the house, with more storage in both. Upstairs you'll find a dedicated laundry room, a large bathroom, versatile loft space, and three secondary bedrooms. Set apart from the other bedrooms is the large primary suite with walk-in closet, soaking tub, extra long vanity, dual sinks, and a walk-in shower. Outside the features continue, with custom black framed windows, an oversized patio with gazebo, large irrigated back lawn, and room to build on the remaining acreage. Offered for the first time since being built, this property has everything you need, with potential for so much more! Don't miss your chance to see this well-maintained, move-in ready home on 3.8 acres.

Save
Ask
Tour
Hide
Share
Listing Snapshot
Price 
$1,050,000
Days On Site 
19 Days
Bedrooms 
4
Inside Area (SqFt) 
3,206 sqft
Total Baths 
3
Full Baths 
3
Partial Baths 
N/A
Lot Size 
3.8 Acres
Year Built 
2020
MLS® Number 
241071193
Status 
Pending
Property Tax 
$6,661.59
HOA/Condo/Coop Fees 
N/A
Sq Ft Source 
N/A
Friends & Family
Recent Activity
2 weeks agoListing updated with changes from the MLS®
2 weeks agoStatus changed to Pending
3 weeks agoListing first seen on site
General Features
Acres 
3.8
Attached Garage 
Yes
Disclosures 
Disclosure
Garage 
Yes
Garage Spaces 
3
Land Lease 
No
Parking 
Garage Door OpenerDrivewayParking PadAttachedGarage
Parking Spaces 
3
Property Sub Type 
Single Family Residence
Sewer 
Septic Tank
SqFt Total 
3206
Style 
Stories2CustomStyle
Water Source 
Private
Zoning 
RR5
Interior Features
Appliances 
Gas Water HeaterDishwasherDisposalFree-Standing Gas RangeMicrowaveRange Hood
Basement 
Crawl Space
Cooling 
Central Air
Fireplace 
Yes
Fireplace Features 
Gas
Fireplaces 
1
Flooring 
Carpet
Heating 
Forced Air
Interior 
Kitchen IslandPantrySoaking Tub
Window Features 
Double Pane Windows
Bedroom 1 
Dimensions - 13x10Level - UpperDescription - _2ndBedroom
Bedroom 2 
Dimensions - 11x12Level - UpperDescription - _3rdBedroom
Dining Room 
Dimensions - 12x12Level - MainDescription - DiningRoom
Family Room 
Description - FamilyRoom
Great Room 
Description - GreatRoom
Kitchen 
Dimensions - 13x13Level - MainDescription - Kitchen
Laundry 
Dimensions - 9x5Level - UpperDescription - Laundry
Living Room 
Dimensions - 25x18Level - MainDescription - LivingRoom
Loft 
Dimensions - 12x21Level - UpperDescription - Loft
Master Bedroom 
Dimensions - 19x16Level - UpperDescription - PrimaryBedroom
Office 
Dimensions - 13x11Level - MainDescription - Office
Save
Ask
Tour
Hide
Share
Exterior Features
Construction Details 
Stone
Lot Features 
LevelPasture
Other Structures 
Gazebo
Patio And Porch 
Patio
Roof 
Composition
Windows/Doors 
Double Pane Windows
Community Features
Financing Terms Available 
CashConventional
MLS Area 
_246
Roads 
Paved
Schools
School District
Unknown
Elementary School
Twin Oaks
Middle School
Kennedy
High School
Churchill
Listing courtesy of Amy Peterson of Triple Oaks Realty LLC (541) 905-9256


The content relating to real estate for sale on this website comes in part from the IDX program of the RMLS™ of Portland, Oregon. Real estate listings held by brokerage firms other than Triple Oaks Realty LLC are marked with the RMLS™ logo, and detailed information about these properties includes the names of the listing brokers. Listing content is Copyright © 2026 RMLS™, Portland, Oregon. Some properties which appear for sale on this website may subsequently have sold or may no longer be available.

Last checked 2026-08-11 04:18 AM PDT.

All information provided is deemed reliable but is not guaranteed and should be independently verified

Neighborhood & Commute
Source: Walkscore
Save
Ask
Tour
Hide
Share