

88600 JAMESON WAY 10Veneta, OR97487
Due to the health concerns created by Coronavirus we are offering personal 1-1 online video walkthough tours where possible.
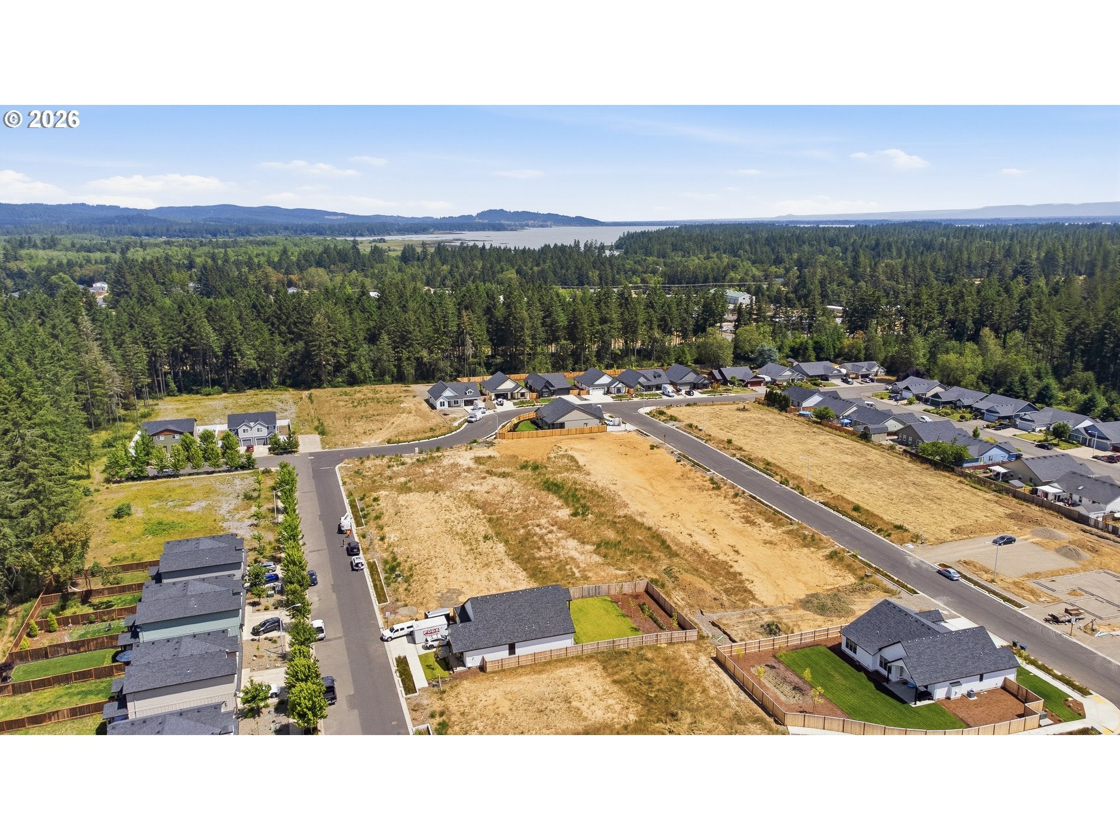
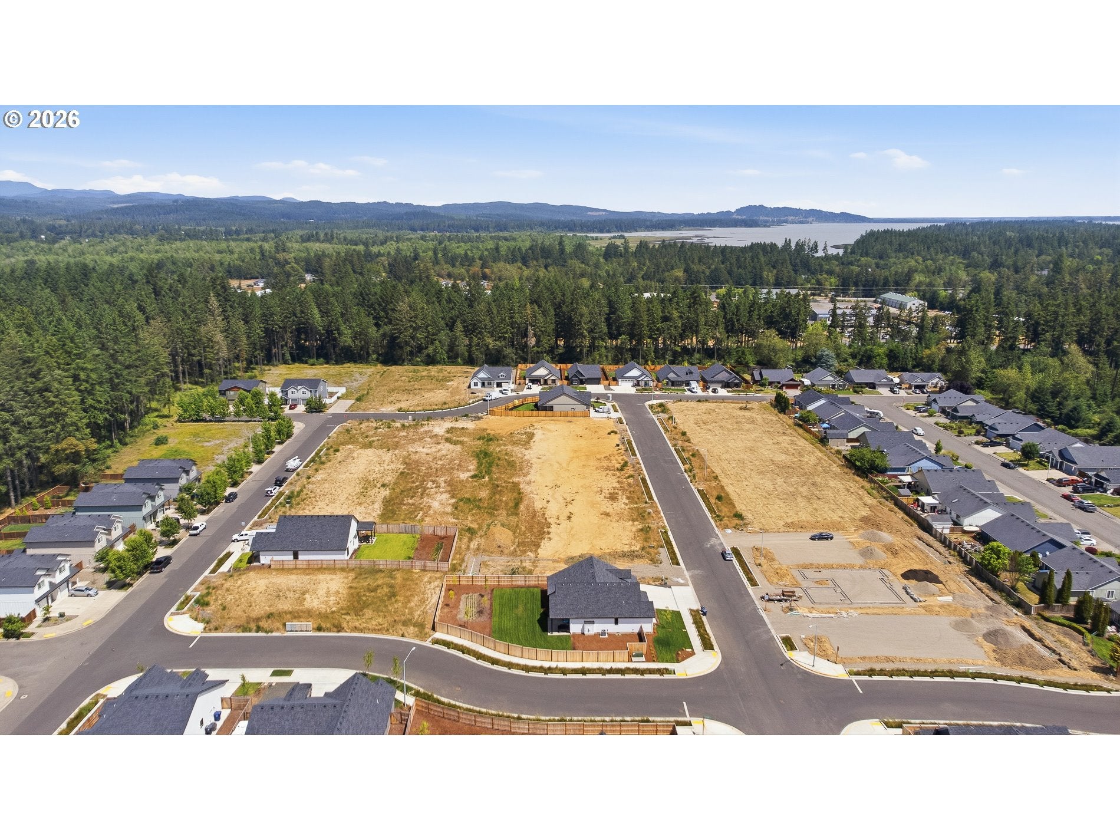
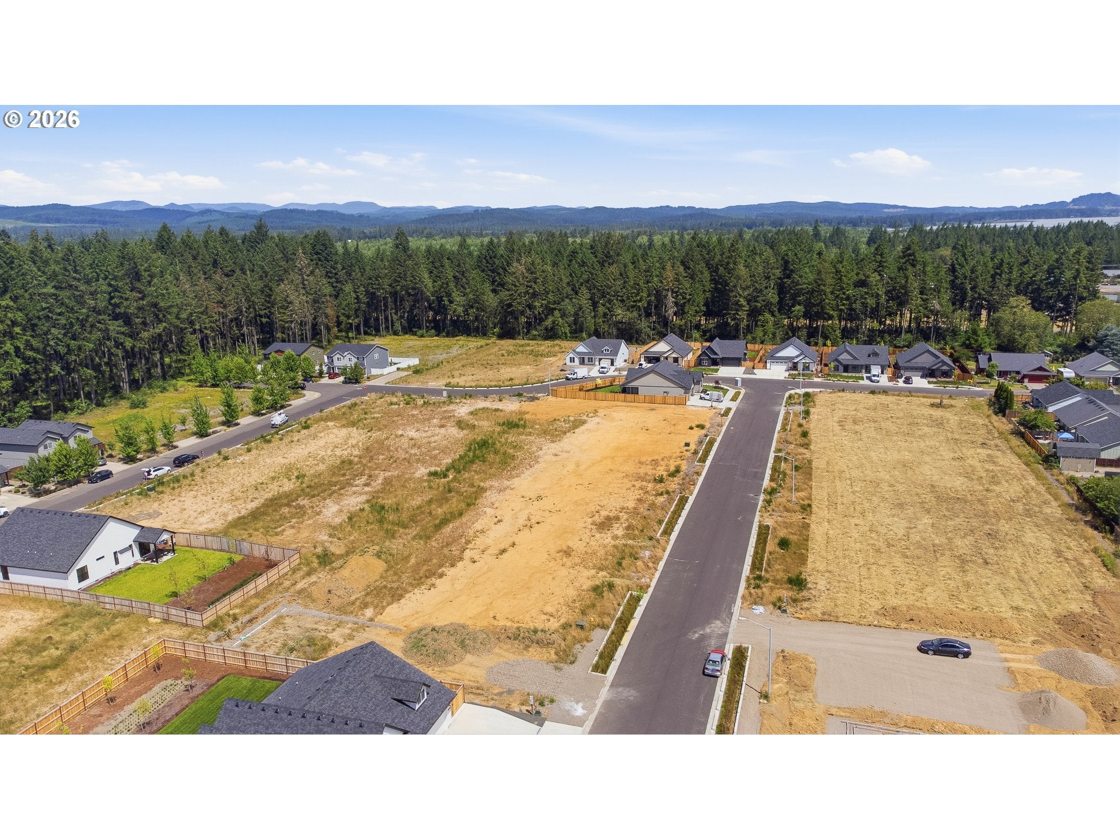
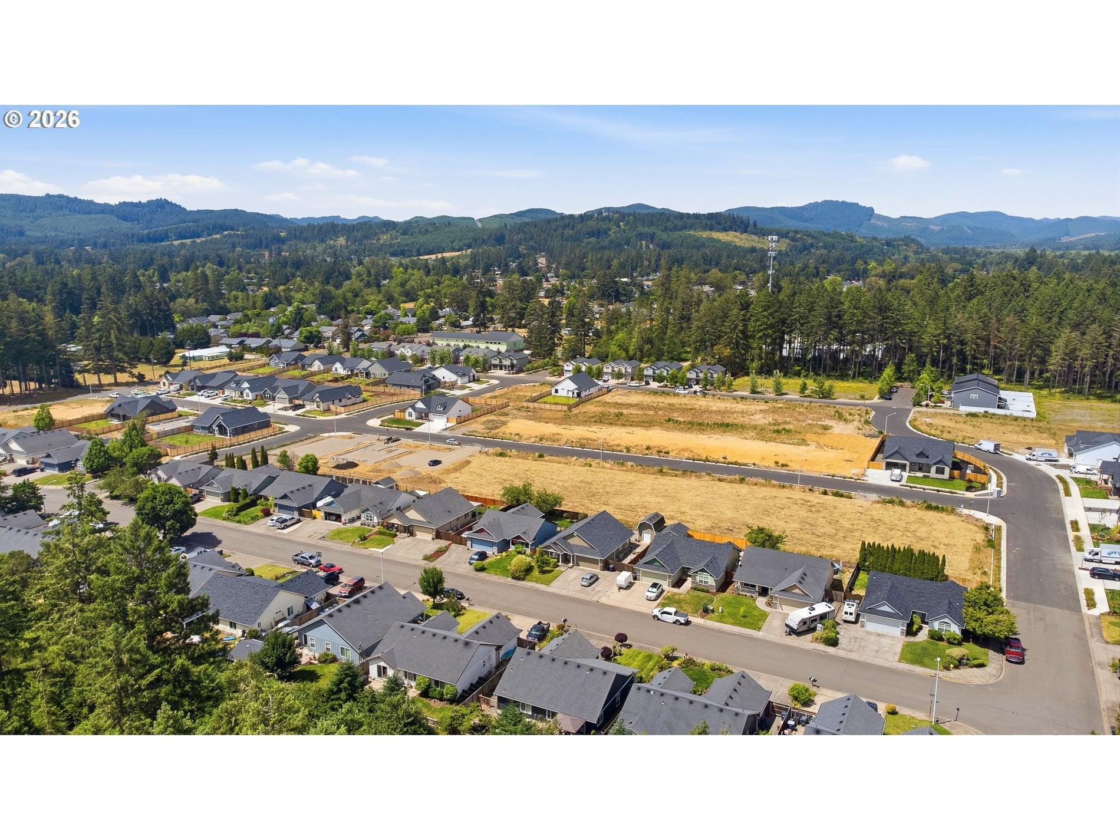
Hunters Draw subdivision was created by the owners as what they wanted to invest in did not exist in the marketplace. Most of this development has been built out with quality new construction duplexes. Located in a desirable area of Veneta adjacent to Bruce Wiechert's Forest Grove 1st addition development of SFH's. 45 min to the famed Oregon Coast, 15 min to Eugene, & 10 min from EUG airport nestled in the heart of wine country. Veneta's largest park with outdoor amphitheater, outdoor exercise equipment, pool, & kiddie pool is connected by a walking path to this subdivision. Brand new sidewalks encompass & connect approx. 25 acres of a quiet neighborhood. Residents can take a walk through the park & enjoy area eateries, coffee shops, & farmer's market. Amphitheater often has outdoor movie nights, music, and more. Fern Ridge Lake is moments away and abounds with recreation opportunities. No HOA dues! Lot 10 Hunters Draw is large enough to support a duplex, SFH, or SFH with ADU. CC & Rs require minimum dwelling square footage of 1800 with at least a single car garage. CC & Rs may be amended by developer in the event SFH is desired. Duplex plans available for plans already constructed by seller in this area, will require engineering. Storm water stubbing required to adjacent Lot 11, currently stubbed to Lot 10. Would make an excellent 1031 improvement exchange opportunity! Listing agent is part of selling entity. Financing options available. Buyer to do all due diligence with regard to desired use/build. No HOA dues, but there are CC & Rs and an architectural approval committee. City requires establishment of HOA for all new subdivisions.
| 3 months ago | Listing updated with changes from the MLS® | |
| 3 months ago | Listing first seen on site |

The content relating to real estate for sale on this website comes in part from the IDX program of the RMLS™ of Portland, Oregon. Real estate listings held by brokerage firms other than Lux Realty Group are marked with the RMLS™ logo, and detailed information about these properties includes the names of the listing brokers. Listing content is Copyright © 2026 RMLS™, Portland, Oregon. Some properties which appear for sale on this website may subsequently have sold or may no longer be available.
Last checked 2026-09-29 12:47 AM PDT.
All information provided is deemed reliable but is not guaranteed and should be independently verified