

3716 SE 70TH AVEPortland, OR97206
Due to the health concerns created by Coronavirus we are offering personal 1-1 online video walkthough tours where possible.
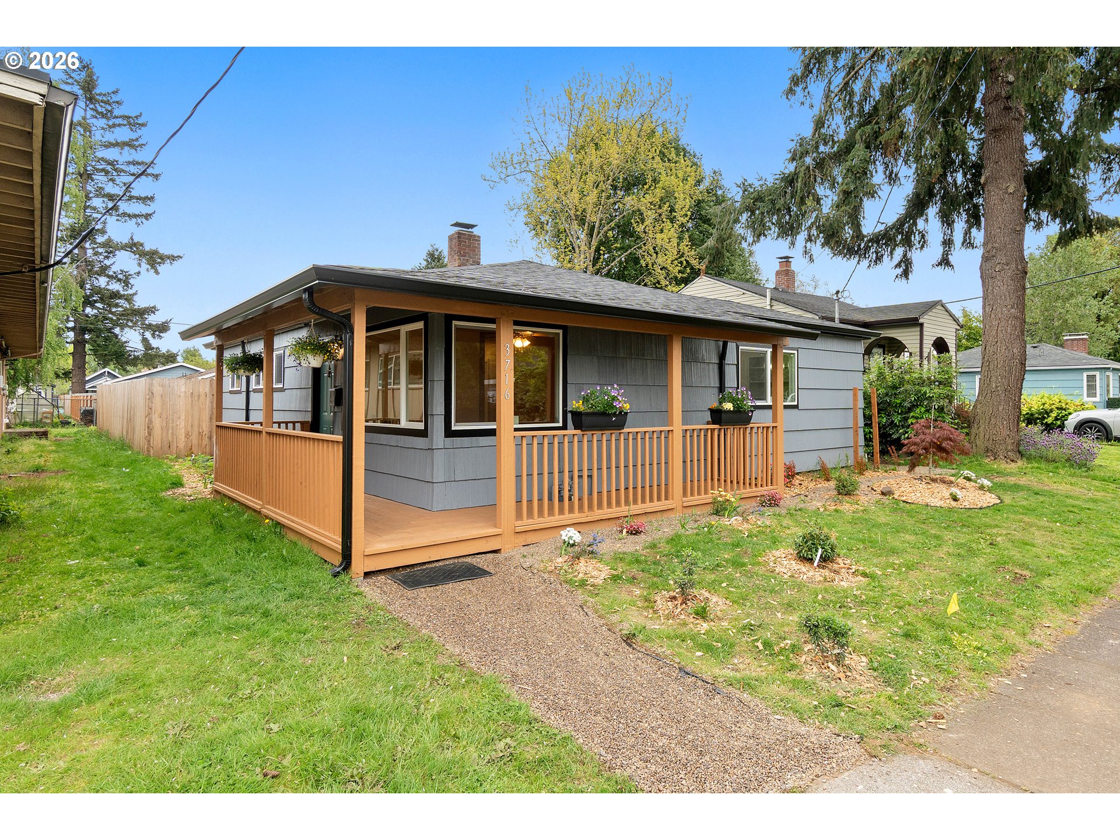
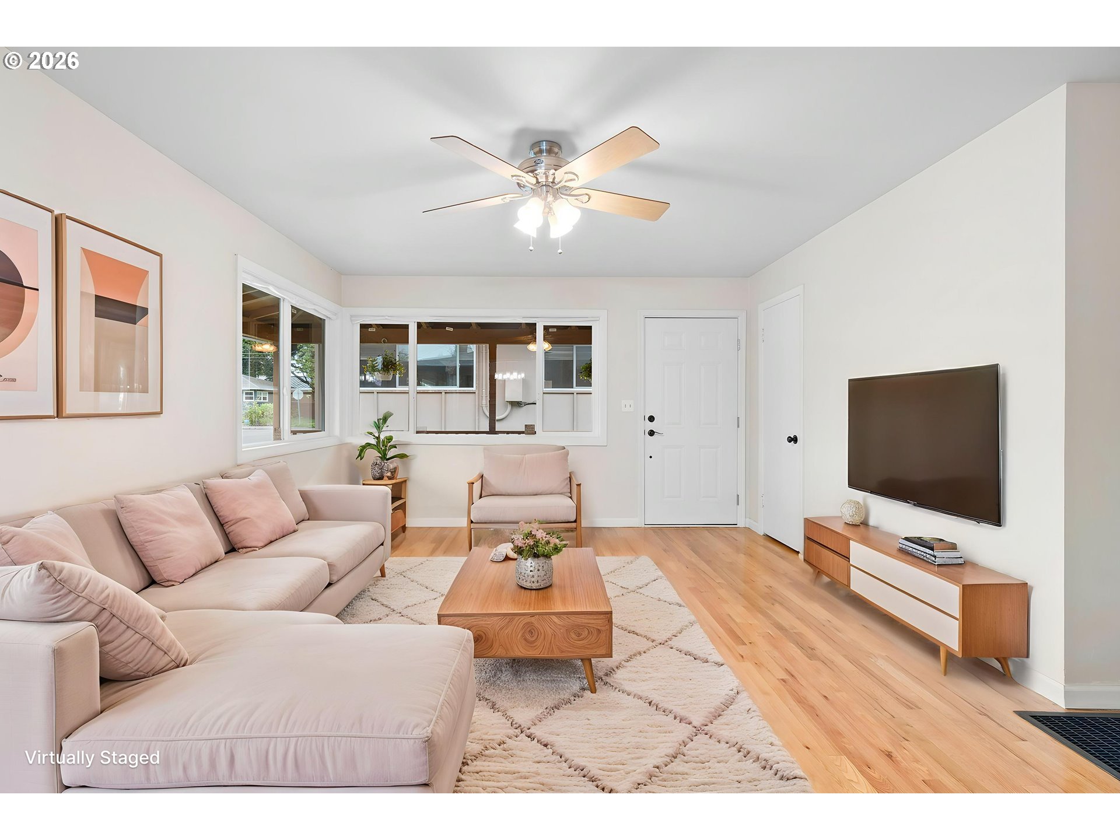
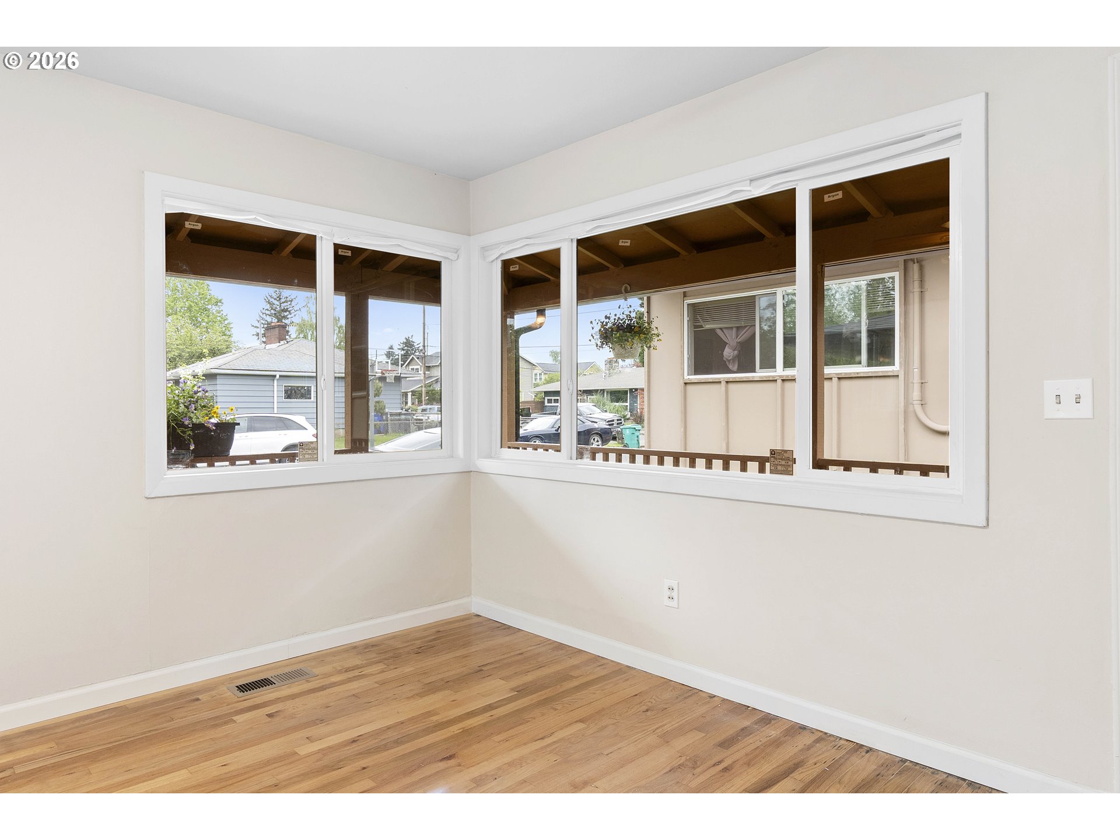
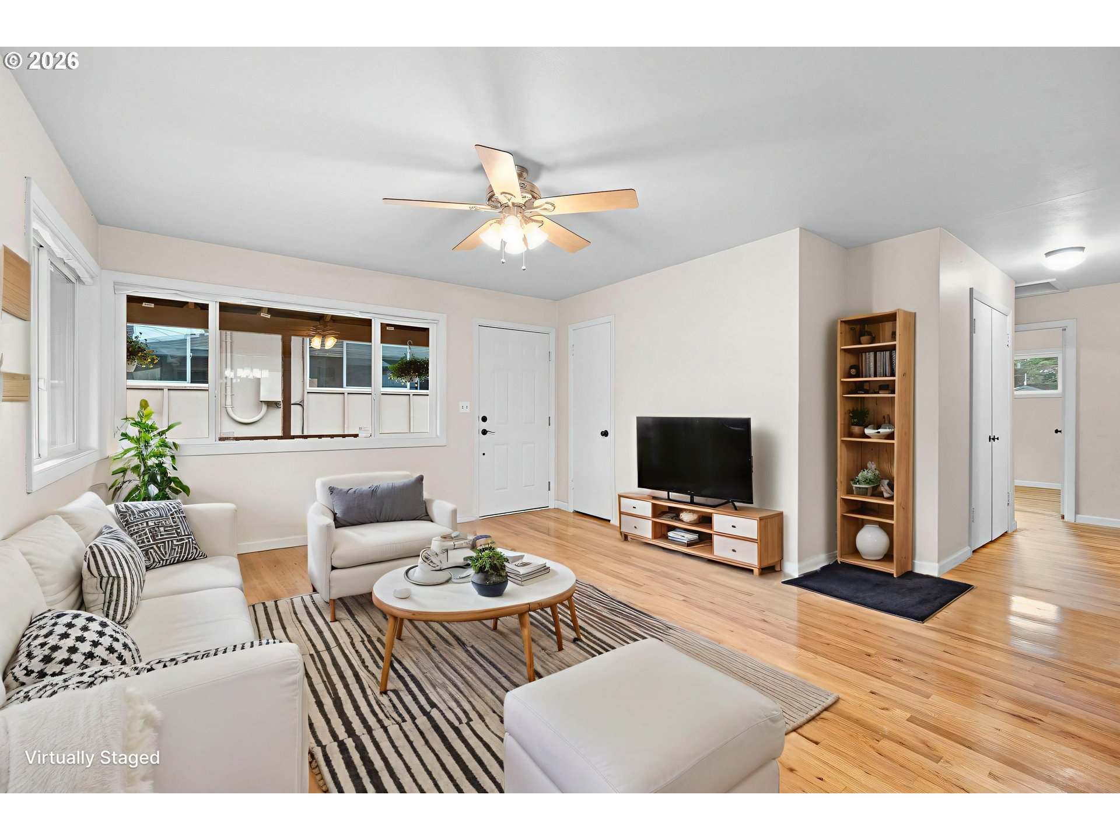
Freshly repriced at $439,000! Thoughtfully restored with care and intention, this beautifully revitalized 3-bed, 1-bath single-level mid-century home honors its original character while embracing the comfort and convenience of modern living. Every improvement was made with an eye toward preserving the home's timeless appeal. From the refinished original oak hardwood floors and open-concept living spaces to the carefully selected finishes that complement its classic design.Natural light fills the spacious living and dining areas, creating the warm, welcoming atmosphere that makes mid-century homes so beloved. The updated kitchen blends functionality and style with refreshed cabinetry, butcher-block countertops, a tile backsplash, and new appliances, while the beautifully remodeled bathroom features a charming clawfoot tub and modern finishes.Beyond the cosmetic updates, significant investments have already been made for the next owner's peace of mind, including new vinyl windows, a new roof, gutters, crawl space improvements, insulation, updated lighting, fresh interior and exterior paint, a new gas water heater, and more. Simply move in and enjoy.Outside, the newly covered front porch invites you to slow down, say hi to the neighbors, and enjoy the sense of community that makes this Southeast Portland neighborhood so special. The generous, fully fenced backyard offers room to gather around the custom fire pit, garden, play, or simply relax. Accessed via a wide, unencumbered alleyway, the detached two-car garage features a new garage door and opener system, including a built-in workstation that offers exceptional flexibility for hobbies, storage, or projects.If you've been searching for a home with authentic character, thoughtful updates, and a neighborhood where people still know their neighbors, this is one you won't want to miss. Move-in ready, full of charm, and ready for its next chapter. [Home Energy Score = 7. HES Report at https://rpt.greenbuildingregistry.com/hes/OR10236891]
| 4 hours ago | Listing updated with changes from the MLS® | |
| 4 hours ago | Listing first seen on site |

The content relating to real estate for sale on this website comes in part from the IDX program of the RMLS™ of Portland, Oregon. Real estate listings held by brokerage firms other than eXp Realty, LLC are marked with the RMLS™ logo, and detailed information about these properties includes the names of the listing brokers. Listing content is Copyright © 2026 RMLS™, Portland, Oregon. Some properties which appear for sale on this website may subsequently have sold or may no longer be available.
Last checked 2026-07-15 01:54 PM PDT.
All information provided is deemed reliable but is not guaranteed and should be independently verified