Gillespie realty group

Save
Ask
Tour
Hide
Share
$369,900
-1 Days On Site

2027 OHIO ST
Eugene, OR97402

Single Family Residence|Coming Soon
3
Beds
2
Total Baths
2
Full Baths
1,056
SqFt
$350
/SqFt
1972
Built
County:
Lane
Listing courtesy of Corbin Duncan of Heart and Home Real Estate (541) 912-7881

Due to the health concerns created by Coronavirus we are offering personal 1-1 online video walkthough tours where possible.
2027 OHIO ST2027 OHIO ST2027 OHIO ST2027 OHIO ST
Save
Ask
Tour
Hide
Share

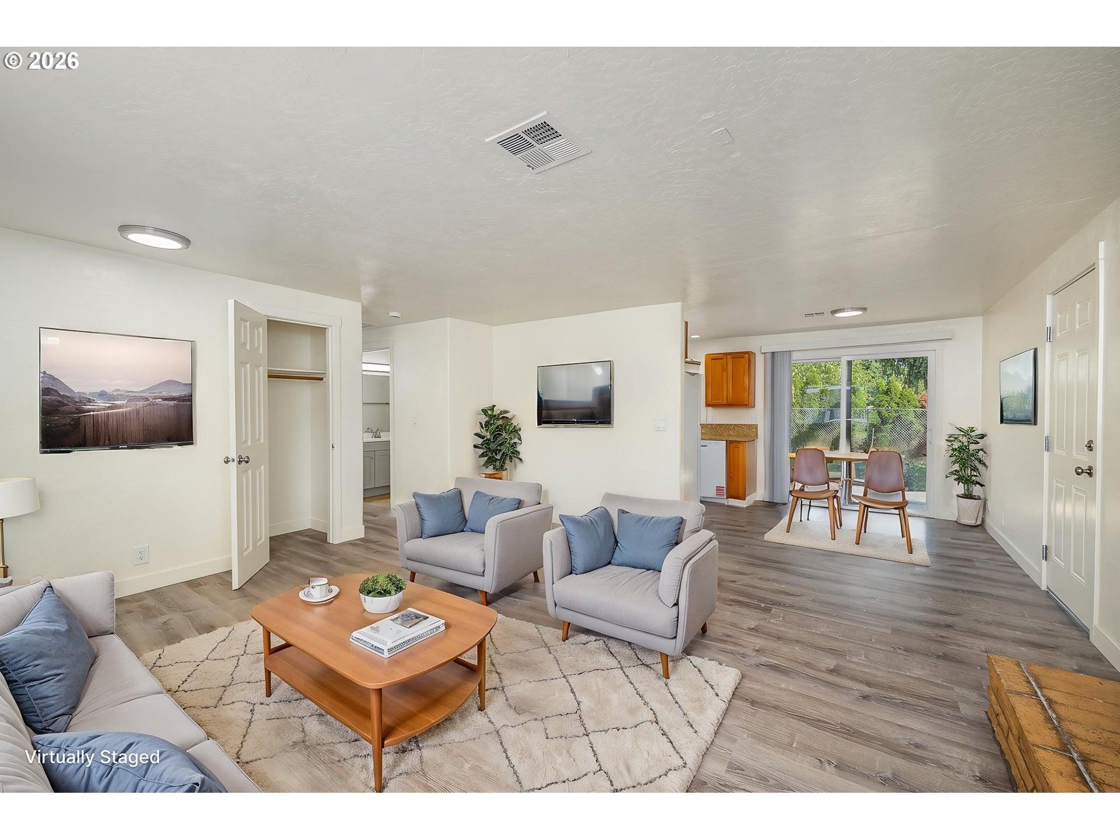
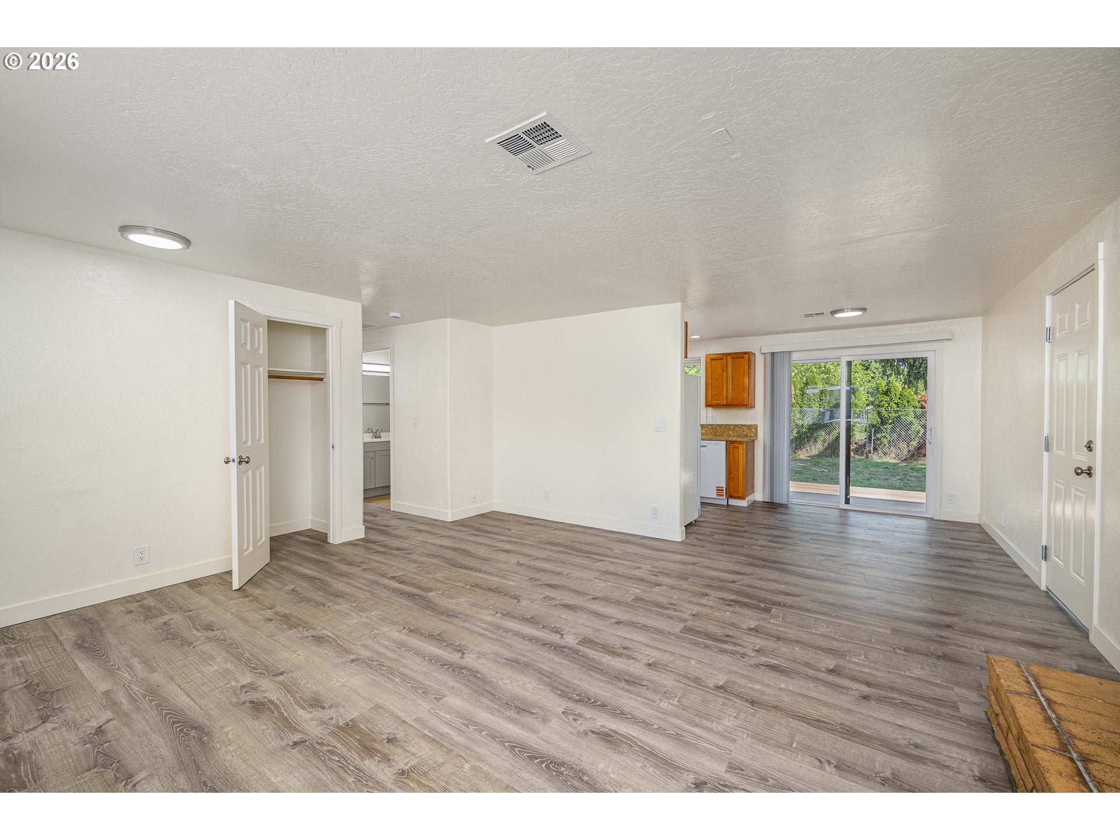
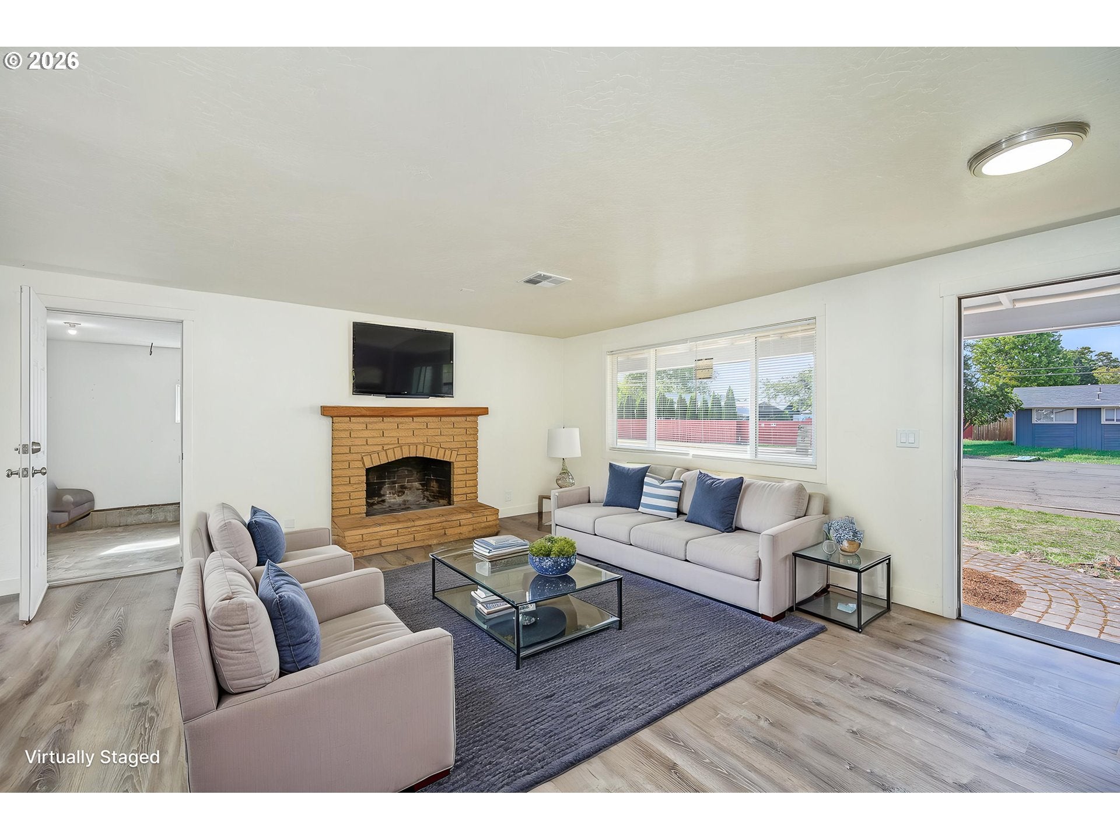
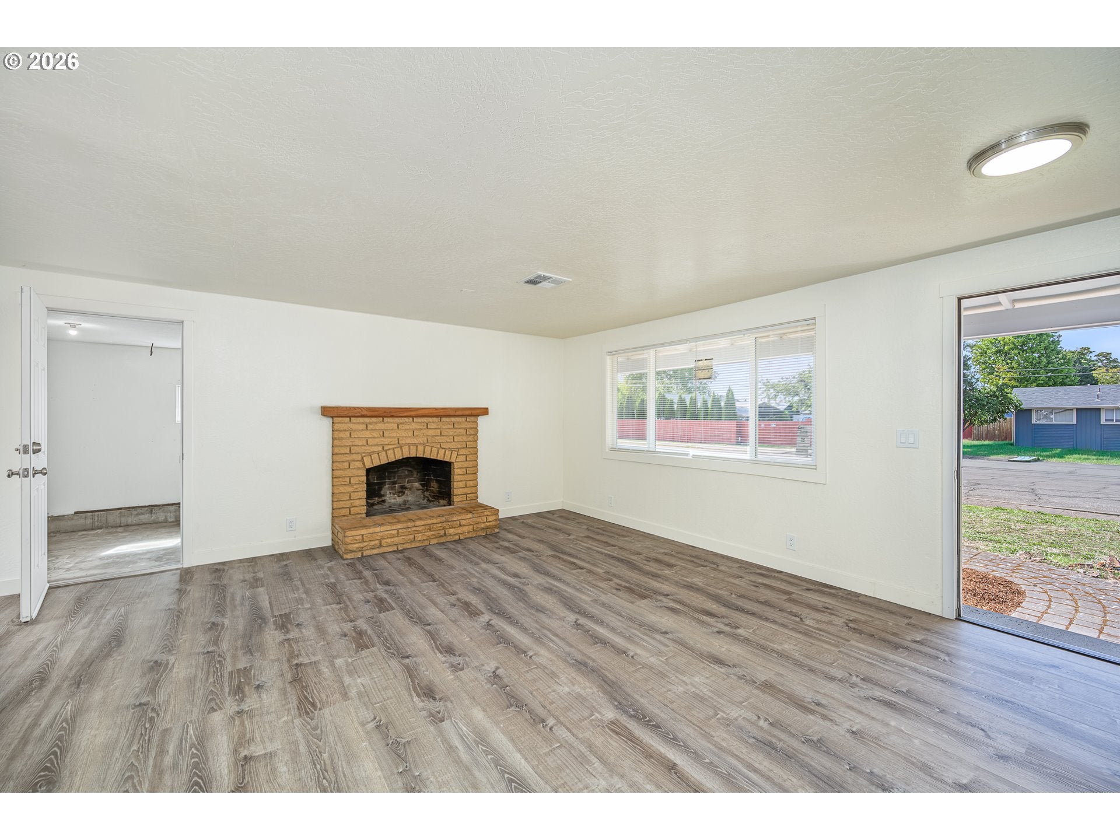
Freshly updated and move-in ready, this home offers a comfortable layout, extensive recent improvements, and a convenient location near everyday shopping and services. The kitchen features new quartz countertops, good natural and interior lighting, and includes the refrigerator, range, and dishwasher. The primary bedroom is comfortably sized, with a primary bath featuring a tile shower. The living room is anchored by a wood-burning fireplace, adding warmth and a classic Pacific Northwest touch. New luxury vinyl plank flooring runs throughout the home, complemented by new interior and exterior paint and new plumbing fixtures. Major updates add both comfort and peace of mind, including a new roof, new windows throughout, a new sliding glass door, new hot water heater, new attic insulation, new HVAC system, and new back decks. A one-car garage provides covered parking and additional utility space. Out back, the good-sized fenced yard offers room to relax, garden, or enjoy outdoor gatherings from the newly built decks. Conveniently located near several shops and stores, this home combines practical updates, comfortable living spaces, and easy access to daily essentials.

Save
Ask
Tour
Hide
Share
Listing Snapshot
Price 
$369,900
Days On Site 
-1 Days
Bedrooms 
3
Inside Area (SqFt) 
1,056 sqft
Total Baths 
2
Full Baths 
2
Partial Baths 
N/A
Lot Size 
0.17 Acres
Year Built 
1972
MLS® Number 
233410905
Status 
Coming Soon
Property Tax 
$2,583.4
HOA/Condo/Coop Fees 
N/A
Sq Ft Source 
N/A
Friends & Family
Recent Activity
just nowListing first seen on site
21 hours agoListing updated with changes from the MLS®
General Features
Acres 
0.17
Attached Garage 
Yes
Disclosures 
Disclosure
Garage 
Yes
Garage Spaces 
1
Land Lease 
No
Parking 
DrivewayOn StreetAttachedGarage
Parking Spaces 
1
Property Condition 
Updated/Remodeled
Property Sub Type 
Single Family Residence
Sewer 
Public Sewer
SqFt Total 
1056
Style 
Stories1
Water Source 
Public
Interior Features
Appliances 
DishwasherFree-Standing RangeFree-Standing Refrigerator
Cooling 
Central Air
Fireplace 
Yes
Fireplace Features 
Wood Burning
Fireplaces 
1
Heating 
Forced AirHeat Pump
Window Features 
Double Pane Windows
Bedroom 1 
Level - MainDescription - _2ndBedroom
Bedroom 2 
Level - MainDescription - _3rdBedroom
Dining Room 
Description - DiningRoom
Family Room 
Description - FamilyRoom
Great Room 
Description - GreatRoom
Kitchen 
Level - MainDescription - Kitchen
Living Room 
Level - MainDescription - LivingRoom
Master Bedroom 
Level - MainDescription - PrimaryBedroom
Save
Ask
Tour
Hide
Share
Exterior Features
Fencing 
Fenced
Lot Features 
Level
Patio And Porch 
Deck
Roof 
Composition
Windows/Doors 
Double Pane Windows
Community Features
MLS Area 
_246
Financing Terms Available 
CashConventionalFHAVA Loan
Roads 
Paved
Schools
School District
Unknown
Elementary School
Meadow View
Middle School
Meadow View
High School
Willamette
Listing courtesy of Corbin Duncan of Heart and Home Real Estate (541) 912-7881


The content relating to real estate for sale on this website comes in part from the IDX program of the RMLS™ of Portland, Oregon. Real estate listings held by brokerage firms other than Heart and Home Real Estate are marked with the RMLS™ logo, and detailed information about these properties includes the names of the listing brokers. Listing content is Copyright © 2026 RMLS™, Portland, Oregon. Some properties which appear for sale on this website may subsequently have sold or may no longer be available.

Last checked 2026-09-22 03:34 PM PDT.

All information provided is deemed reliable but is not guaranteed and should be independently verified

Neighborhood & Commute
Source: Walkscore
Save
Ask
Tour
Hide
Share