

2159 42ND STFlorence, OR97439
Due to the health concerns created by Coronavirus we are offering personal 1-1 online video walkthough tours where possible.
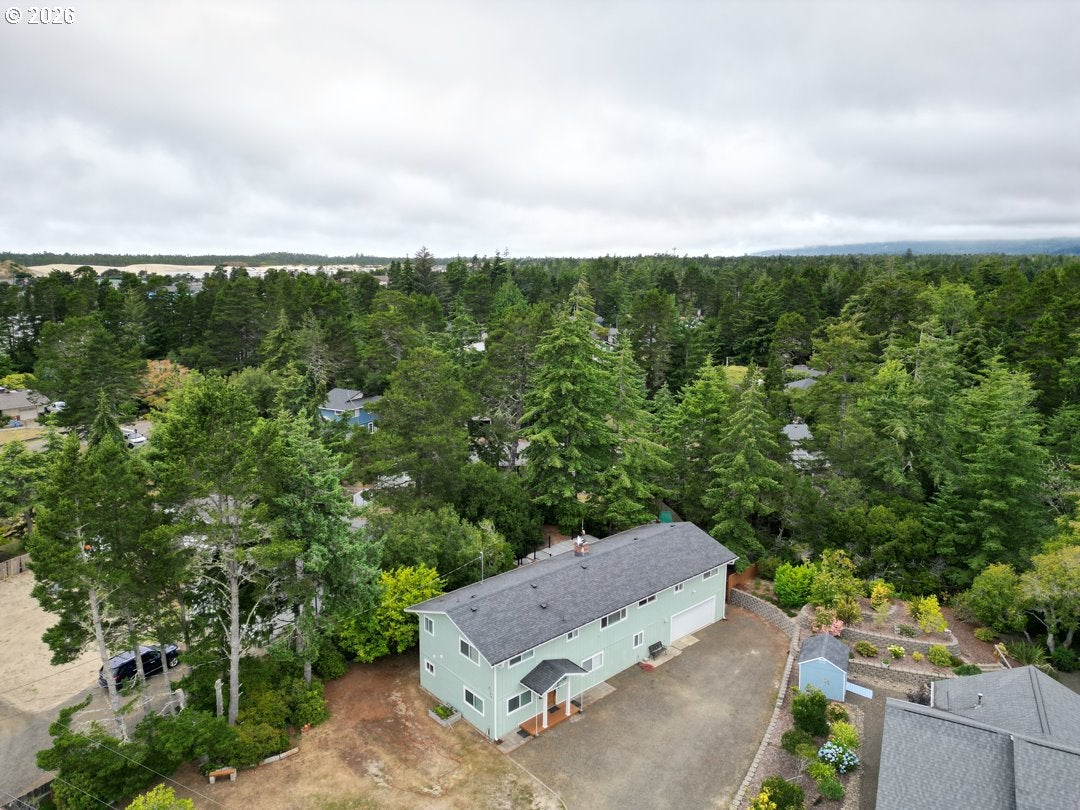
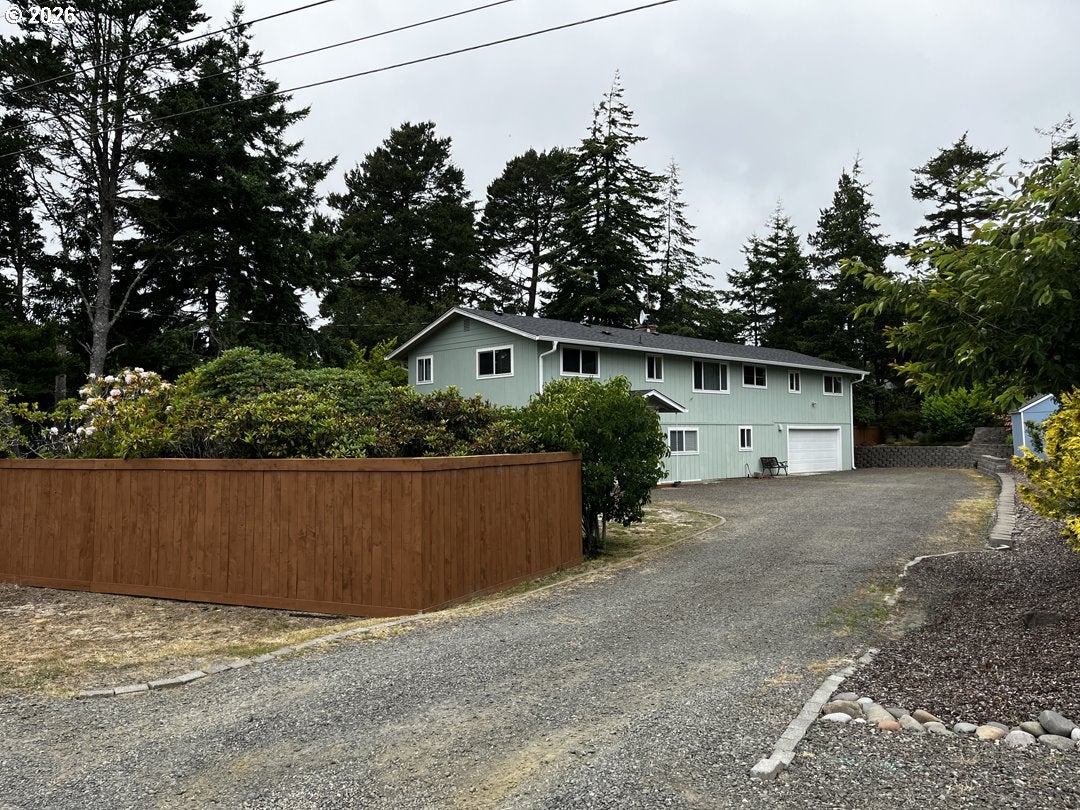
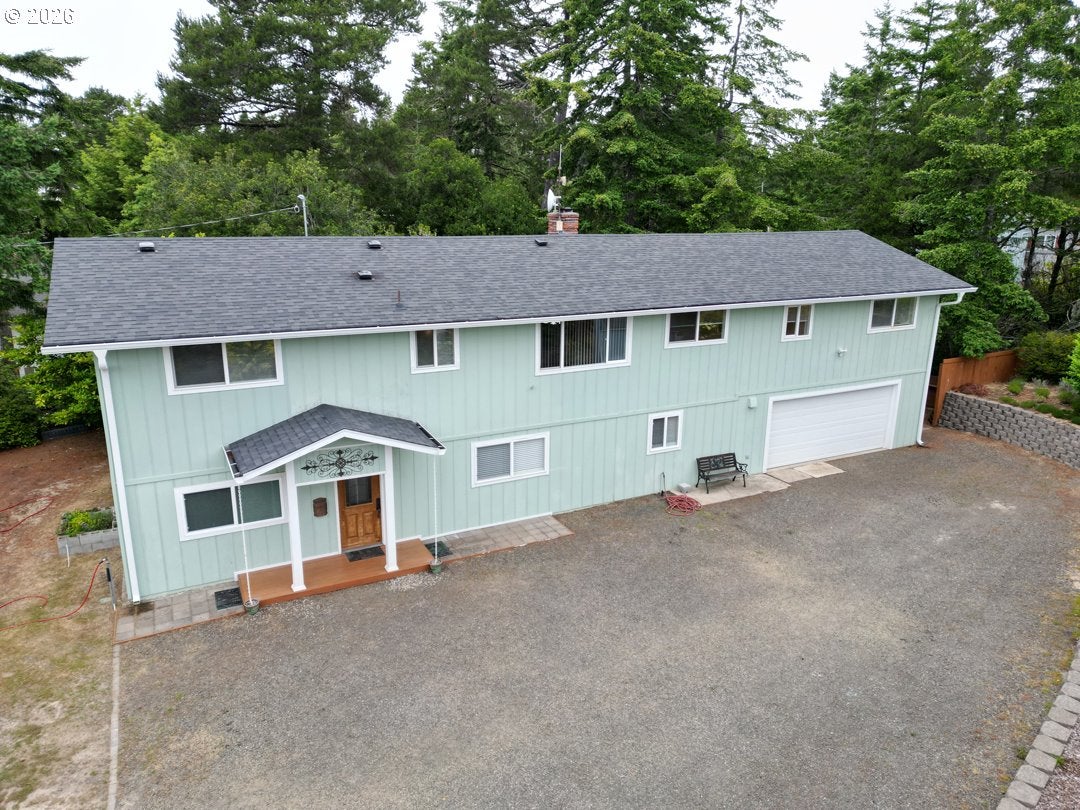
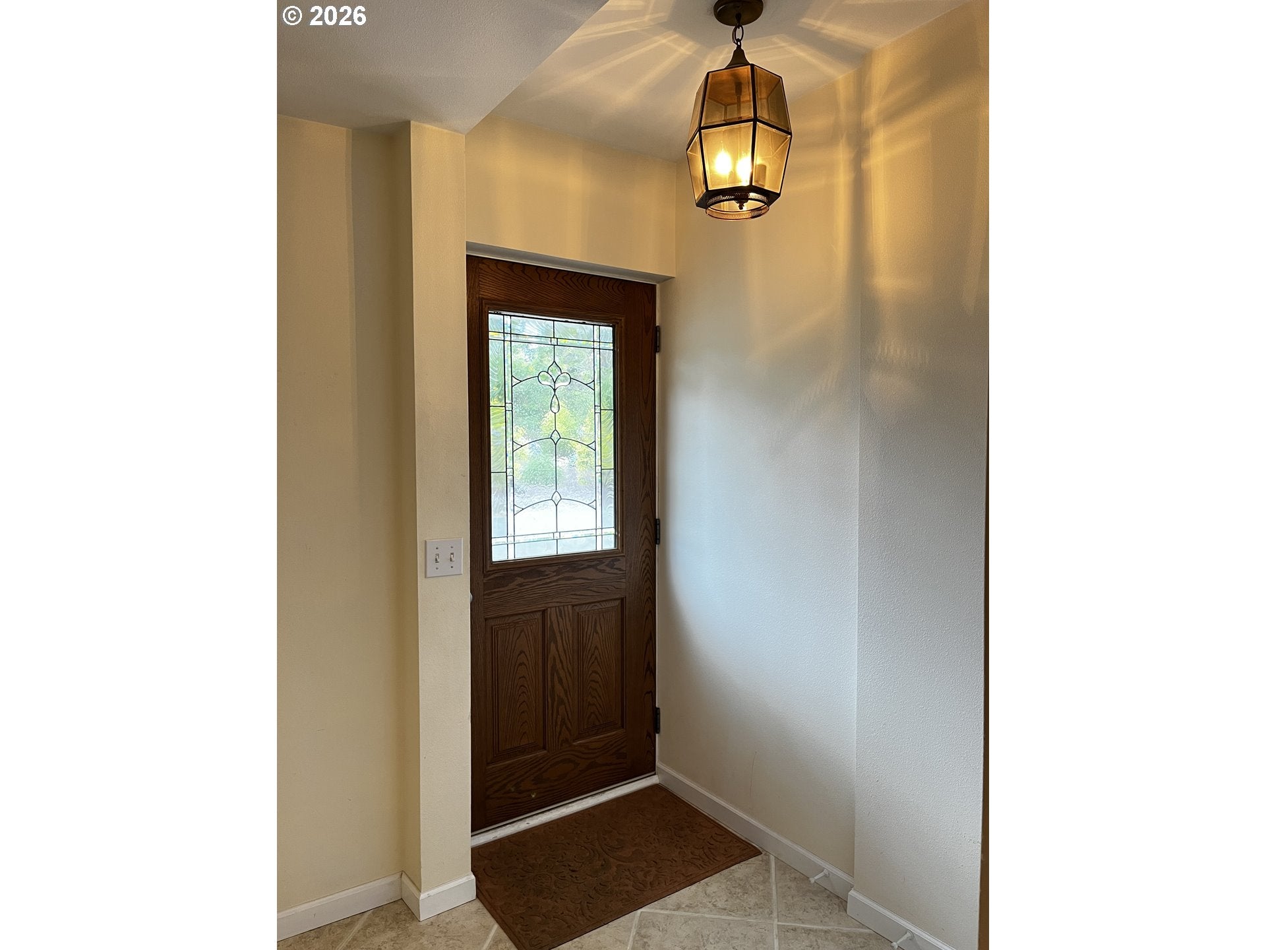
Versatile two-story home offering an ideal multi-generational floor plan with complete living spaces on both levels. Featuring 4 bedrooms, 3 bathrooms, plus a hobby room, this thoughtfully designed home includes 2 kitchens, 2 living rooms, 2 dining areas, and 2 laundry centers - one on each level. The upper level features bamboo flooring, a spacious living room with a beautiful brick fireplace and insert, a dedicated dining area, and a U-shaped kitchen with abundant cabinetry. The primary bedroom opens to a large deck with new railings. The main level offers a tiled foyer, a spacious bedroom with an attached walk-in closet and private bathroom, and a gourmet kitchen with granite countertops, heated tile floors, pot filler, bar-top pass-through to the dining room, and a large walk-in pantry complete with a second sink and additional counter space. Situated on a centrally located 1/3-acre lot, the property includes an attached 2-car garage and extensive parking with room for RVs, boats, trailers, and other recreational vehicles. A rare opportunity for multi-generational living, guest accommodations, or flexible use in a convenient location. See amenities list for additional features and property highlights!
| 4 weeks ago | Listing updated with changes from the MLS® | |
| 4 weeks ago | Price changed to $648,900 | |
| 3 months ago | Status changed to Active | |
| 3 months ago | Listing first seen on site |

The content relating to real estate for sale on this website comes in part from the IDX program of the RMLS™ of Portland, Oregon. Real estate listings held by brokerage firms other than West Coast Real Estate Service are marked with the RMLS™ logo, and detailed information about these properties includes the names of the listing brokers. Listing content is Copyright © 2026 RMLS™, Portland, Oregon. Some properties which appear for sale on this website may subsequently have sold or may no longer be available.
Last checked 2026-10-01 07:51 PM PDT.
All information provided is deemed reliable but is not guaranteed and should be independently verified