Gillespie realty group

Save
Ask
Tour
Hide
Share
$599,995
New Listing

2305 Veneta AVE S
Salem, OR97306

For Sale|Single Family Residence|Active
4
Beds
2
Total Baths
2
Full Baths
2,003
SqFt
$300
/SqFt
2026
Built
Subdivision:
SORRENTO ESTATES
County:
Marion
Listing courtesy of Heather Stone of D. R. Horton, Inc Portland (971) 263-4476

Due to the health concerns created by Coronavirus we are offering personal 1-1 online video walkthough tours where possible.
Upcoming Open Houses
Due to COVID-19, we recommend you verify Open Houses before attending.
Sat, Oct 31, 12:00 PM - 3:00 PM
Sun, Nov 1, 12:00 PM - 12:00 PM
2305 Veneta AVE S2305 Veneta AVE S2305 Veneta AVE S2305 Veneta AVE S
Save
Ask
Tour
Hide
Share

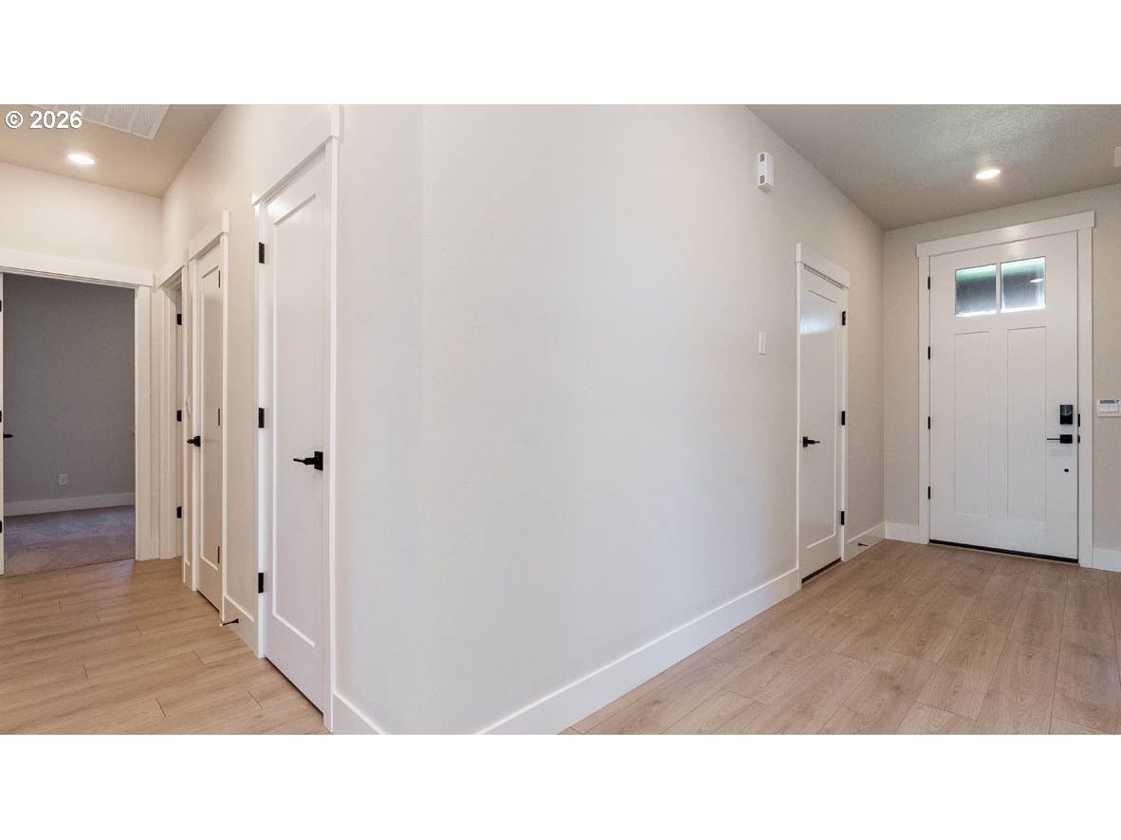
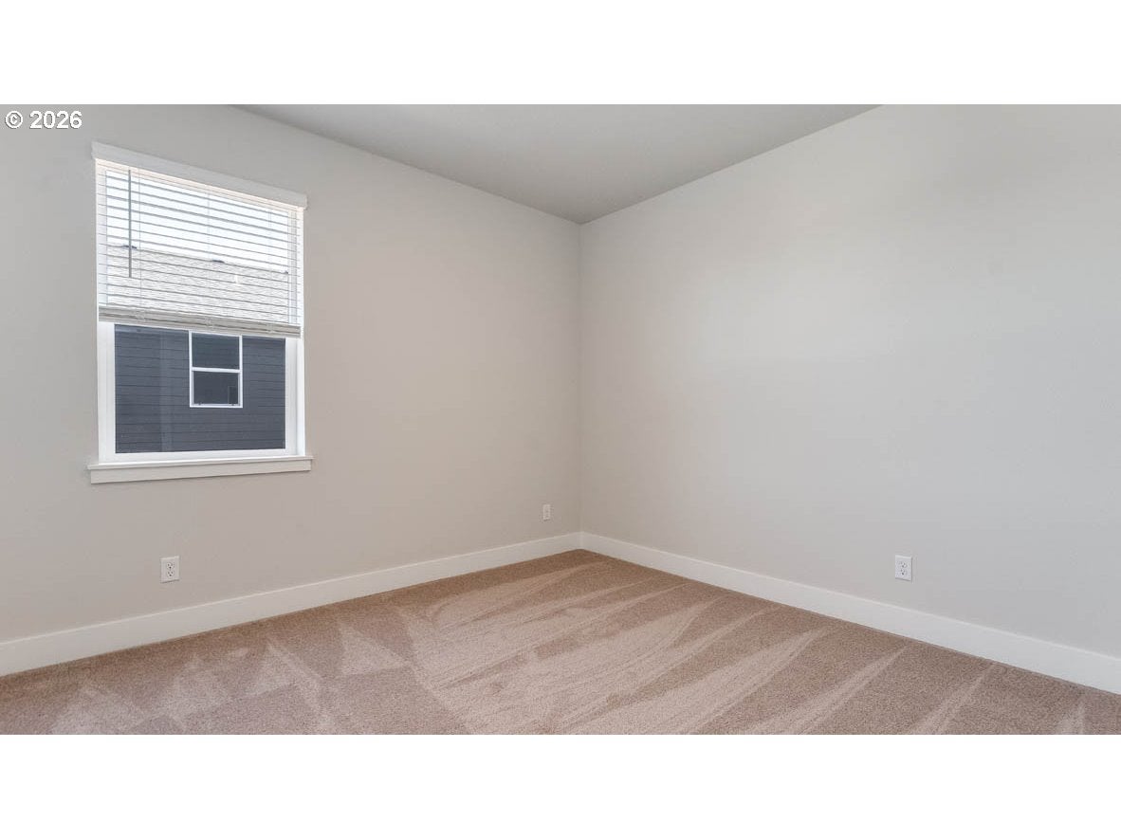
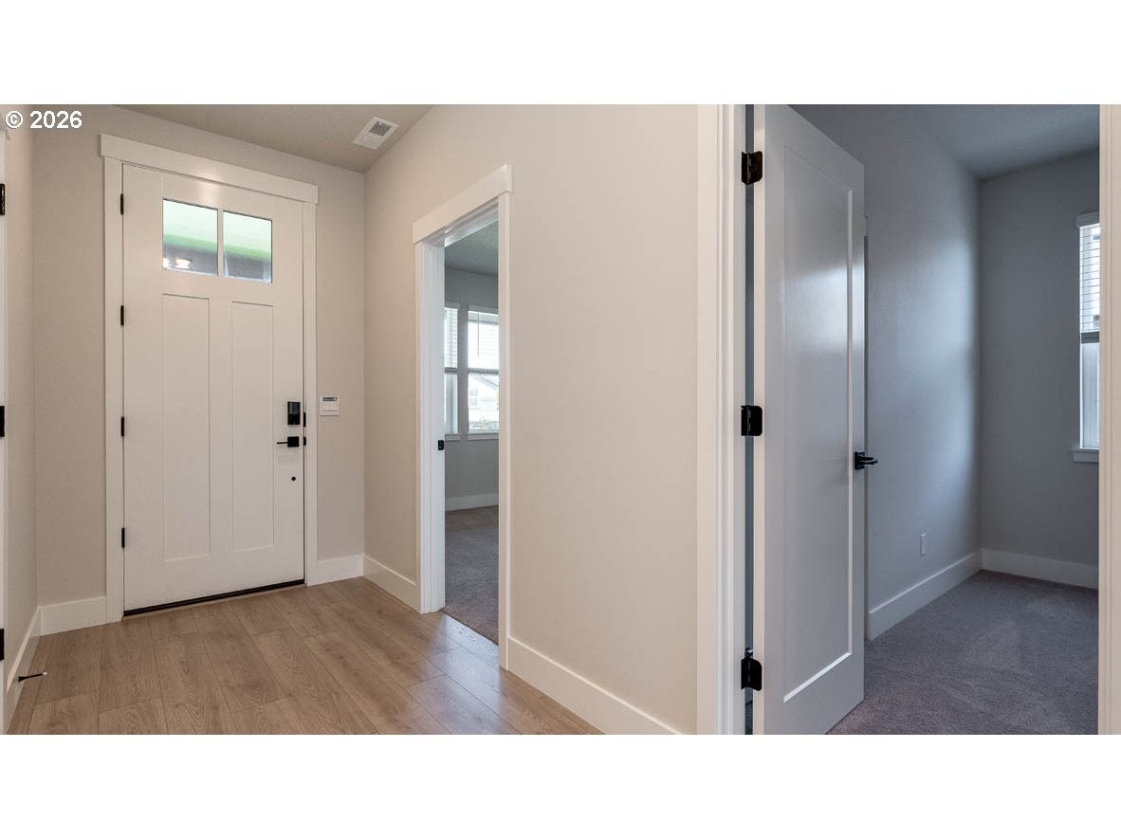
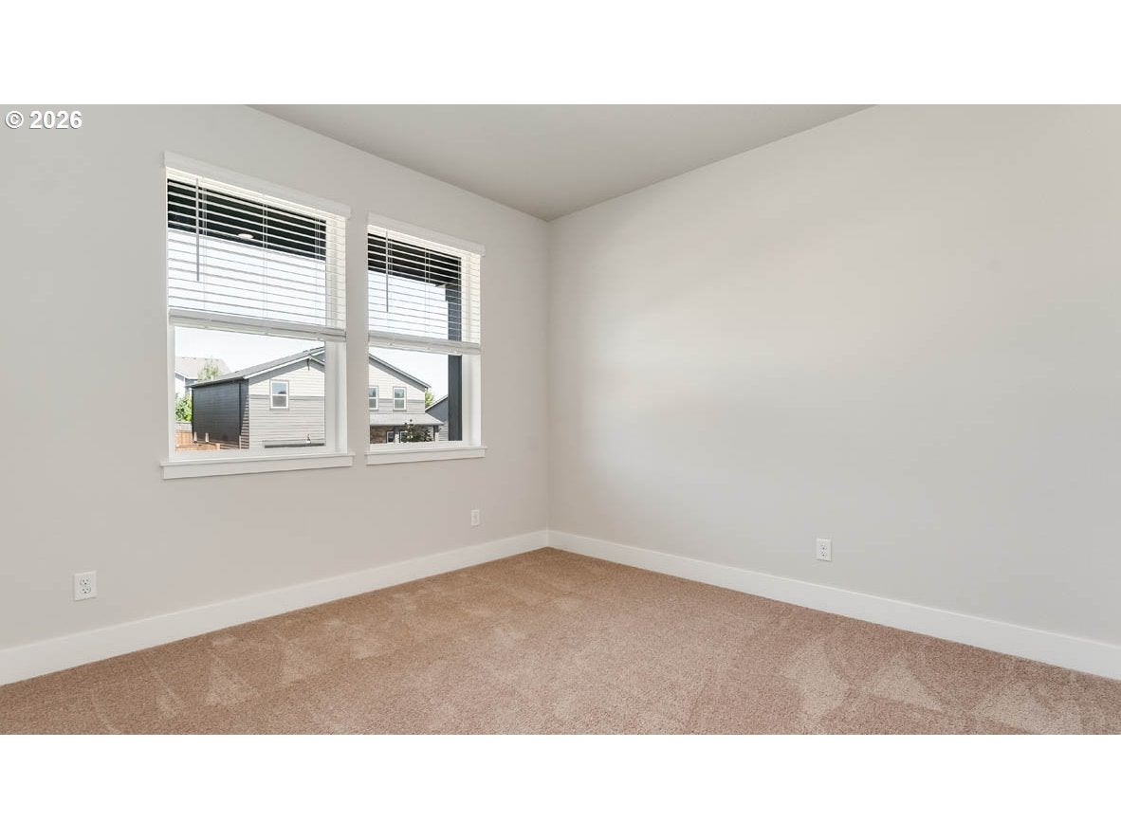
Come see D.R. Horton’s wonderful new community in South Salem before it’s too late! Sorrento Estates is situated by South Salem’s fabulous wine country hills and nearby shopping centers and dining options in the historic downtown of Oregon’s capital. The lovely Lawson is a functional one-level floor plan that boasts 4 beds, 2 baths, and a wonderful covered patio. The great room has designer features with a fireplace and a floor-to-ceiling painted accent wall. The kitchen has magnificent finishes with quartz countertops, eat-at breakfast bar, reach-in pantry, and stainless-steel appliances like a gas range/oven and microwave with vent hood. The secondary bedroom closest to the hall bathroom features a walk-in closet, perfect for extra storage. The primary bedroom has a wonderful en suite bathroom with a double vanity, walk-in shower, and spacious walk-in closet. Receive a closing cost credit with use of builder’s preferred lender, reach out for more details. Open Wednesday to Sunday 10:00am - 5:30pm. Schedule a tour to check out the Lawson today – don’t miss this opportunity to own at Sorrento Estates! Photos are representative of plan only and finishes may vary as built.

Save
Ask
Tour
Hide
Share
Listing Snapshot
Price 
$599,995
Days On Site 
0 Days
Bedrooms 
4
Inside Area (SqFt) 
2,003 sqft
Total Baths 
2
Full Baths 
2
Partial Baths 
N/A
Lot Size 
N/A
Year Built 
2026
MLS Number 
231786913
Status 
Active
Property Tax 
N/A
HOA/Condo/Coop Fees 
N/A
Sq Ft Source 
N/A
Friends & Family
Recent Activity
10 hours agoListing updated with changes from the MLS
11 hours agoListing first seen on site
General Features
Attached Garage 
Yes
Disclosures 
Exempt
Foundation 
Concrete Perimeter
Garage 
Yes
Garage Spaces 
2
Home Warranty 
Yes
Land Lease 
No
Parking 
AttachedGarage
Parking Spaces 
2
Property Condition 
New Construction
Property Sub Type 
Single Family Residence
Security 
Security System Owned
Sewer 
Public Sewer
SqFt Total 
2003
Style 
Stories1
Water Source 
Public
Interior Features
Appliances 
DisposalFree-Standing Gas RangePlumbed For Ice Maker
Basement 
Crawl Space
Fireplace 
Yes
Fireplace Features 
Electric
Fireplaces 
1
Flooring 
Carpet
Heating 
Forced Air
Interior 
Kitchen IslandPantry
Window Features 
Double Pane Windows
Bedroom 1 
Level - MainDescription - _4thBedroom
Bedroom 2 
Level - MainDescription - _2ndBedroom
Bedroom 3 
Level - MainDescription - _3rdBedroom
Dining Room 
Level - MainDescription - DiningRoom
Family Room 
Description - FamilyRoom
Great Room 
Description - GreatRoom
Kitchen 
Level - MainDescription - Kitchen
Living Room 
Level - MainDescription - LivingRoom
Master Bedroom 
Level - MainDescription - PrimaryBedroom
Utility Room 
Level - MainDescription - UtilityRoom
Save
Ask
Tour
Hide
Share
Exterior Features
Patio And Porch 
Covered
Roof 
Composition
Windows/Doors 
Double Pane Windows
Community Features
MLS Area 
_172
Financing Terms Available 
CashConventionalFHAVA Loan
Roads 
Paved
Schools
School District
Unknown
Elementary School
Liberty
Middle School
Crossler
High School
Sprague
Listing courtesy of Heather Stone of D. R. Horton, Inc Portland (971) 263-4476


The content relating to real estate for sale on this website comes in part from the IDX program of the RMLS™ of Portland, Oregon. Real estate listings held by brokerage firms other than D. R. Horton, Inc Portland are marked with the RMLS™ logo, and detailed information about these properties includes the names of the listing brokers. Listing content is Copyright © 2026 RMLS™, Portland, Oregon. Some properties which appear for sale on this website may subsequently have sold or may no longer be available.

Last checked 2026-10-31 02:52 AM PDT.

All information provided is deemed reliable but is not guaranteed and should be independently verified

Neighborhood & Commute
Source: Walkscore
Save
Ask
Tour
Hide
Share