

383 W CLACKAMAS BLVDGladstone, OR97027
Due to the health concerns created by Coronavirus we are offering personal 1-1 online video walkthough tours where possible.
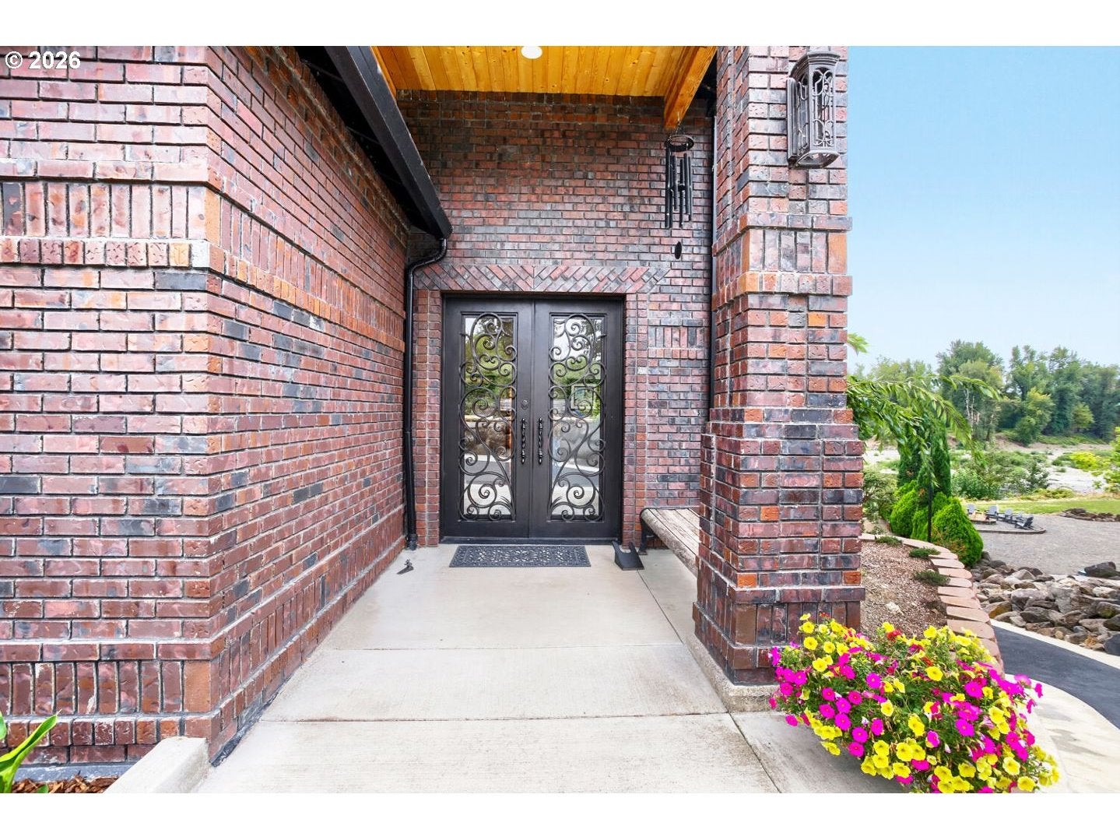
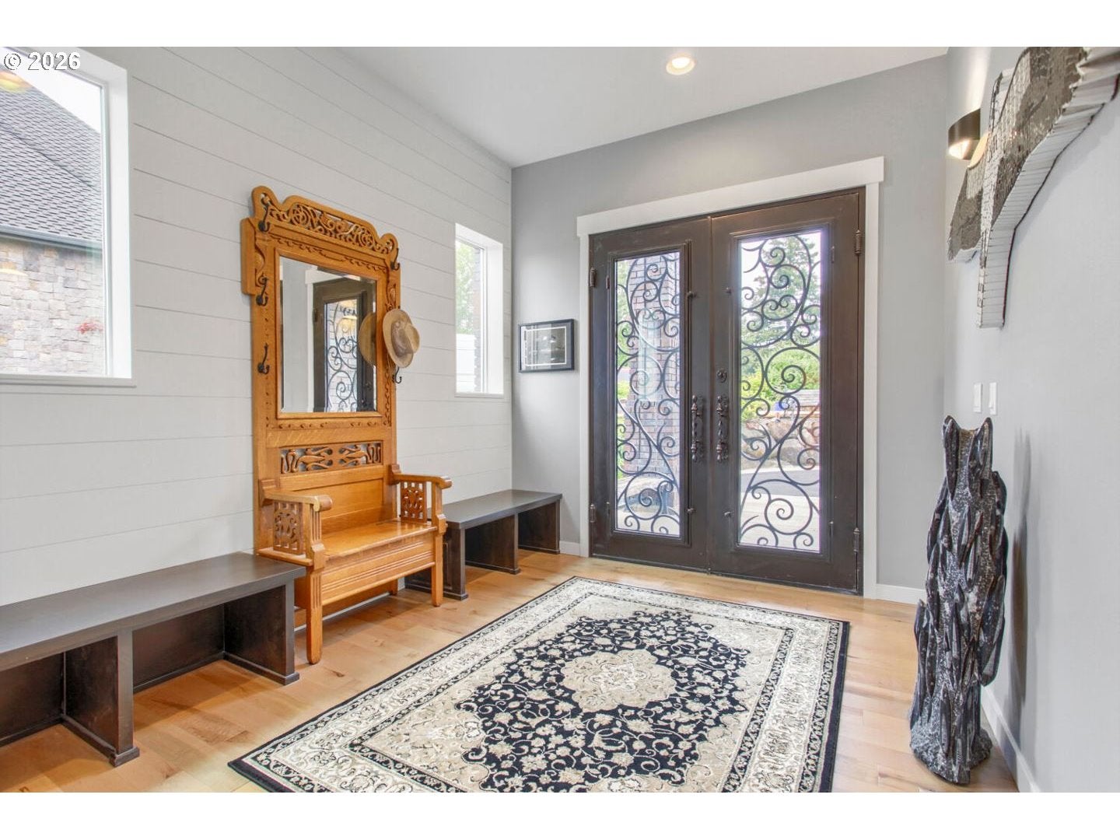
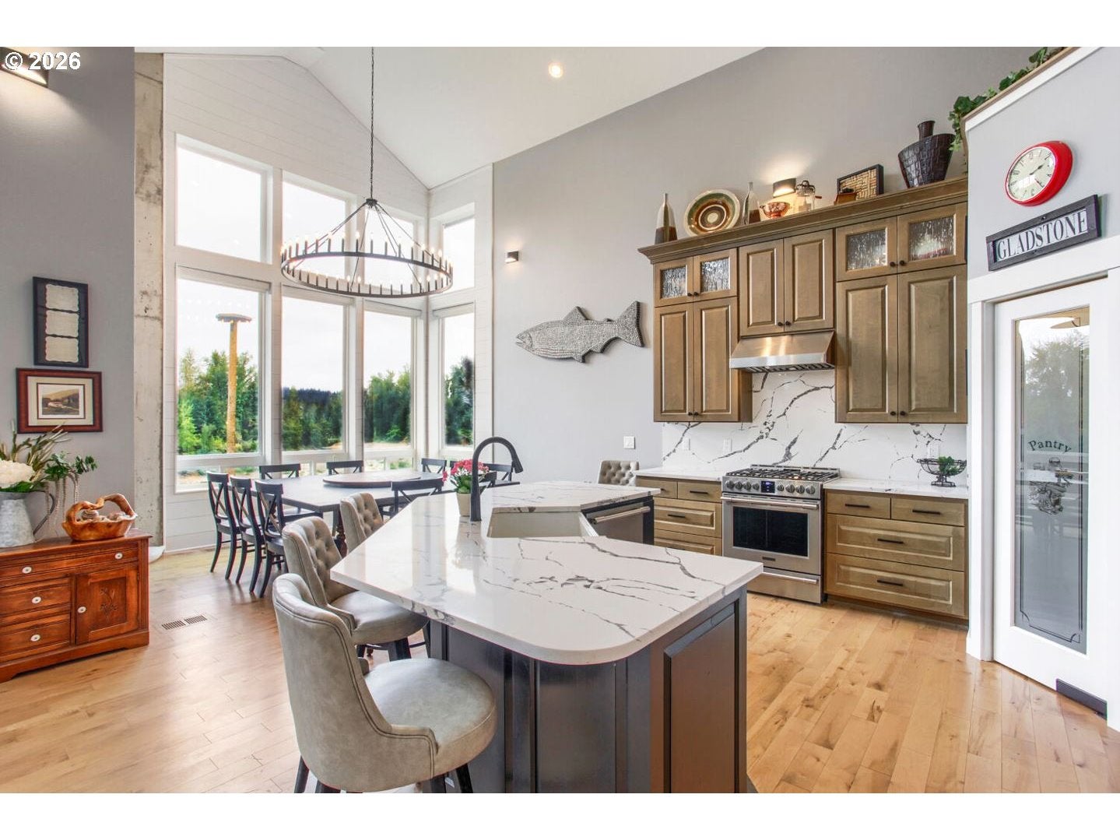
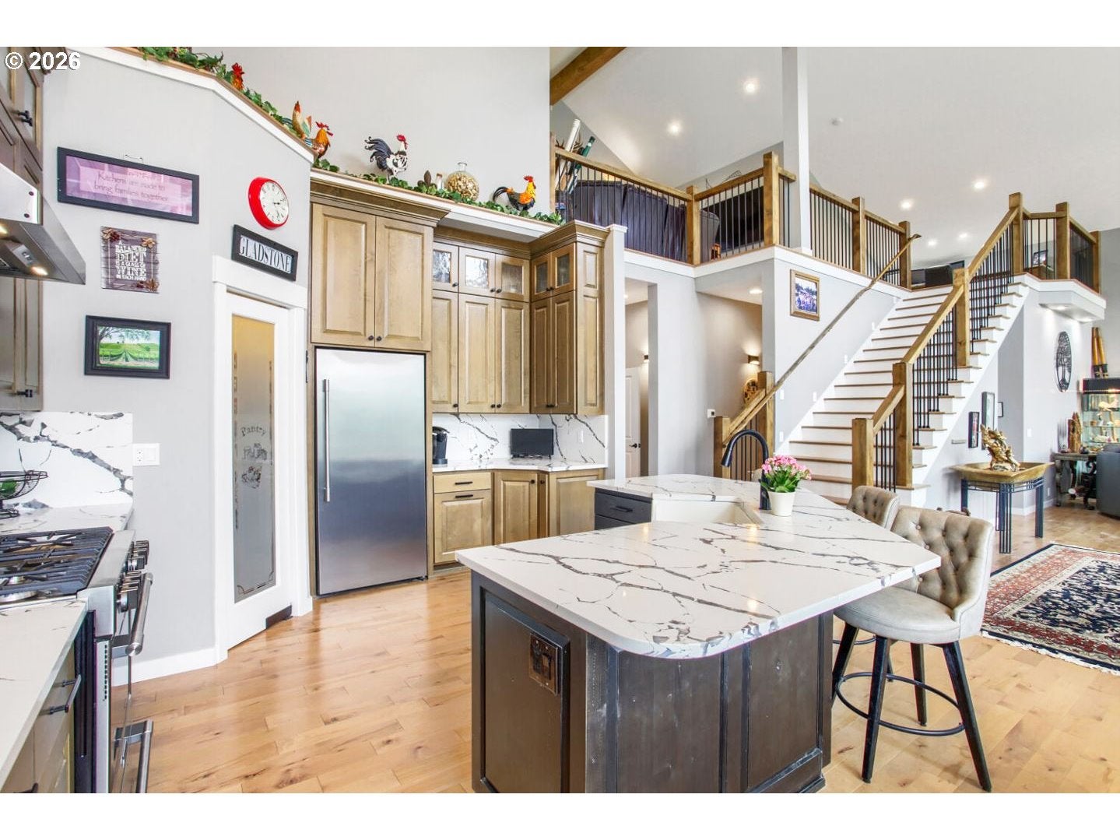
Beyond a private gate & sweeping drive awaits a captivating Riverfront masterpiece. Old World romance meets clean, contemporary luxury. Designed w/a “river-first” philosophy, this stunning home takes full advantage of its spectacular setting & design to frame uninterrupted River views; an ever-changing backdrop of water, wildlife & Pacific Northwest beauty. Watch ospreys & eagles soar overhead as salmon & steelhead move through the river. Enjoy private beach access - fishing, kayaking, floating or relaxing at the water’s edge. Old World iron-&-glass double entry doors make a striking first impression. Inside, timeless craftsmanship blends beautifully with modern living, featuring hardwood floors, beautiful cabinetry, a large pantry, soaring ceilings & expansive windows w/an open-concept design. The Great Room brings the kitchen, dining & living spaces together w/dramatic walls of glass showcasing the river like a work of art. The beautiful kitchen features quartzite countertops, high-end appliances & a sun-filled breakfast/dining alcove overlooking the flowing river. Two primary suites—one on the main & one upstairs—offer exceptional flexibility for guests or multigenerational livg. Lower level provides incredible add'l living/entertaining space, including a large mirrored studio ideal for fitness, yoga, dance, crafts or hobbies, plus a spacious multi-activity room. Step outside to the private covered terrace featuring a hot-tub, outdoor dining/BBQ area & covered family media space w/a large movie screen—perfect for year-round entertainment. Outside, a sweeping lawn gently rolls toward the river & beach. Gather around the fire pit while listening to the calming sound of the water as the children enjoy the playground, or head down to the river for an afternoon of fishing, floating or kayaking. Huge 12'x50' paved storage space below the outdoor covered Terrace. Minutes to amenities; restaurants & shopping McLoughlin & Clackamas Town Ctr offer. 20 Min to PDX Airport.
| 3 hours ago | Listing updated with changes from the MLS® | |
| 3 hours ago | Listing first seen on site |

The content relating to real estate for sale on this website comes in part from the IDX program of the RMLS™ of Portland, Oregon. Real estate listings held by brokerage firms other than Premiere Property Group, LLC are marked with the RMLS™ logo, and detailed information about these properties includes the names of the listing brokers. Listing content is Copyright © 2026 RMLS™, Portland, Oregon. Some properties which appear for sale on this website may subsequently have sold or may no longer be available.
Last checked 2026-09-25 04:56 PM PDT.
All information provided is deemed reliable but is not guaranteed and should be independently verified