
Gillespie realty group

Save
Ask
Tour
Hide
Share
$774,900
New Listing

14986 SE ELKHORN RD
Clackamas, OR97015

For Sale|Single Family Residence|Active
4
Beds
3
Total Baths
2
Full Baths
1
Partial Bath
2,673
SqFt
$290
/SqFt
2014
Built
County:
Clackamas
Listing courtesy of Lori Hamilton of Coldwell Banker Bain (503) 423-7453

Due to the health concerns created by Coronavirus we are offering personal 1-1 online video walkthough tours where possible.
Upcoming Open Houses
Due to COVID-19, we recommend you verify Open Houses before attending.
Sat, Nov 14, 1:00 PM - 3:00 PM
14986 SE ELKHORN RD14986 SE ELKHORN RD14986 SE ELKHORN RD14986 SE ELKHORN RD
Save
Ask
Tour
Hide
Share

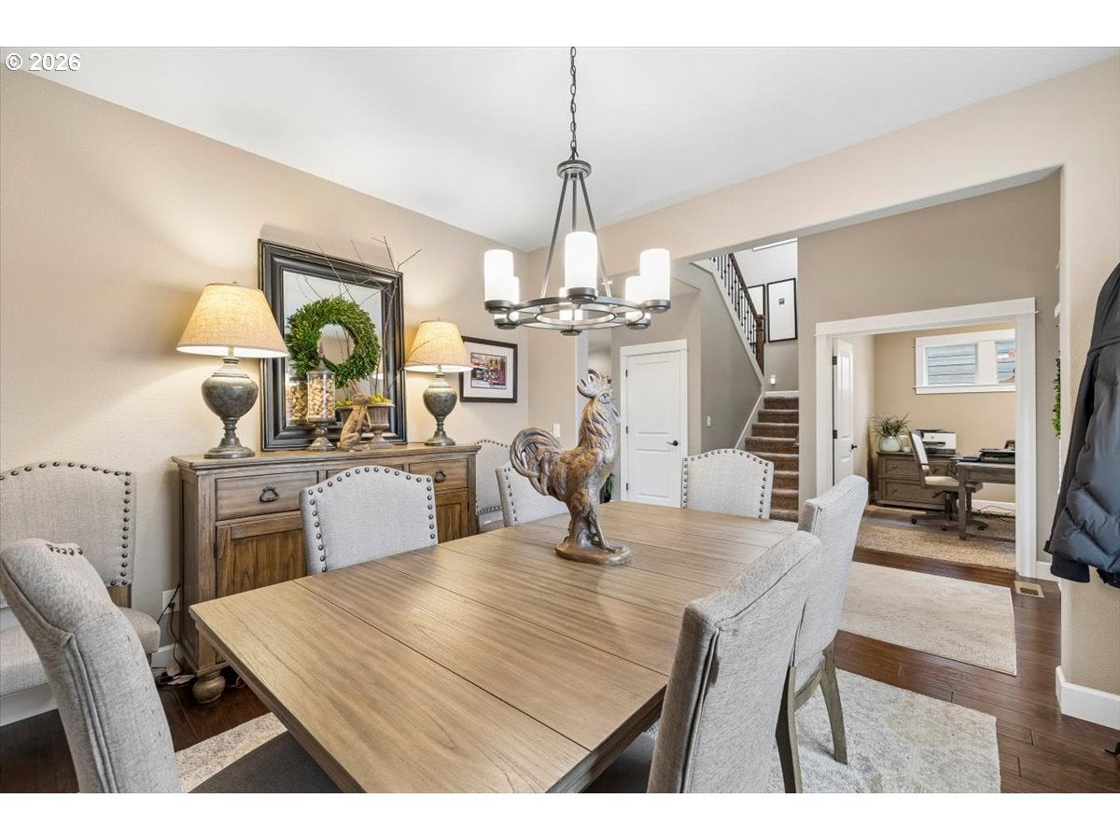
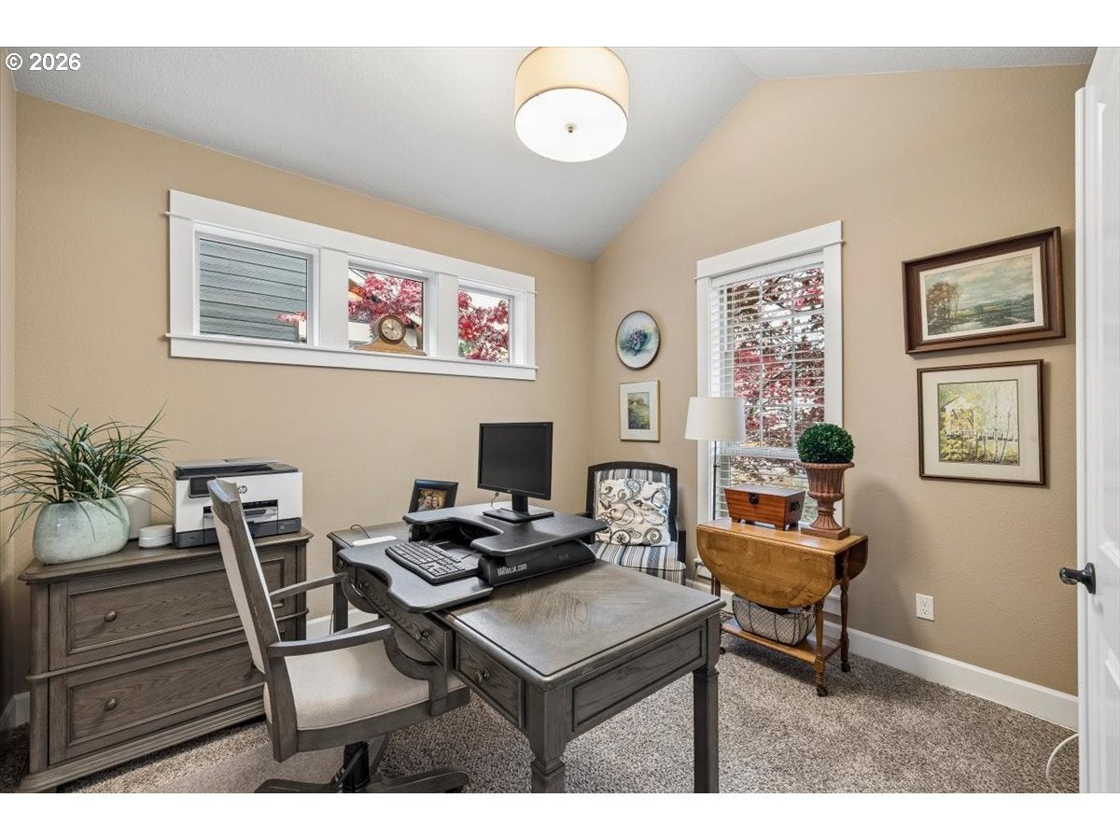
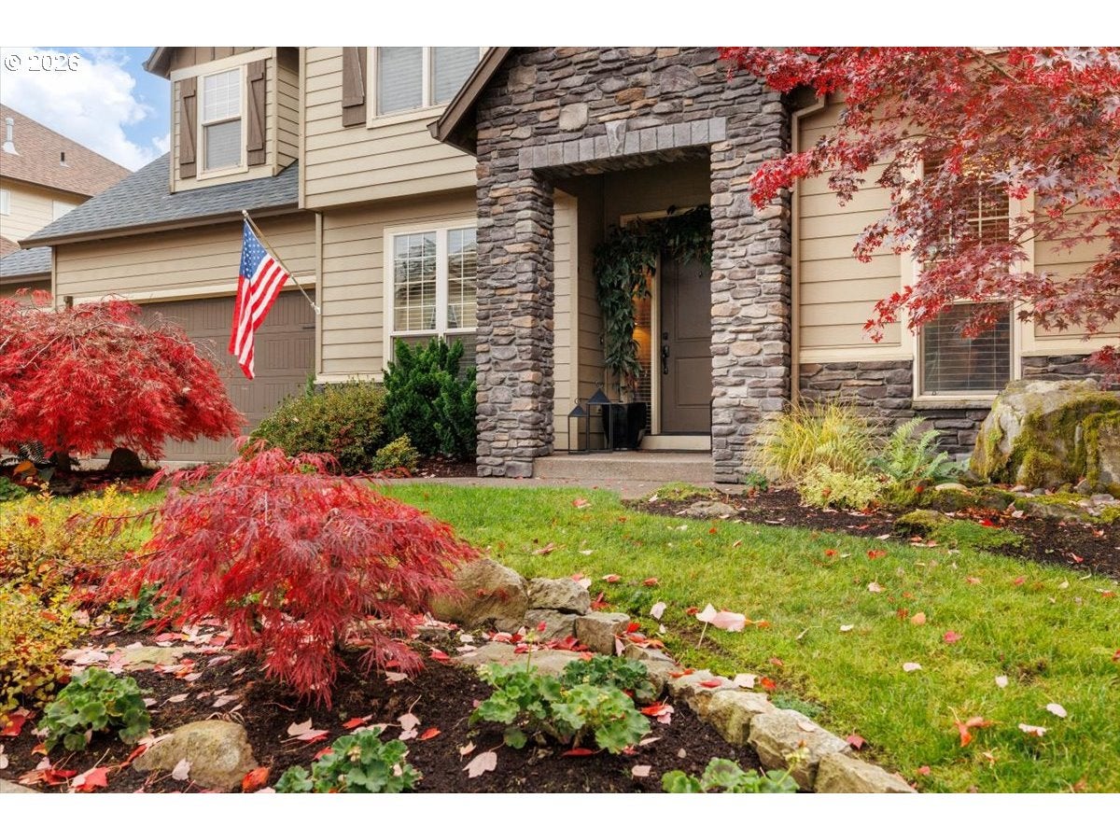
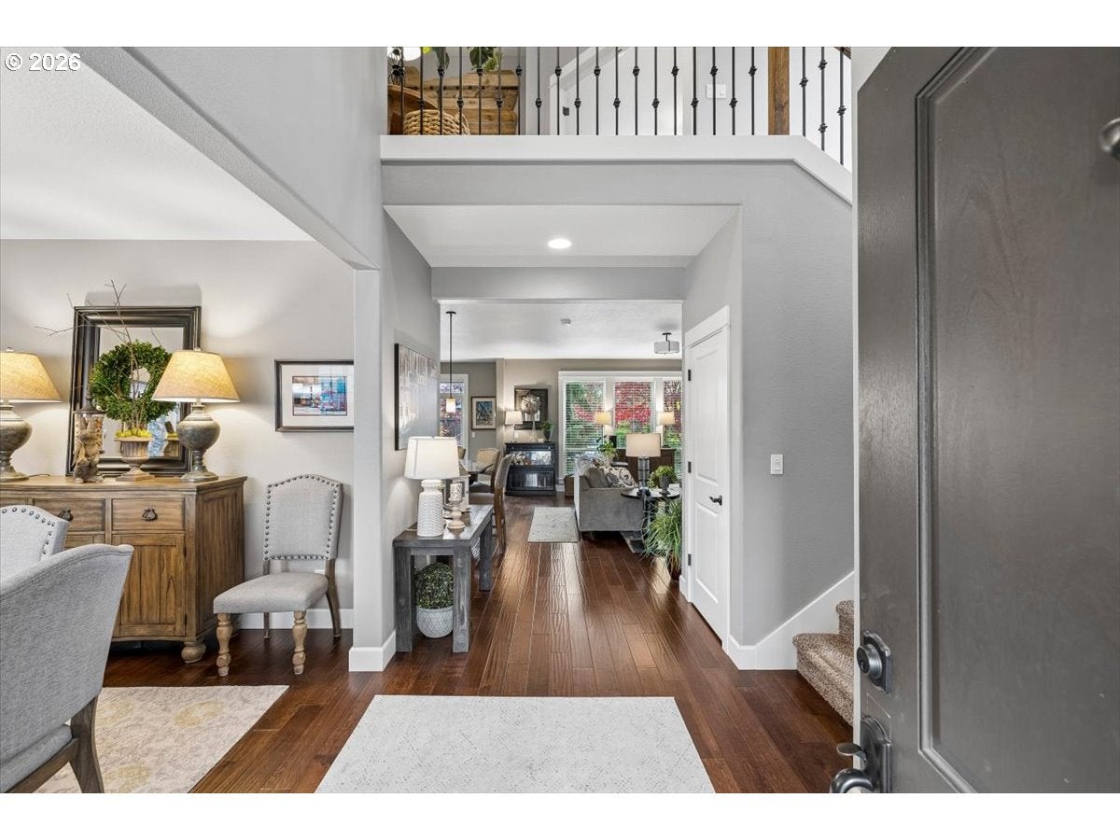
Welcome to this custom, beautifully maintained Craftsman in the desirable Wenzel Park neighborhood! With exceptional attention to detail and pride of ownership throughout, this home truly shows like a model. The inviting great room floor plan features engineered hardwood floors, 9-foot ceilings, a cozy gas fireplace, generous breakfast bar, and sunny breakfast nook. A private, front-facing den with vaulted ceilings offers the perfect home office or quiet retreat, while a formal dining room provides an elegant setting for entertaining. Upstairs, you'll find four spacious bedrooms, offering plenty of room for everyone. The outdoor living spaces are truly exceptional! Designed for year-round enjoyment and effortless entertaining, the professionally landscaped backyard features a fabulous covered outdoor kitchen complete with a built-in barbecue, beautiful granite countertops, refrigerator, sink, and abundant storage—everything you need to host memorable gatherings right at home. Low-maintenance turf and lush, thoughtfully placed plantings create a private backyard oasis. Relax and gather around the gas fire pit or enjoy fresh-picked blueberries from the prolific bushes. A handy storage shed adds even more convenience. Out front, the basketball hoop invites a little friendly competition with a game of H-O-R-S-E. This is outdoor living at its best! Convenient access to HV Station Food Karts, multiple restaurants, HV Library and Parks. New neighborhood will provide direct connection to Hidden Falls trails. Open Sat Nov 14 1:00-3:00

Save
Ask
Tour
Hide
Share
Listing Snapshot
Price 
$774,900
Days On Site 
0 Days
Bedrooms 
4
Inside Area (SqFt) 
2,673 sqft
Total Baths 
3
Full Baths 
2
Partial Baths 
1
Lot Size 
N/A
Year Built 
2014
MLS Number 
225358632
Status 
Active
Property Tax 
$9,591.24
HOA/Condo/Coop Fees 
$12.5 monthly
Sq Ft Source 
N/A
Friends & Family
Recent Activity
2 hours agoListing updated with changes from the MLS
2 hours agoListing first seen on site
General Features
Attached Garage 
Yes
Disclosures 
Disclosure
Foundation 
Concrete Perimeter
Garage 
Yes
Garage Spaces 
3
Land Lease 
No
Parking 
Garage Door OpenerDrivewayOn StreetAttachedGarage
Parking Spaces 
3
Property Sub Type 
Single Family Residence
Sewer 
Public Sewer
SqFt Total 
2673
Style 
Stories2Craftsman
Water Source 
Public
Interior Features
Appliances 
Gas Water HeaterDishwasherDisposalFree-Standing RangeFree-Standing RefrigeratorMicrowavePlumbed For Ice Maker
Basement 
Crawl Space
Cooling 
Ceiling Fan(s)Central Air
Fireplace 
Yes
Fireplace Features 
Gas
Fireplaces 
1
Flooring 
CarpetHardwood
Heating 
Forced Air
Interior 
Kitchen IslandVaulted Ceiling(s)Central VacuumHigh CeilingsSoaking Tub
Bedroom 1 
Dimensions - 11x12Level - UpperDescription - _4thBedroom
Bedroom 2 
Dimensions - 11x15Level - UpperDescription - _2ndBedroom
Bedroom 3 
Dimensions - 16x15Level - UpperDescription - _3rdBedroom
Den 
Dimensions - 10x11Level - MainDescription - Den
Dining Room 
Dimensions - 11x12Level - MainDescription - DiningRoom
Family Room 
Description - FamilyRoom
Great Room 
Description - GreatRoom
Kitchen 
Dimensions - 11x11Level - MainDescription - Kitchen
Living Room 
Dimensions - 18x18Level - MainDescription - LivingRoom
Master Bedroom 
Dimensions - 14x18Level - UpperDescription - PrimaryBedroom
Save
Ask
Tour
Hide
Share
Exterior Features
Construction Details 
Stone
Exterior 
Built-in Barbecue
Fencing 
Fenced
Lot Features 
Level
Patio And Porch 
Covered
Roof 
Composition
Community Features
Association Fee 
$150.0
Association Fee Frequency 
Annually
MLS Area 
_145
Financing Terms Available 
CashConventional
Roads 
Paved
Schools
School District
Unknown
Elementary School
Oregon Trail
Middle School
Rock Creek
High School
Clackamas
Listing courtesy of Lori Hamilton of Coldwell Banker Bain (503) 423-7453


The content relating to real estate for sale on this website comes in part from the IDX program of the RMLS™ of Portland, Oregon. Real estate listings held by brokerage firms other than Coldwell Banker Bain are marked with the RMLS™ logo, and detailed information about these properties includes the names of the listing brokers. Listing content is Copyright © 2026 RMLS™, Portland, Oregon. Some properties which appear for sale on this website may subsequently have sold or may no longer be available.

Last checked 2026-11-10 03:33 PM PST.

All information provided is deemed reliable but is not guaranteed and should be independently verified

Neighborhood & Commute
Source: Walkscore
Save
Ask
Tour
Hide
Share