Gillespie realty group

Save
Ask
Tour
Hide
Share
$999,000
New Listing

999 NE 169TH DR
Portland, OR97230

Single Family Residence|Coming Soon
3
Beds
3
Total Baths
3
Full Baths
4,302
SqFt
$232
/SqFt
1970
Built
Subdivision:
Wilkes East
County:
Multnomah
Listing courtesy of Helen Hoyt of Portland Creative Realtors (503) 998-4429

Due to the health concerns created by Coronavirus we are offering personal 1-1 online video walkthough tours where possible.
999 NE 169TH DR999 NE 169TH DR999 NE 169TH DR999 NE 169TH DR
Save
Ask
Tour
Hide
Share

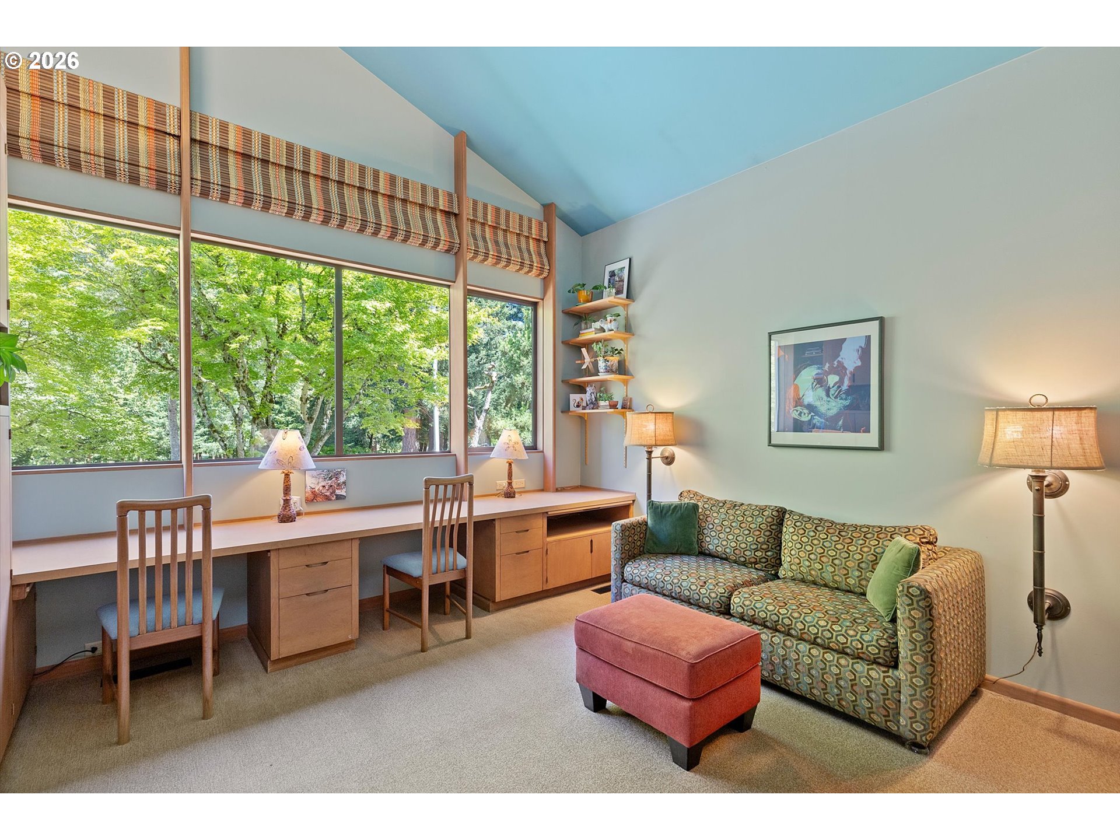
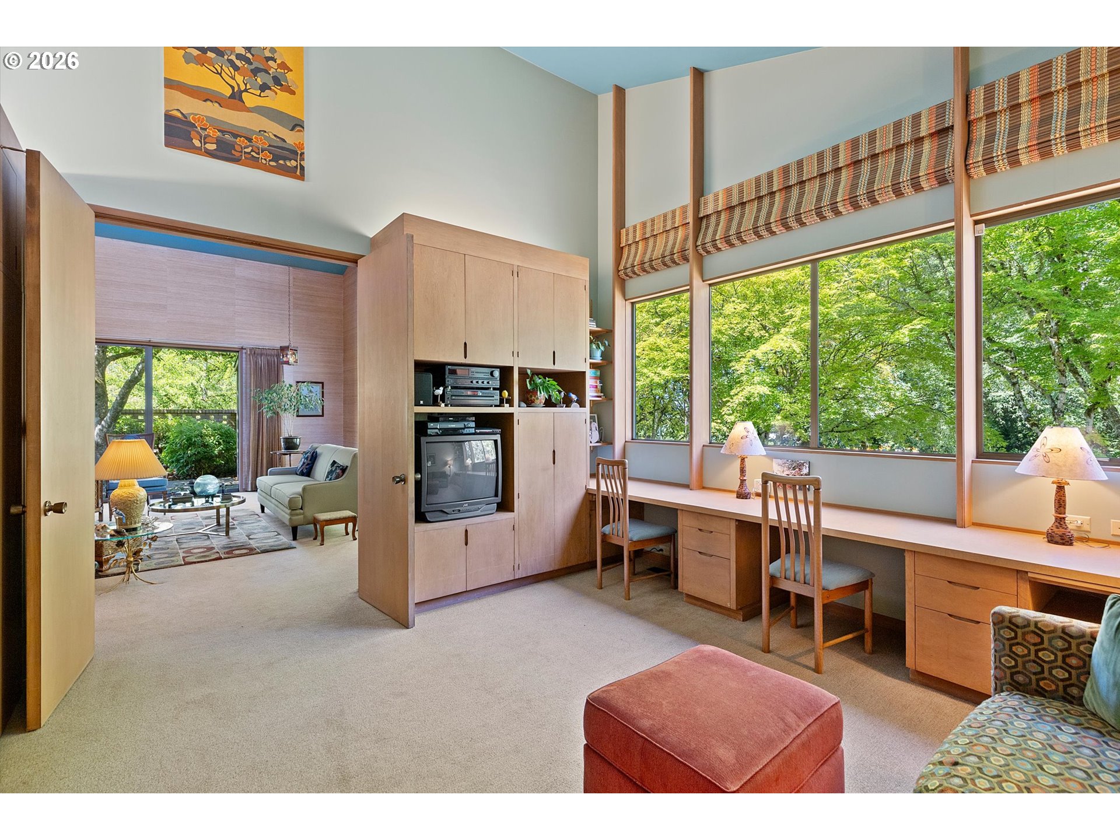
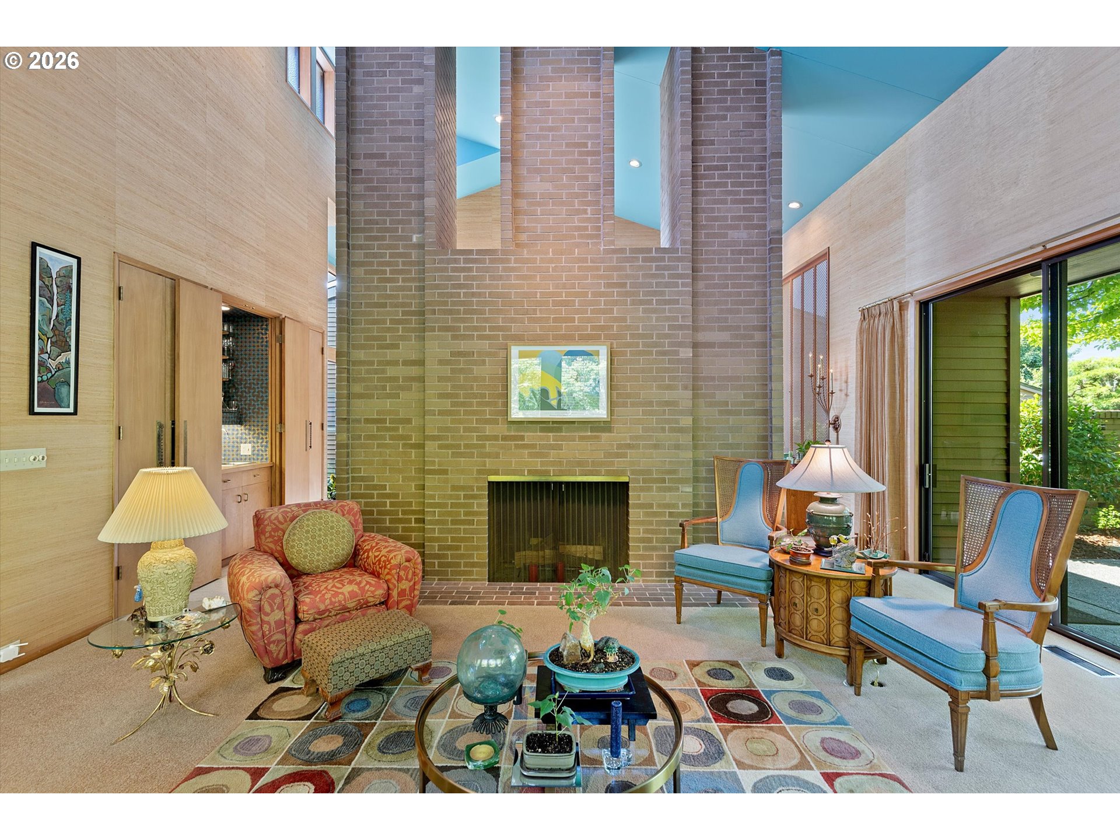
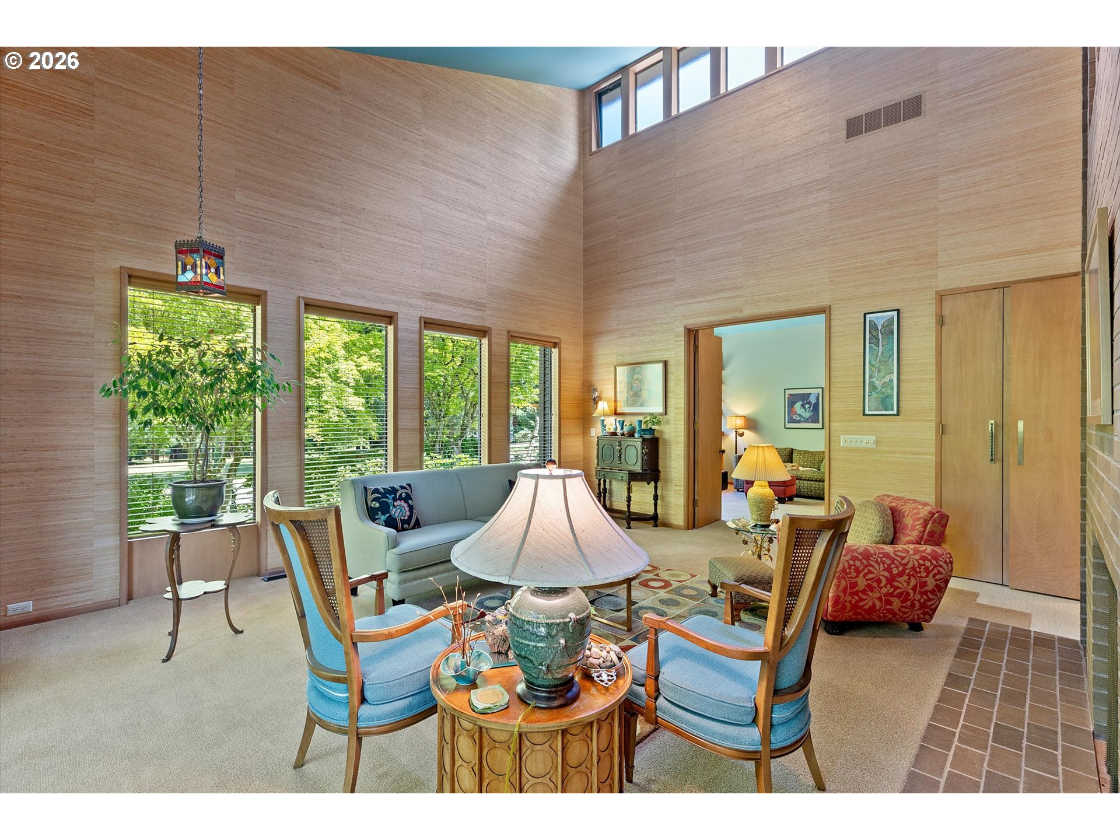
A stone’s throw to the East of Portland’s Glendoveer Golf Course sits the most surprising of mid-century homes. Built by a physician and his wife in 1970 as they became empty-nesters, this Marvin Witt-designed home is a rare find, with its peaceful feel, earthy tones and natural light. Indeed, with the views to a tree-filled park across the street, it’s easy to forget that the home sits in an established neighborhood. Designed for one-level living, the main floor is the spectacular part of the house with near 20-foot ceilings and clerestory windows. Add to that: an atrium with indoor/outdoor plantings; grass cloth wallpaper; wool carpet; a wet bar that serves as a pass-through between kitchen and dining spaces; custom cabinetry; and the most impressive chimney. The primary bedroom features a dressing area with generous built-in closets that lead to the ensuite bath. The lower level is admittedly not quite as spectacular as the main but offers fantastic living space, including two bedrooms, a family room, a third patio, newly finished bonus/flex room (a non-conforming fourth bedroom) and generous storage. Over the home’s 56 years the lower level (which includes an efficiency kitchen) has served as children’s separate living space; caregiver’s living quarters; and a short- and long-term rental. Great care has been taken to maintain this home and, where updates were needed (new tile in the main floor hall bath, for example), they remain true to the home’s original look-and-feel. The same goes for the home’s carefully designed yard, which is filled with many of the same mature trees and plants as one finds in the Portland Japanese Garden. Indoor and out, up and down, this home is undeniably special.

Save
Ask
Tour
Hide
Share
Listing Snapshot
Price 
$999,000
Days On Site 
0 Days
Bedrooms 
3
Inside Area (SqFt) 
4,302 sqft
Total Baths 
3
Full Baths 
3
Partial Baths 
N/A
Lot Size 
0.24 Acres
Year Built 
1970
MLS® Number 
223500341
Status 
Coming Soon
Property Tax 
$7,766.29
HOA/Condo/Coop Fees 
N/A
Sq Ft Source 
N/A
Friends & Family
Recent Activity
7 hours agoListing updated with changes from the MLS®
7 hours agoListing first seen on site
General Features
Acres 
0.24
Attached Garage 
Yes
Disclosures 
Disclosure
Foundation 
Concrete Perimeter
Garage 
Yes
Garage Spaces 
2
Land Lease 
No
Parking 
Garage Door OpenerDrivewayRV Access/ParkingAttachedGarage
Parking Spaces 
2
Property Sub Type 
Single Family Residence
Security 
Security LightsSecurity SystemSecurity System Owned
Sewer 
Public Sewer
SqFt Total 
4302
Style 
CustomStyleMidCenturyModern
Water Source 
Public
Interior Features
Appliances 
Gas Water HeaterWasherDryerDishwasherDisposalFree-Standing RangeFree-Standing RefrigeratorInstant Hot WaterMicrowave
Basement 
DaylightPartially Finished
Cooling 
Central AirOther
Fireplace 
Yes
Fireplace Features 
Wood Burning
Fireplaces 
2
Flooring 
TileVinylCarpet
Heating 
BaseboardForced Air
Interior 
Kitchen IslandVaulted Ceiling(s)Central VacuumHigh CeilingsHigh Speed InternetSound System
Window Features 
Aluminum FramesDouble Pane Windows
Bedroom 1 
Level - LowerDescription - _2ndBedroom
Bedroom 2 
Level - LowerDescription - _3rdBedroom
Bonus Room 
Level - LowerDescription - BonusRoom
Dining Room 
Level - MainDescription - DiningRoom
Family Room 
Level - LowerDescription - FamilyRoom
Great Room 
Description - GreatRoom
Kitchen 
Level - MainDescription - Kitchen
Laundry 
Level - MainDescription - Laundry
Living Room 
Level - MainDescription - LivingRoom
Master Bedroom 
Level - MainDescription - PrimaryBedroom
Office 
Level - MainDescription - Office
Save
Ask
Tour
Hide
Share
Exterior Features
Construction Details 
Cedar
Fencing 
Fenced
Lot Features 
SlopedCorner LotGentle SlopingSecludedWooded
Patio And Porch 
Patio
Roof 
Composition
Windows/Doors 
Aluminum FramesDouble Pane Windows
Community Features
Financing Terms Available 
CashConventional
MLS Area 
_142
Roads 
Paved
Schools
School District
Unknown
Elementary School
Wilkes
Middle School
H.B. Lee
High School
Reynolds
Listing courtesy of Helen Hoyt of Portland Creative Realtors (503) 998-4429


The content relating to real estate for sale on this website comes in part from the IDX program of the RMLS™ of Portland, Oregon. Real estate listings held by brokerage firms other than Portland Creative Realtors are marked with the RMLS™ logo, and detailed information about these properties includes the names of the listing brokers. Listing content is Copyright © 2026 RMLS™, Portland, Oregon. Some properties which appear for sale on this website may subsequently have sold or may no longer be available.

Last checked 2026-07-21 02:39 PM PDT.

All information provided is deemed reliable but is not guaranteed and should be independently verified

Neighborhood & Commute
Source: Walkscore
Save
Ask
Tour
Hide
Share