Gillespie realty group

Save
Ask
Tour
Hide
Share
$745,000
11 Days On Site

88692 Shoreline DR
Florence, OR97439

For Sale|Single Family Residence|Active
3
Beds
2
Total Baths
2
Full Baths
3,383
SqFt
$220
/SqFt
1991
Built
Subdivision:
KLA-HA-NEE
County:
Lane
Listing courtesy of Jim Hoberg of West Coast Real Estate Service (541) 997-7653

Due to the health concerns created by Coronavirus we are offering personal 1-1 online video walkthough tours where possible.
88692 Shoreline DR88692 Shoreline DR88692 Shoreline DR88692 Shoreline DR
Save
Ask
Tour
Hide
Share

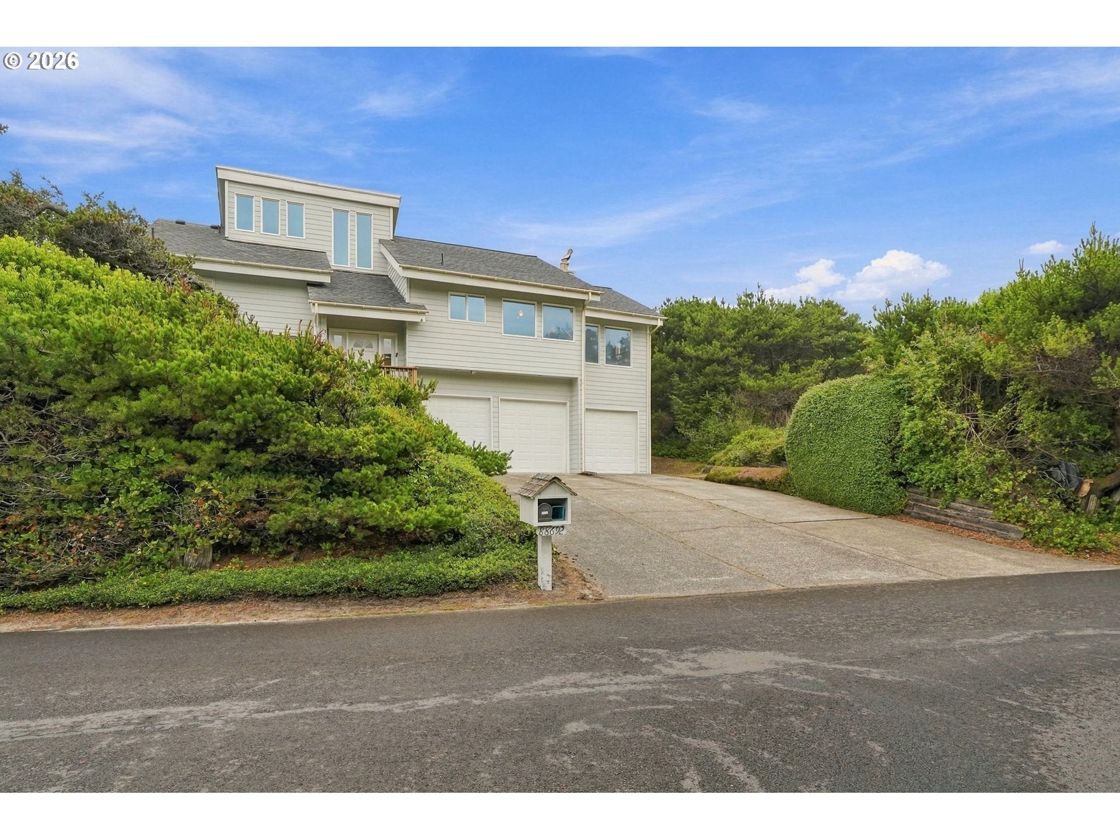
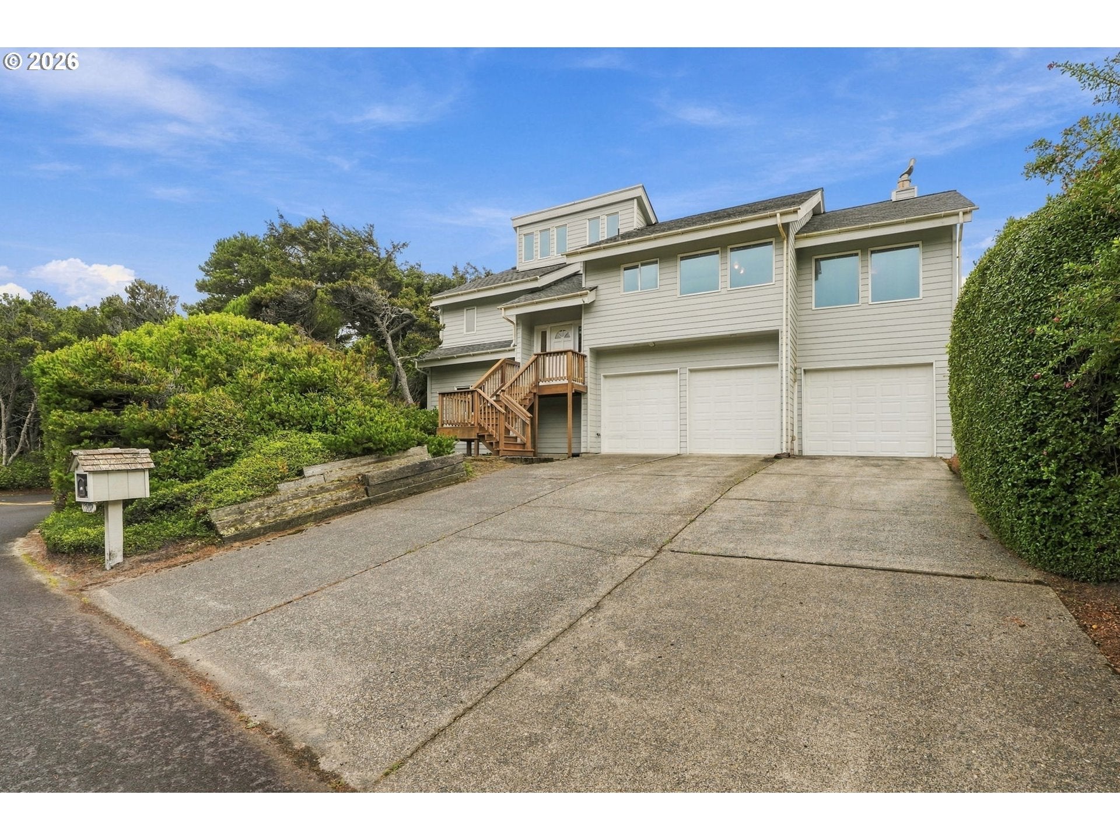
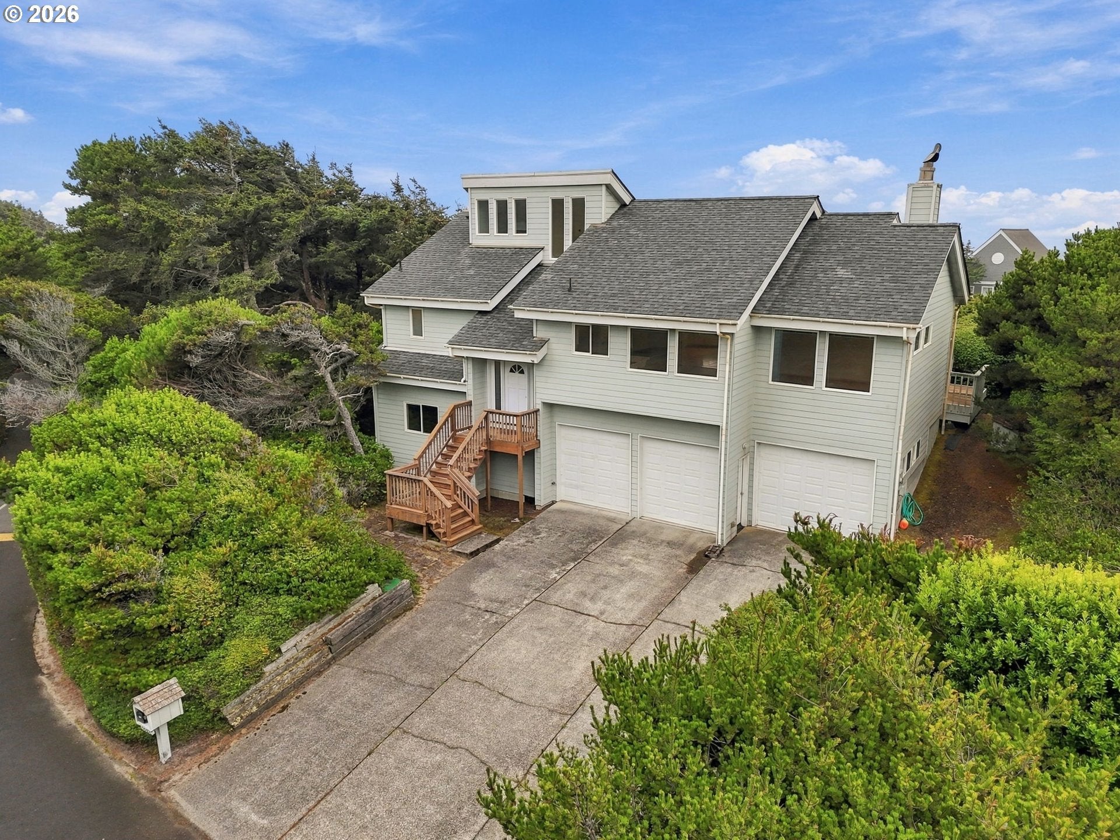
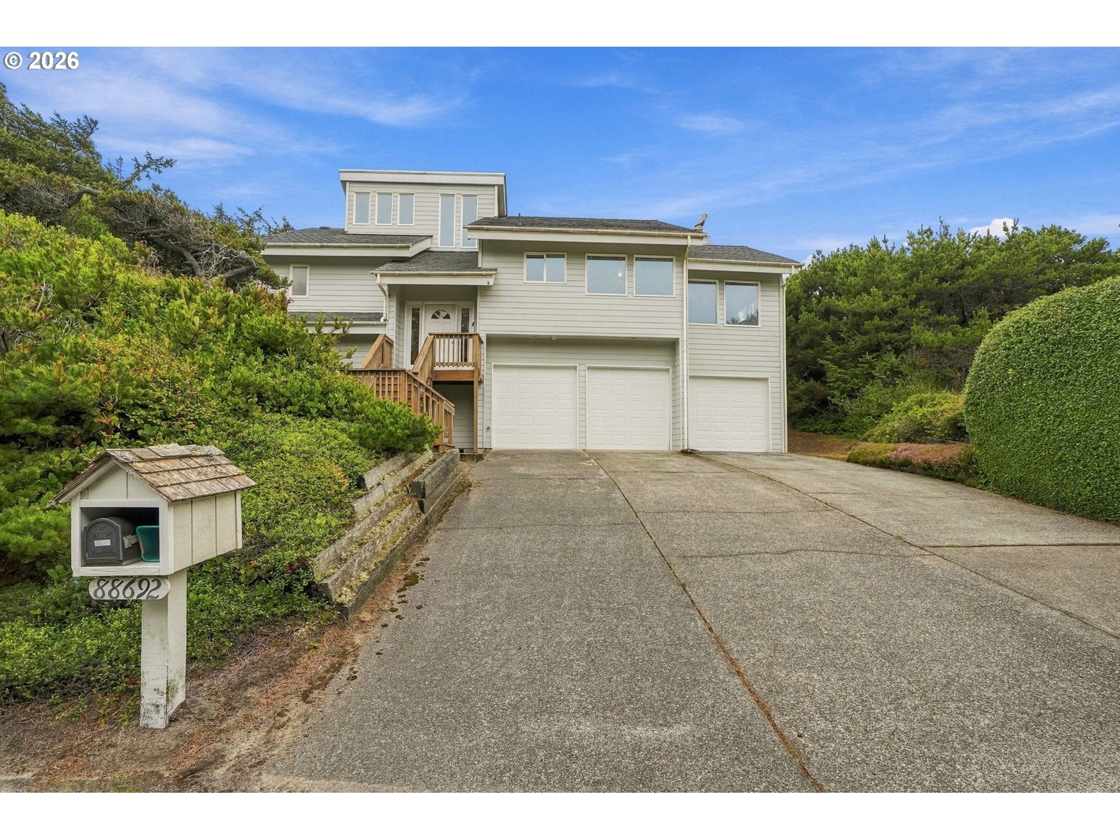
Bring your tools & imagination to this beautiful home in gated community Kla-Ha-Nee The Shores! This 2-story home features tall vaulted ceilings & views of the Pacific Ocean from your living room & primary bedroom windows. The gas fireplace insert & stone hearth in the large living room provide a cozy & inviting feel. The primary suite gets lots of natural lighting, a ceiling fan, walk-in closet & attached bathroom. Downstairs, you will find a second bedroom with a walk-in closet plus an office room with built-in features & a hidden closet. The oversized attached 3-car garage provides plenty of space for parking & storage. This lovely gated community features a community gazebo, fenced dog run & beach access. Some deferred maintenance and repairs needed. Schedule your viewing today!

Save
Ask
Tour
Hide
Share
Listing Snapshot
Price 
$745,000
Days On Site 
11 Days
Bedrooms 
3
Inside Area (SqFt) 
3,383 sqft
Total Baths 
2
Full Baths 
2
Partial Baths 
N/A
Lot Size 
0.24 Acres
Year Built 
1991
MLS® Number 
222338751
Status 
Active
Property Tax 
$5,552.73
HOA/Condo/Coop Fees 
$116.67 monthly
Sq Ft Source 
N/A
Friends & Family
Recent Activity
a week agoListing updated with changes from the MLS®
2 weeks agoListing first seen on site
General Features
Acres 
0.24
Attached Garage 
Yes
Disclosures 
Disclosure
Garage 
Yes
Garage Spaces 
3
Land Lease 
No
Parking 
Garage Door OpenerDrivewayAttachedGarage
Parking Spaces 
3
Property Sub Type 
Single Family Residence
Sewer 
Septic Tank
SqFt Total 
3383
Style 
Stories2
Water Source 
Public
Zoning 
RA/U
Interior Features
Appliances 
DishwasherFree-Standing RangeFree-Standing Refrigerator
Fireplace 
Yes
Fireplace Features 
Electric
Fireplaces 
1
Flooring 
Tile
Heating 
Zoned
Interior 
Kitchen IslandVaulted Ceiling(s)
Bedroom 1 
Level - LowerDescription - _2ndBedroom
Bedroom 2 
Level - LowerDescription - _3rdBedroom
Dining Room 
Level - MainDescription - DiningRoom
Family Room 
Level - MainDescription - FamilyRoom
Great Room 
Description - GreatRoom
Kitchen 
Level - MainDescription - Kitchen
Living Room 
Level - MainDescription - LivingRoom
Master Bedroom 
Level - MainDescription - PrimaryBedroom
Save
Ask
Tour
Hide
Share
Exterior Features
Lot Features 
SlopedGentle SlopingLevelPrivate
Patio And Porch 
DeckPorch
Roof 
Composition
View 
Ocean
Waterview 
Ocean
Community Features
Association Amenities 
GatedMaintenance Grounds
Association Fee 
$1400.0
Association Fee Frequency 
Annually
MLS Area 
_229
Financing Terms Available 
CashConventionalVA Loan
Roads 
ConcretePaved
Schools
School District
Unknown
Elementary School
Siuslaw
Middle School
Siuslaw
High School
Siuslaw
Listing courtesy of Jim Hoberg of West Coast Real Estate Service (541) 997-7653


The content relating to real estate for sale on this website comes in part from the IDX program of the RMLS™ of Portland, Oregon. Real estate listings held by brokerage firms other than West Coast Real Estate Service are marked with the RMLS™ logo, and detailed information about these properties includes the names of the listing brokers. Listing content is Copyright © 2026 RMLS™, Portland, Oregon. Some properties which appear for sale on this website may subsequently have sold or may no longer be available.

Last checked 2026-10-02 08:40 PM PDT.

All information provided is deemed reliable but is not guaranteed and should be independently verified

Neighborhood & Commute
Source: Walkscore
Save
Ask
Tour
Hide
Share