

25757 WILDWOOD RDVeneta, OR97487
Due to the health concerns created by Coronavirus we are offering personal 1-1 online video walkthough tours where possible.
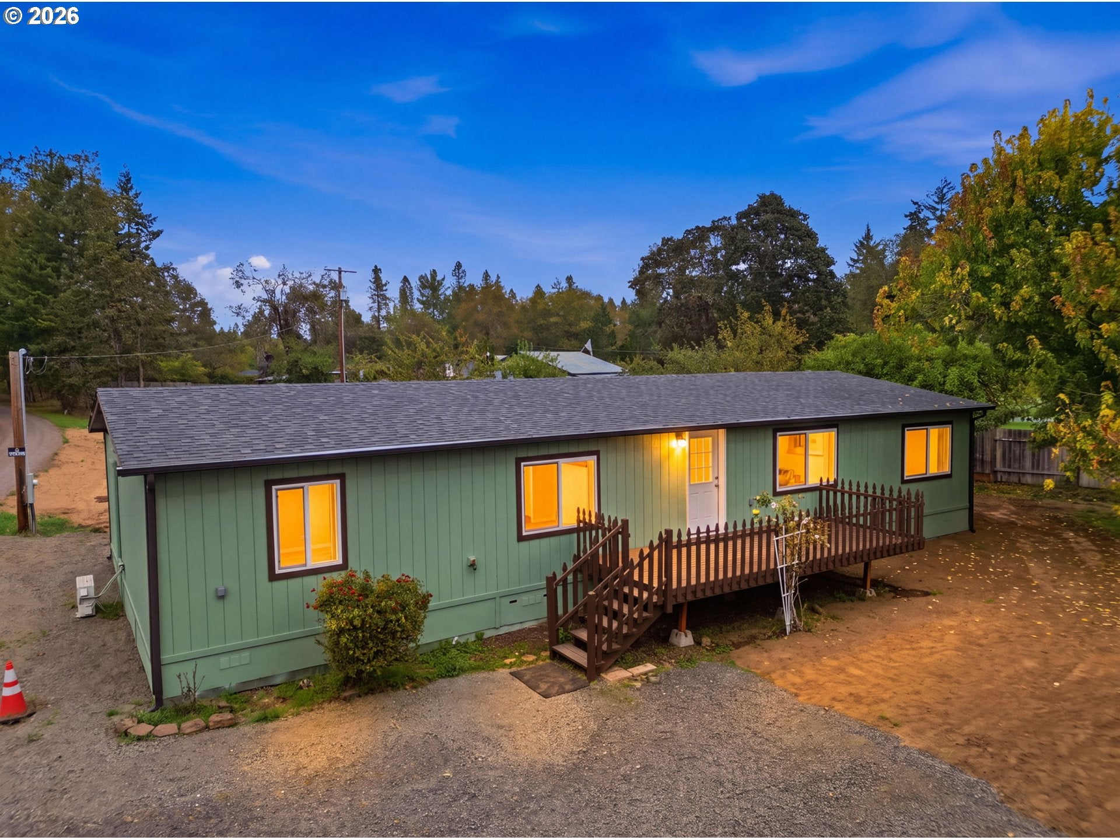
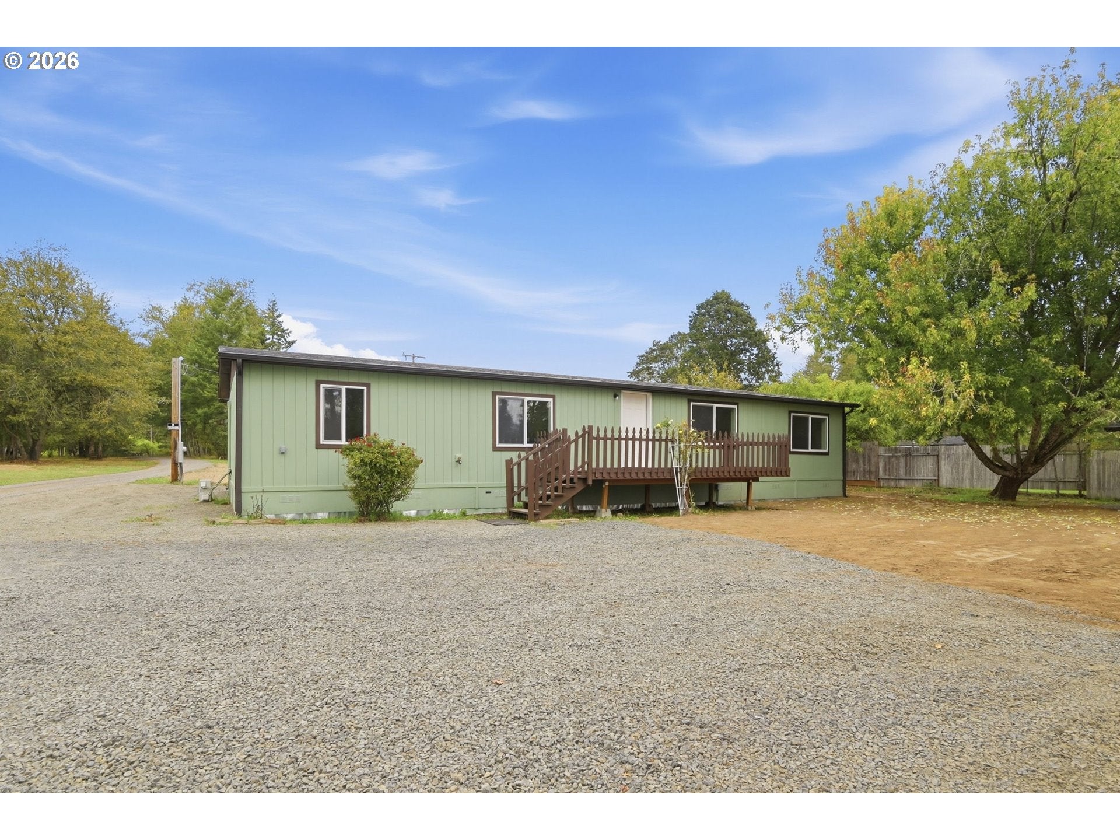
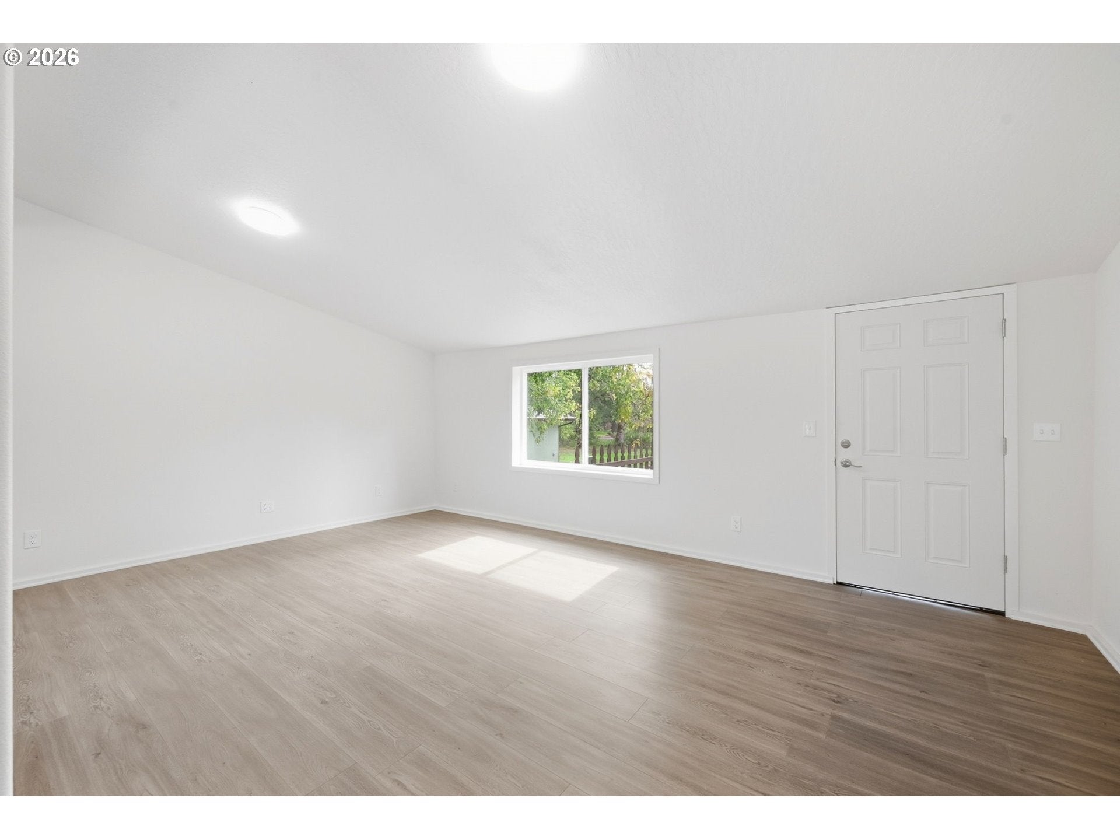
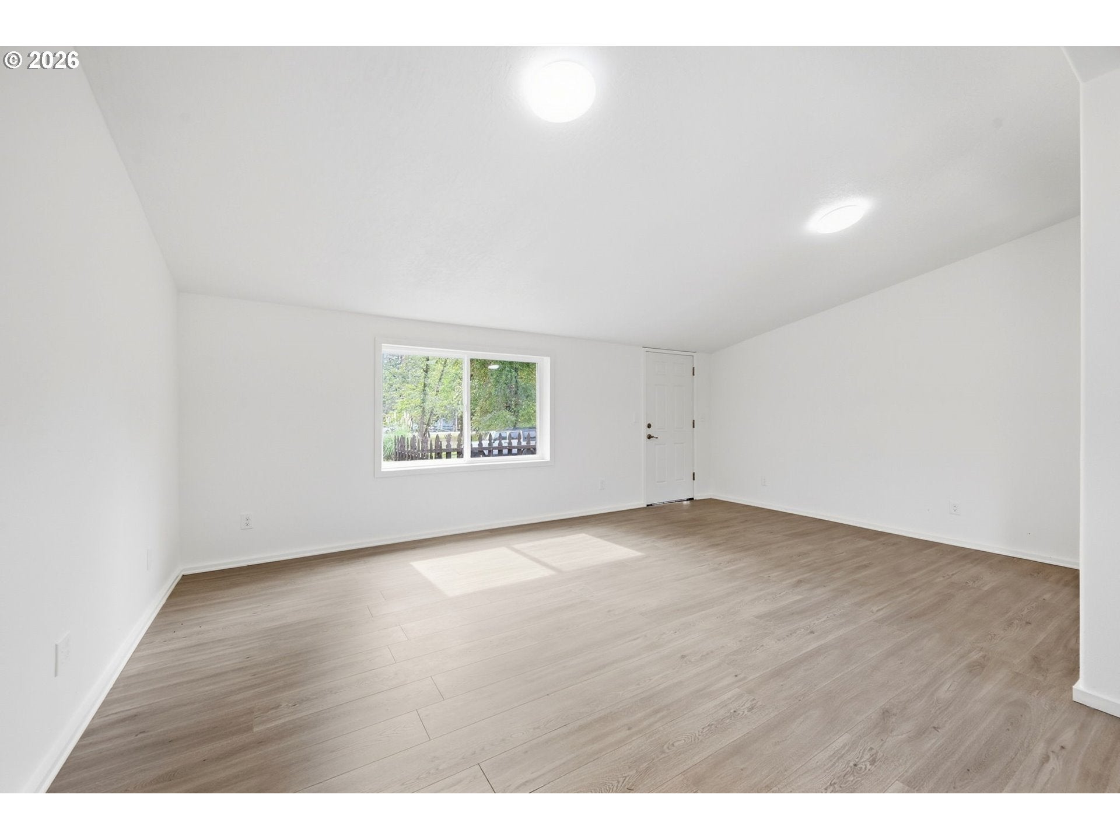
You've got to see this beautifully refreshed 1983 manufactured home on 1.66 acres in Veneta! Offering 1,680 sq ft, this 3-bedroom home includes a versatile bonus space ideal for an office, hobby room, fourth bedroom or flex space. Extensive updates include new vinyl, drywall, electrical service, plumbing, interior and exterior paint, gutters, decks, laminate flooring throughout, and MORE! The vaulted great room opens to a bright kitchen featuring new cabinetry, tile countertops, a built-in dishwasher, recirculating microwave/hood, freestanding range, and a generously sized dining area. The spacious primary suite offers vaulted ceilings and an ensuite bath with soaking tub. Ductless heating/cooling keeps the home comfortable year-round. Outside, enjoy new front and back decks, a 10x30 shop/pump house with 220 power, a second 12x12 tool shed, a large gravel parking area for your RV or toys with a 13x24 covered parking structure, and multiple leveled areas offering space for recreation, gardening, or future outdoor projects. Septic system. This beautiful, revitalized home won't last! Please note for financing purposes that the home is a twice-moved manufactured home and may require specific financing; please speak to your lender
| 23 hours ago | Listing updated with changes from the MLS® | |
| 3 days ago | Listing first seen on site |

The content relating to real estate for sale on this website comes in part from the IDX program of the RMLS™ of Portland, Oregon. Real estate listings held by brokerage firms other than Keller Williams Realty Eugene and Springfield are marked with the RMLS™ logo, and detailed information about these properties includes the names of the listing brokers. Listing content is Copyright © 2026 RMLS™, Portland, Oregon. Some properties which appear for sale on this website may subsequently have sold or may no longer be available.
Last checked 2026-09-27 11:37 PM PDT.
All information provided is deemed reliable but is not guaranteed and should be independently verified