Gillespie realty group

Save
Ask
Tour
Hide
Share
$535,000
New Listing

824 S LUPINE ST
Canby, OR97013

For Sale|Single Family Residence|Active
3
Beds
2
Total Baths
2
Full Baths
1,712
SqFt
$313
/SqFt
1997
Built
Subdivision:
Township Village
County:
Clackamas
Listing courtesy of Jake Barakat of Opt (503) 330-4772

Due to the health concerns created by Coronavirus we are offering personal 1-1 online video walkthough tours where possible.
824 S LUPINE ST824 S LUPINE ST824 S LUPINE ST824 S LUPINE ST
Save
Ask
Tour
Hide
Share

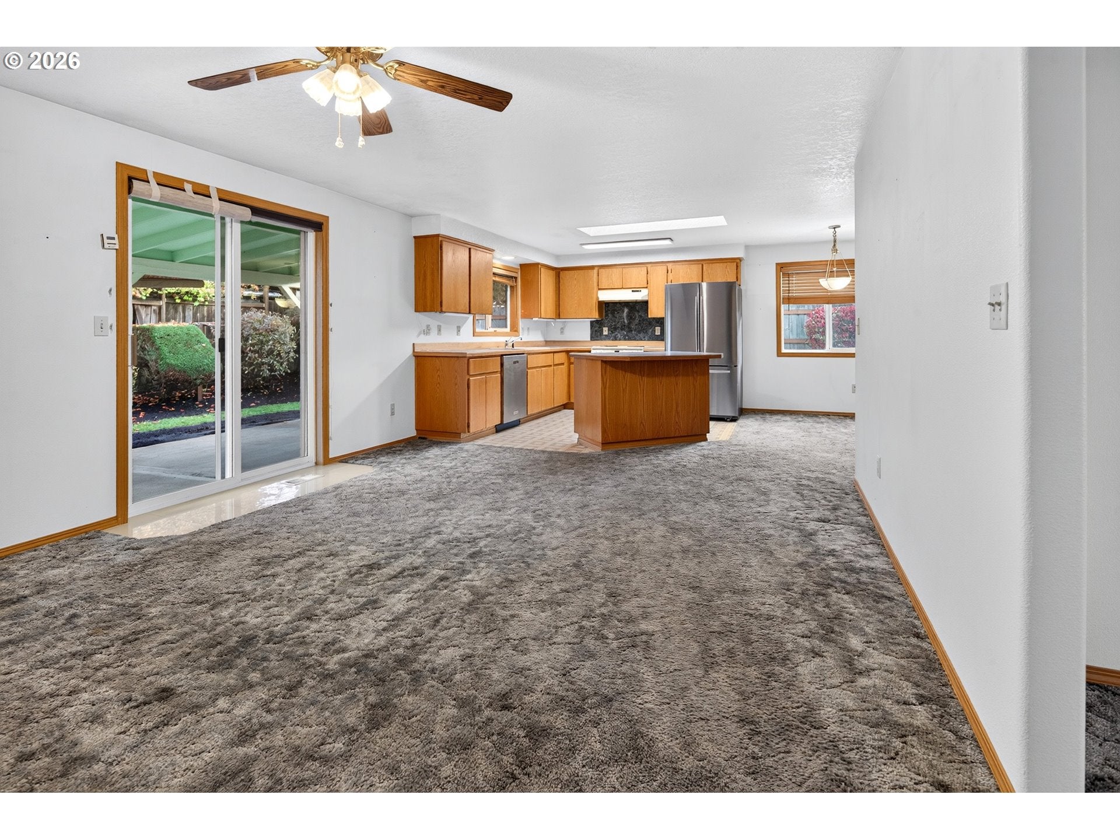
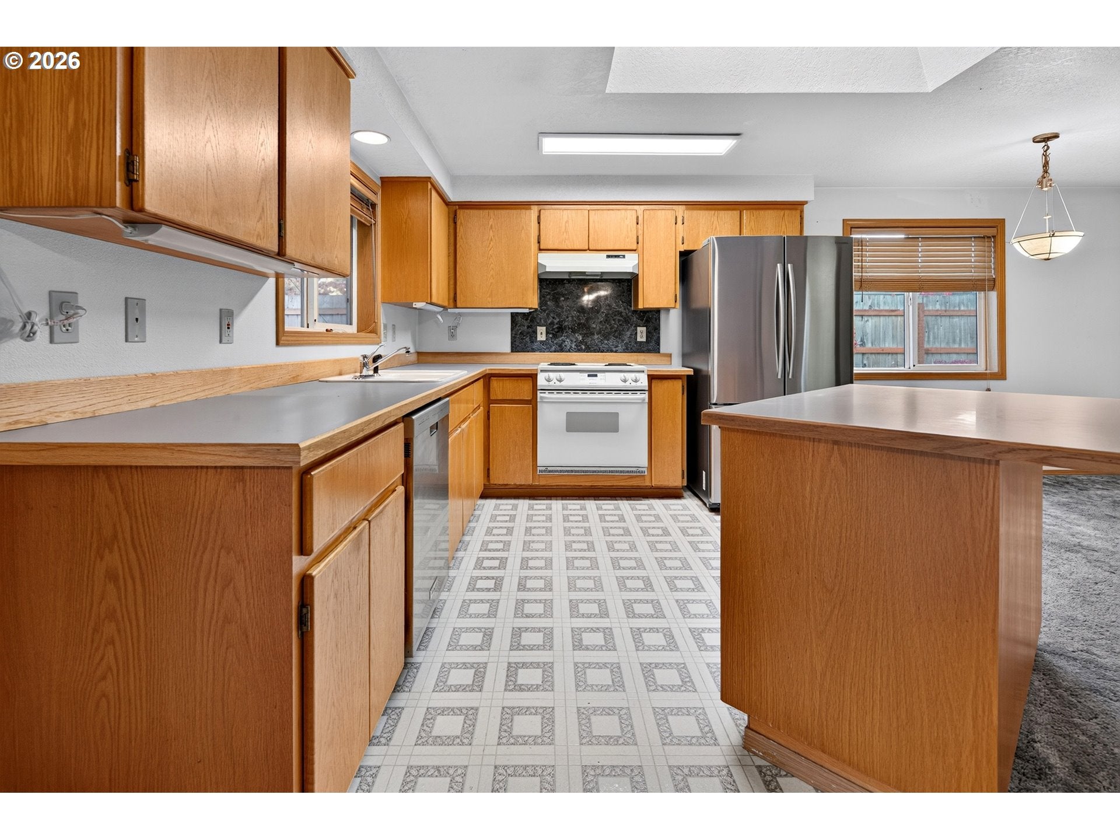
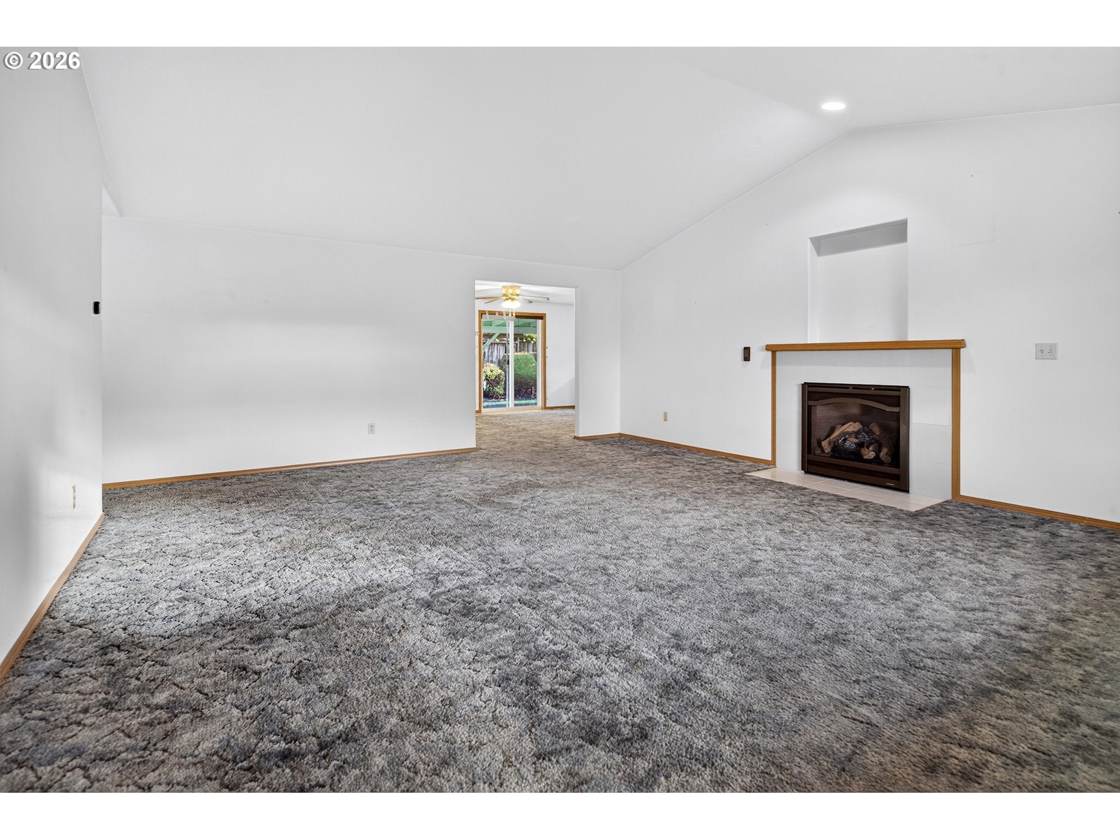
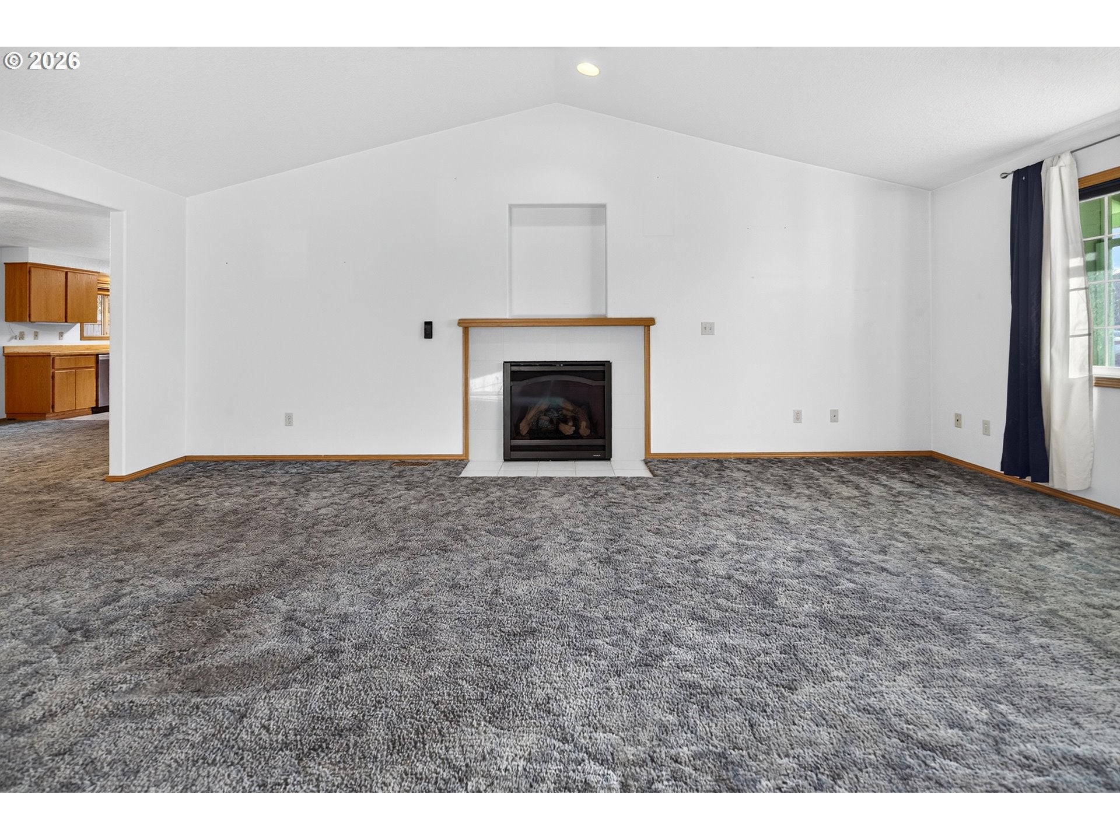
Welcome to 824 Lupine, a low-maintenance ranch in a wonderfully convenient location. Set on a generous 0.21-acre corner lot, this home greets you with beautiful, mature landscaping that adds curb appeal and charm year after year.Inside, the open floor plan creates a bright, welcoming flow between living spaces, perfect for everyday life and entertaining. Generously sized rooms provide comfortable space for everyone, and the living room is anchored by a cozy fireplace, an inviting spot to gather on cooler evenings.Step outside to the covered backyard patio, where you can relax, grill, or entertain in any season. With the extra room that comes with a corner lot, there’s plenty of space to garden, play, or simply enjoy the fresh air. The 2-car garage adds convenient parking and storage.Thoughtful updates provide peace of mind, including a new roof in 2022 and central AC to keep you comfortable through the warmer months. The low-maintenance design makes this home a great fit for anyone who wants less time on upkeep and more time enjoying life.Enjoy a convenient location just three blocks from Philander Lee Elementary, Baker Prairie Middle School, and Legacy Park.

Save
Ask
Tour
Hide
Share
Listing Snapshot
Price 
$535,000
Days On Site 
0 Days
Bedrooms 
3
Inside Area (SqFt) 
1,712 sqft
Total Baths 
2
Full Baths 
2
Partial Baths 
N/A
Lot Size 
0.21 Acres
Year Built 
1997
MLS Number 
219341951
Status 
Active
Property Tax 
$4,973.07
HOA/Condo/Coop Fees 
N/A
Sq Ft Source 
N/A
Friends & Family
Recent Activity
2 hours agoListing updated with changes from the MLS
4 hours agoListing first seen on site
General Features
Acres 
0.21
Attached Garage 
Yes
Disclosures 
Exempt
Foundation 
Concrete Perimeter
Garage 
Yes
Garage Spaces 
2
Land Lease 
No
Parking 
DrivewayAttachedGarage
Parking Spaces 
2
Property Sub Type 
Single Family Residence
Sewer 
Public Sewer
SqFt Total 
1712
Style 
Stories1Ranch
Water Source 
Public
Interior Features
Appliances 
Gas Water HeaterBuilt-In RangeDishwasherDisposalFree-Standing RefrigeratorRange Hood
Basement 
Crawl Space
Cooling 
Central Air
Fireplace Features 
Gas
Flooring 
Carpet
Heating 
Forced Air
Window Features 
Double Pane Windows
Bedroom 1 
Dimensions - 14x10Level - MainDescription - _2ndBedroom
Bedroom 2 
Dimensions - 12x11Level - MainDescription - _3rdBedroom
Dining Room 
Dimensions - 14x13Level - MainDescription - DiningRoom
Family Room 
Description - FamilyRoom
Great Room 
Description - GreatRoom
Kitchen 
Dimensions - 12x10Level - MainDescription - Kitchen
Laundry 
Level - MainDescription - Laundry
Living Room 
Dimensions - 18x18Level - MainDescription - LivingRoom
Master Bedroom 
Dimensions - 15x13Level - MainDescription - PrimaryBedroom
Nook 
Dimensions - 10x10Level - MainDescription - Nook
Save
Ask
Tour
Hide
Share
Exterior Features
Exterior 
Garden
Lot Features 
Level
Patio And Porch 
CoveredPatioPorch
Roof 
Composition
Windows/Doors 
Double Pane Windows
Community Features
MLS Area 
_146
Financing Terms Available 
CashConventionalFHAVA Loan
Roads 
Paved
Schools
School District
Unknown
Elementary School
Lee
Middle School
Baker Prairie
High School
Canby
Listing courtesy of Jake Barakat of Opt (503) 330-4772


The content relating to real estate for sale on this website comes in part from the IDX program of the RMLS™ of Portland, Oregon. Real estate listings held by brokerage firms other than Opt are marked with the RMLS™ logo, and detailed information about these properties includes the names of the listing brokers. Listing content is Copyright © 2026 RMLS™, Portland, Oregon. Some properties which appear for sale on this website may subsequently have sold or may no longer be available.

Last checked 2026-11-03 09:51 AM PST.

All information provided is deemed reliable but is not guaranteed and should be independently verified

Neighborhood & Commute
Source: Walkscore
Save
Ask
Tour
Hide
Share