

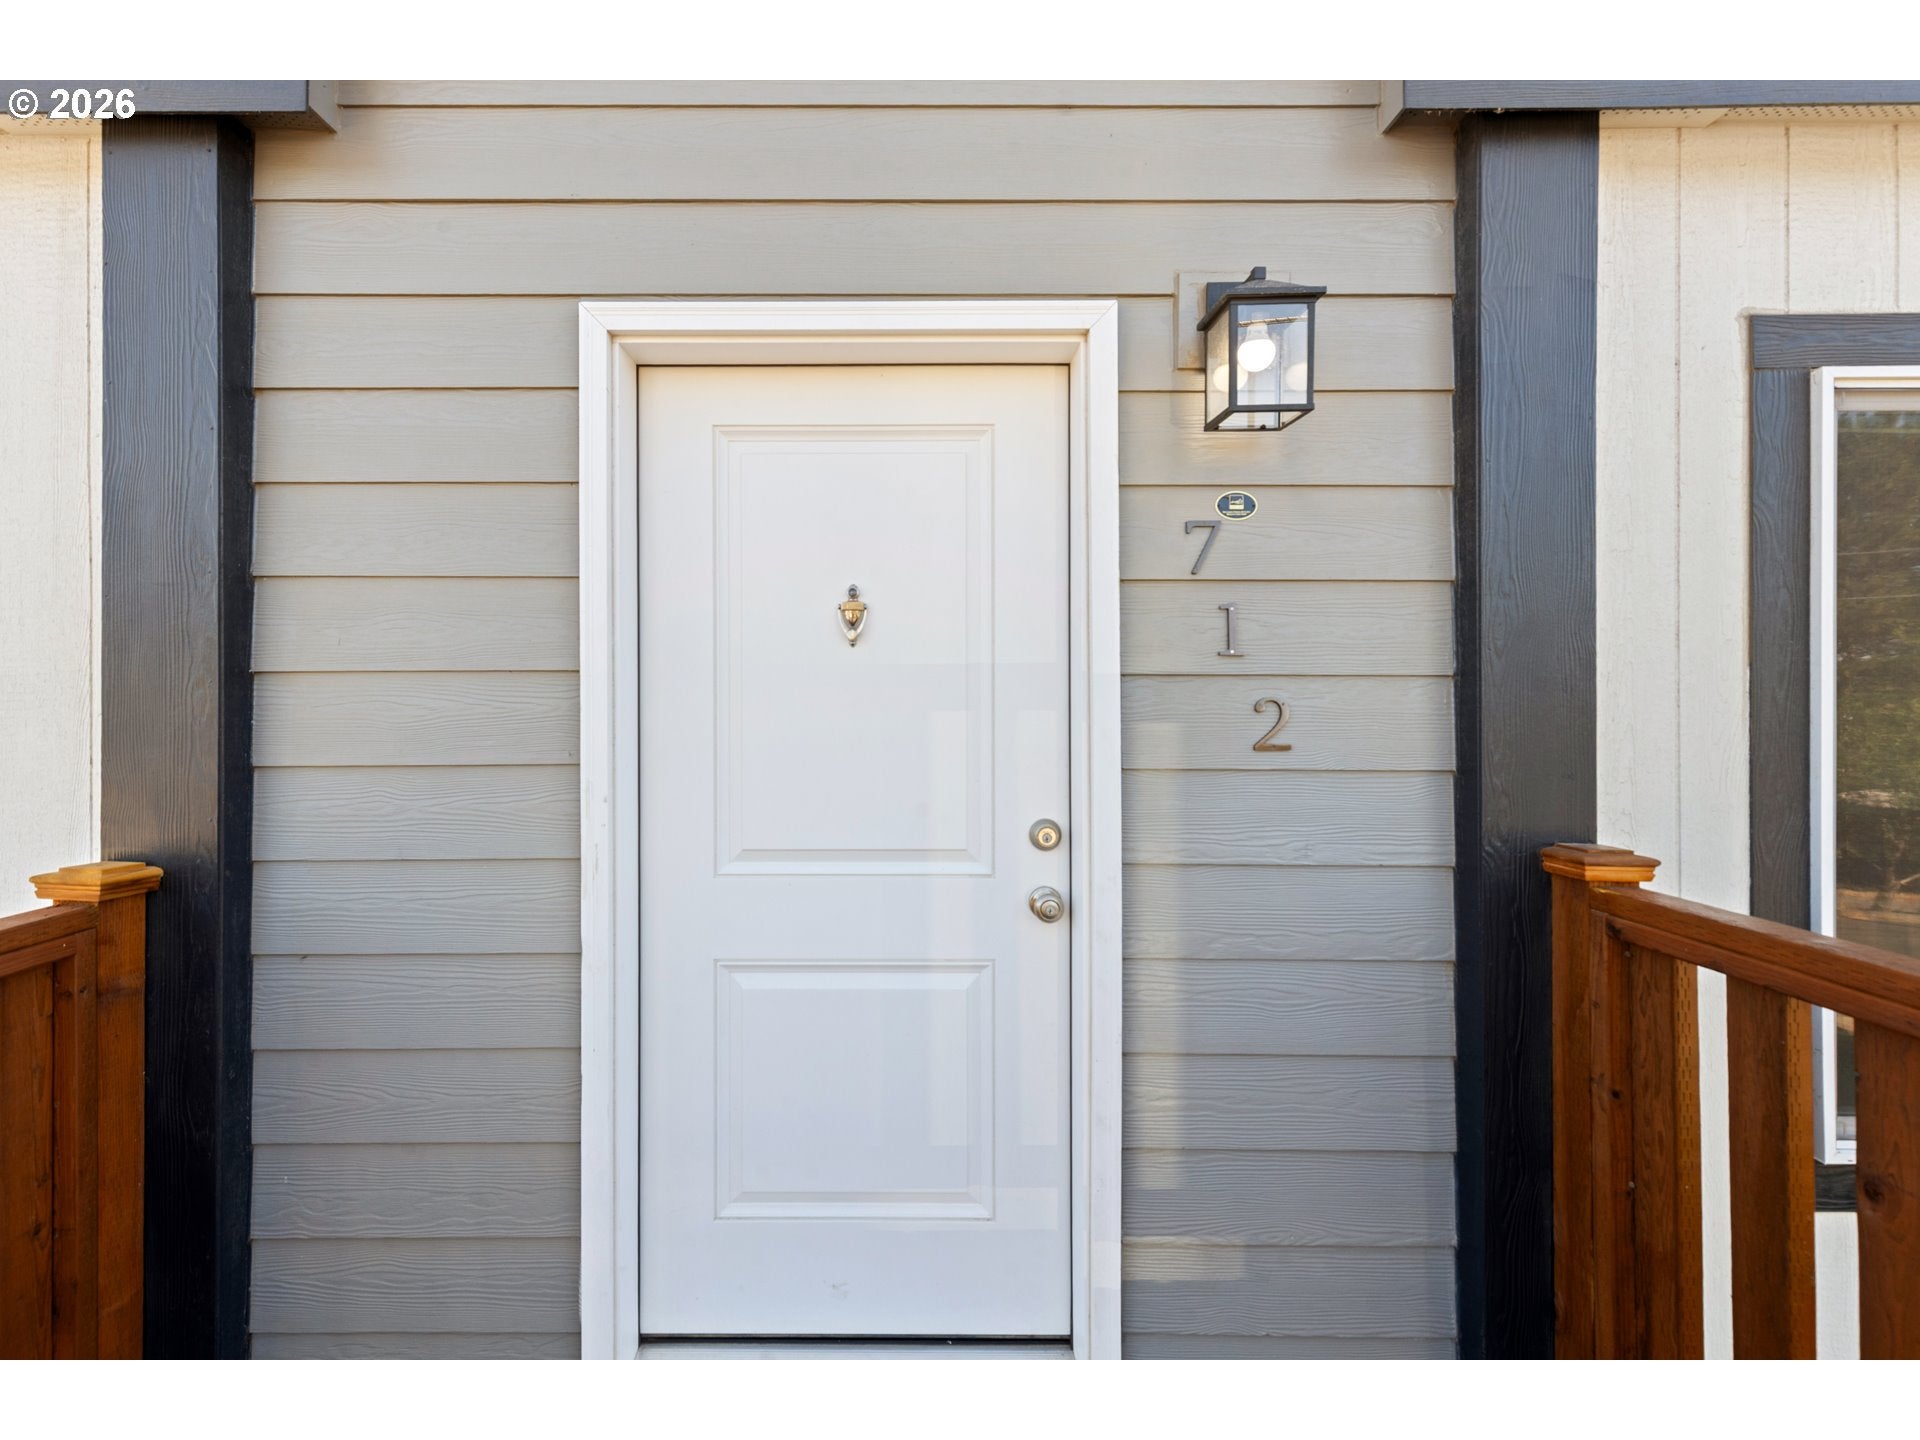
712 NW 6TH STPendleton, OR97801
Due to the health concerns created by Coronavirus we are offering personal 1-1 online video walkthough tours where possible.
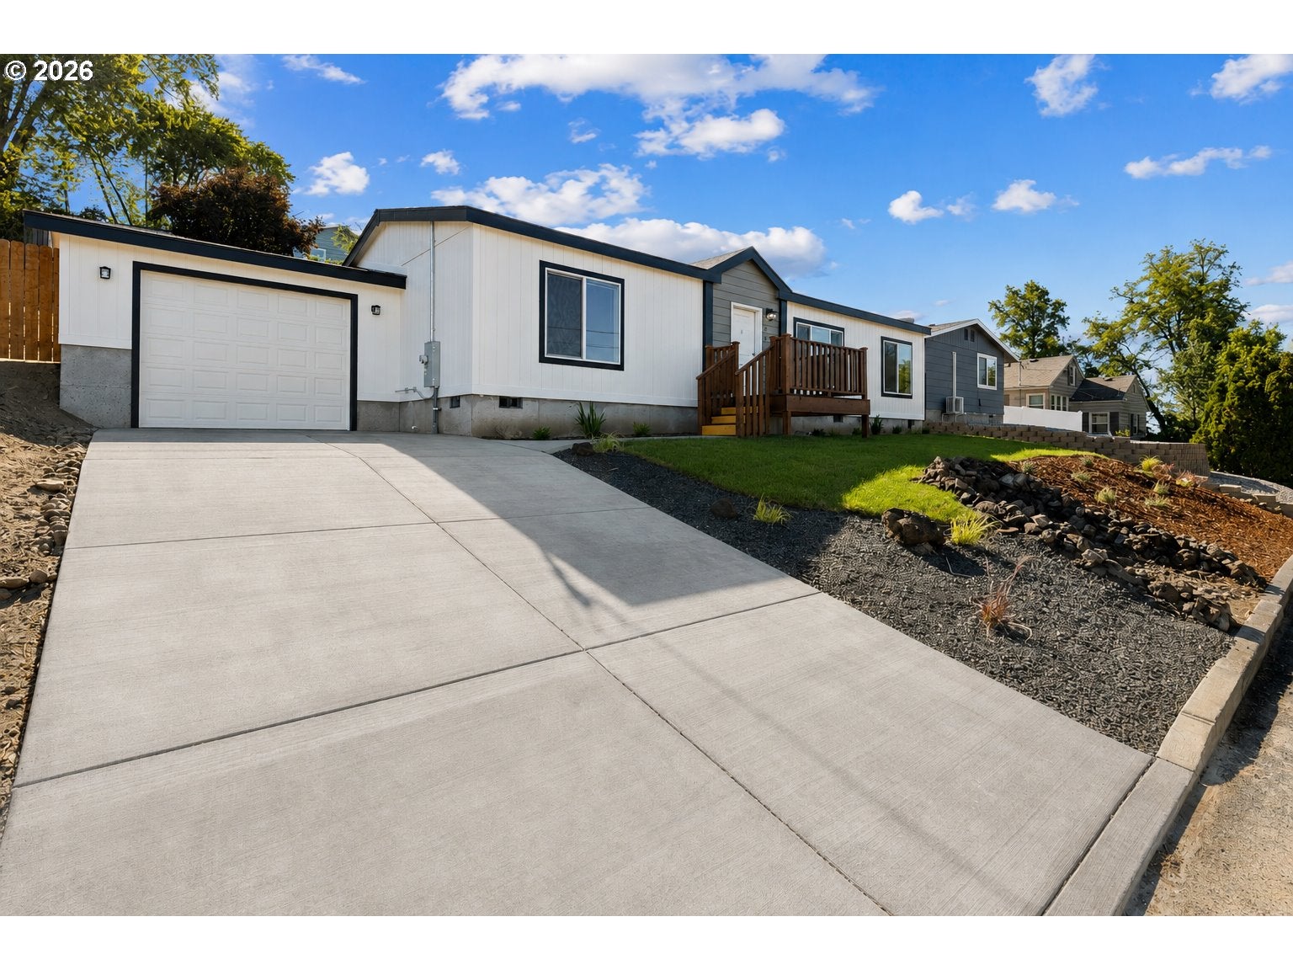
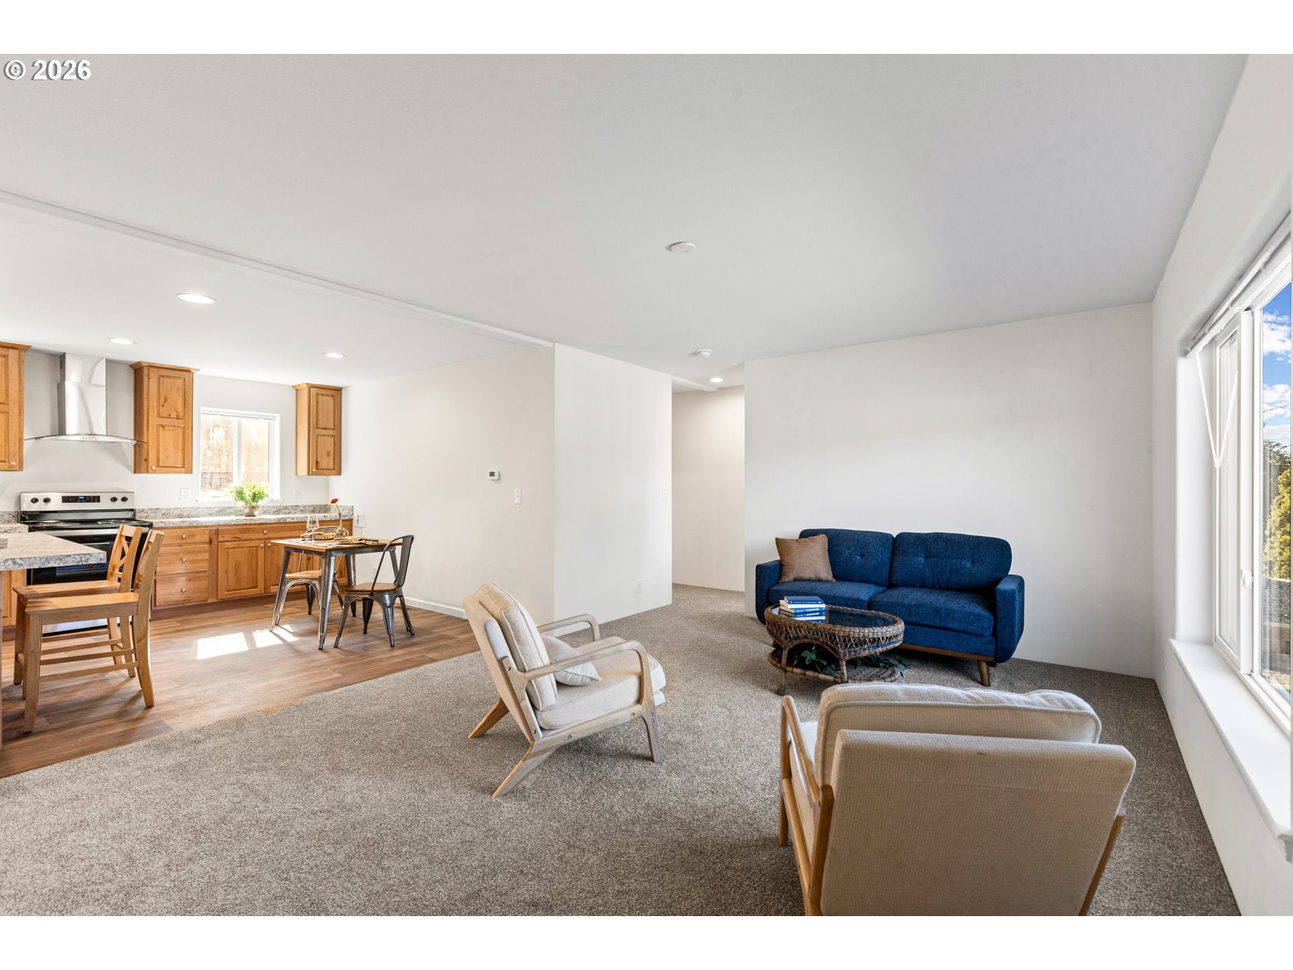
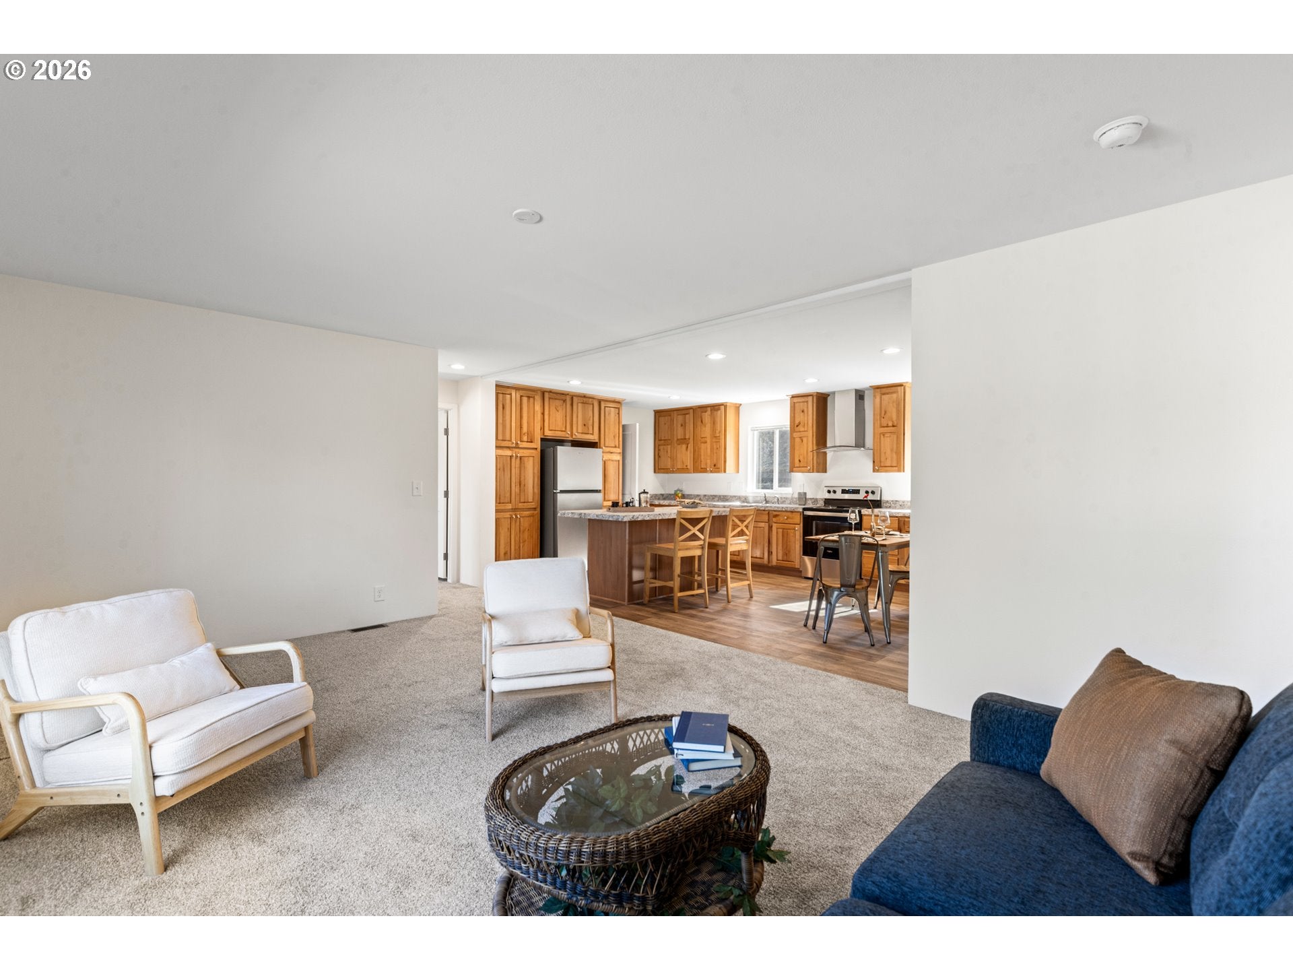
Searching for the perfect 3-bedroom, 2-bath home with a garage, modern finishes, open-concept living, and a spacious primary suite—without breaking the bank? Join the club... your search ends here. Welcome to 712 NW 6th Street, Pendleton's newest North Hill opportunity. This 2026 development delivers everything you've been hoping for, wrapped in the peace of mind that only a brand-new home can provide. From the moment you arrive, you'll appreciate the curb appeal with freshly laid sod, professionally landscaped garden beds, a newly poured concrete driveway, and a home that's never been lived in. Step inside to an inviting open-concept floor plan where fresh carpet leads into a beautifully designed kitchen featuring brand-new stainless steel appliances, ceiling-height cabinetry, a large island with buffet seating, and generous counter space that makes everyday living and entertaining effortless. The thoughtfully designed split-bedroom layout offers privacy for everyone. On one side of the home, retreat to your spacious primary suite complete with a walk-in shower, double vanity, and large walk-in closet. On the opposite side, you'll find two additional bedrooms with oversized closets and a full guest bathroom. The backyard is just as impressive as the front, offering full fencing, lush new landscaping, and a dedicated concrete patio that's ready for summer barbecues, relaxing evenings, or entertaining friends. Don't overlook the extra-deep attached garage, providing plenty of room for parking, storage, a workshop, or all of your hobbies. As the new owner, you'll also enjoy the added peace of mind of a one-year builder's warranty, allowing you to settle into your brand-new home with confidence.
| 10 hours ago | Listing updated with changes from the MLS® | |
| 10 hours ago | Listing first seen on site |

The content relating to real estate for sale on this website comes in part from the IDX program of the RMLS™ of Portland, Oregon. Real estate listings held by brokerage firms other than Hearthstone Real Estate are marked with the RMLS™ logo, and detailed information about these properties includes the names of the listing brokers. Listing content is Copyright © 2026 RMLS™, Portland, Oregon. Some properties which appear for sale on this website may subsequently have sold or may no longer be available.
Last checked 2026-08-04 02:08 PM PDT.
All information provided is deemed reliable but is not guaranteed and should be independently verified