
7320 SE 50th AVEPortland, OR97206
Due to the health concerns created by Coronavirus we are offering personal 1-1 online video walkthough tours where possible.
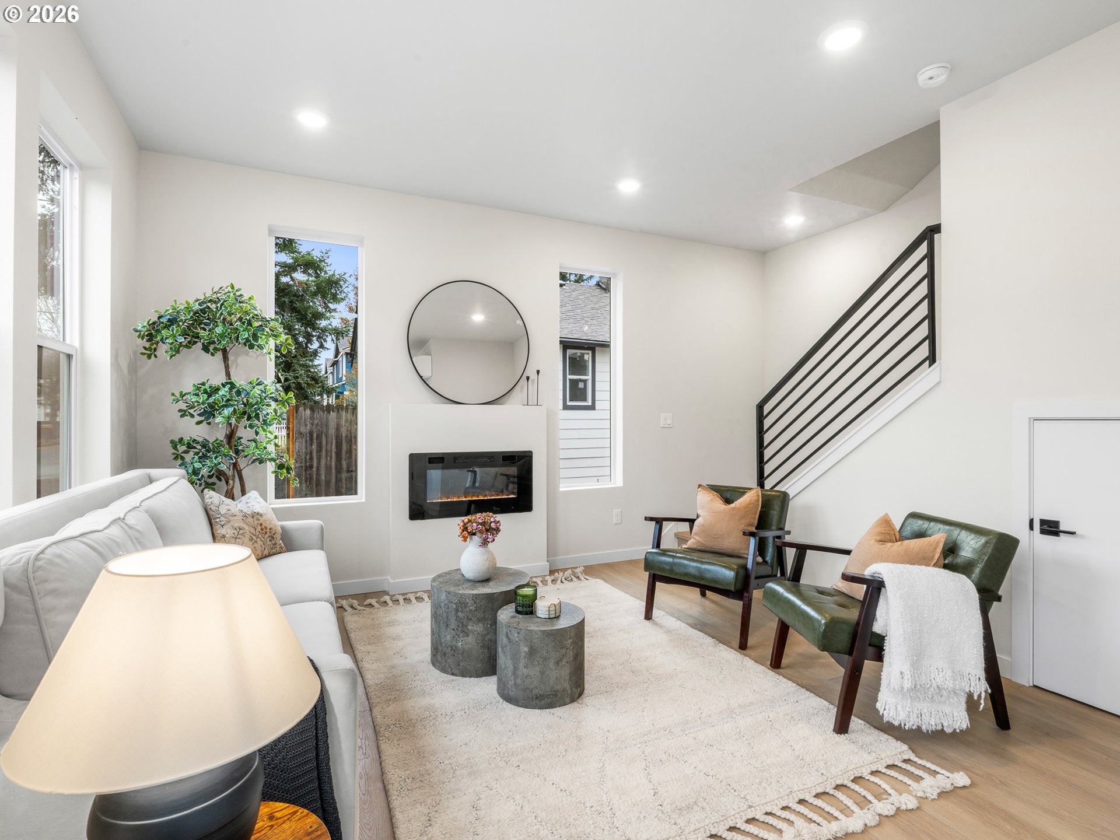
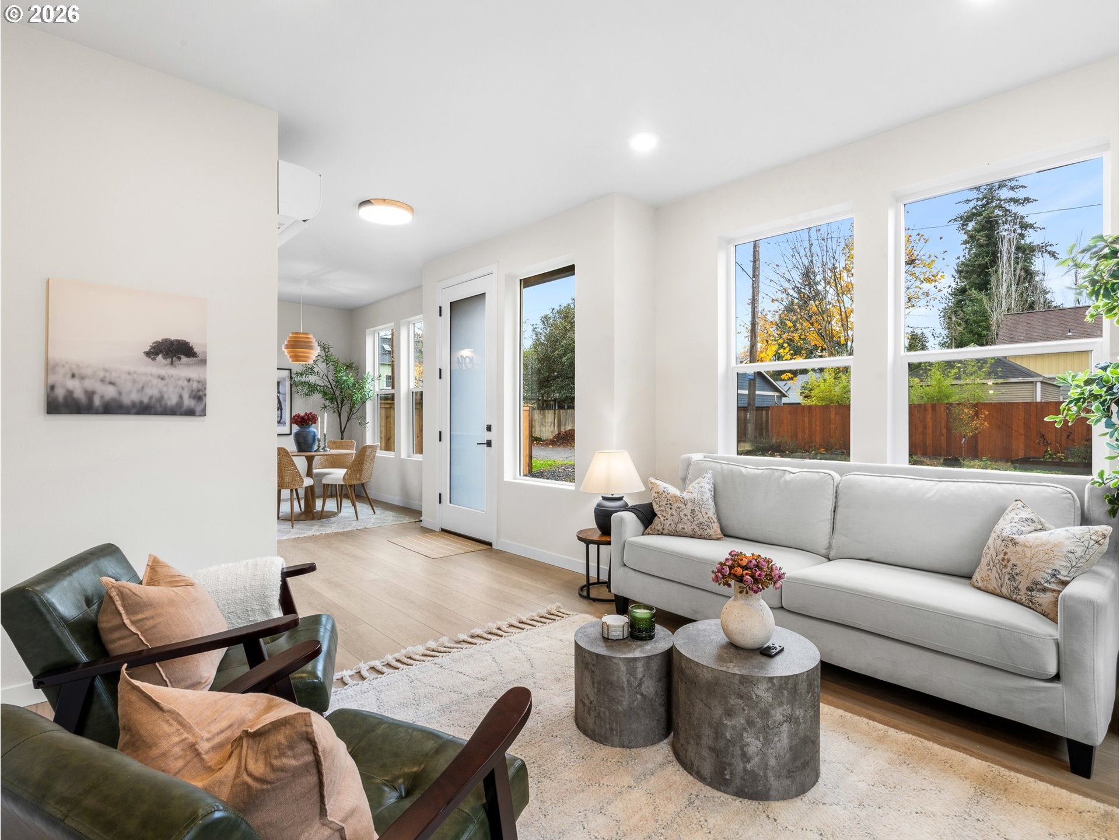
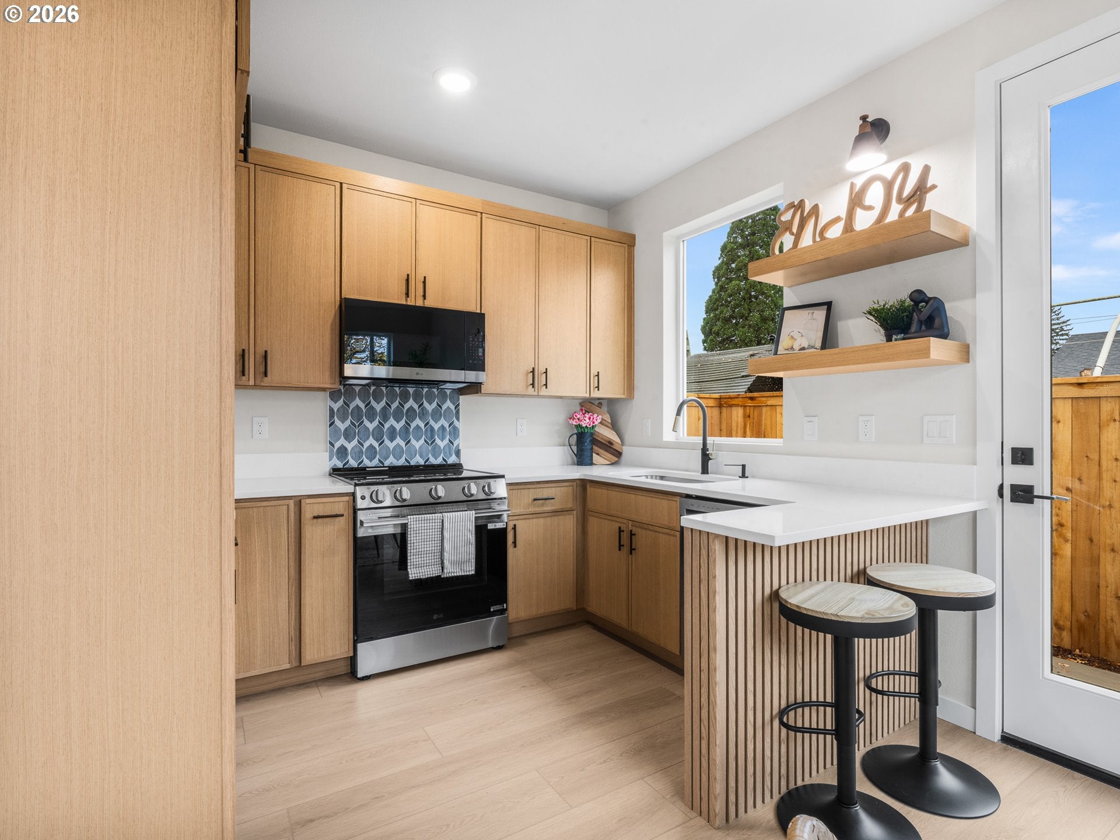
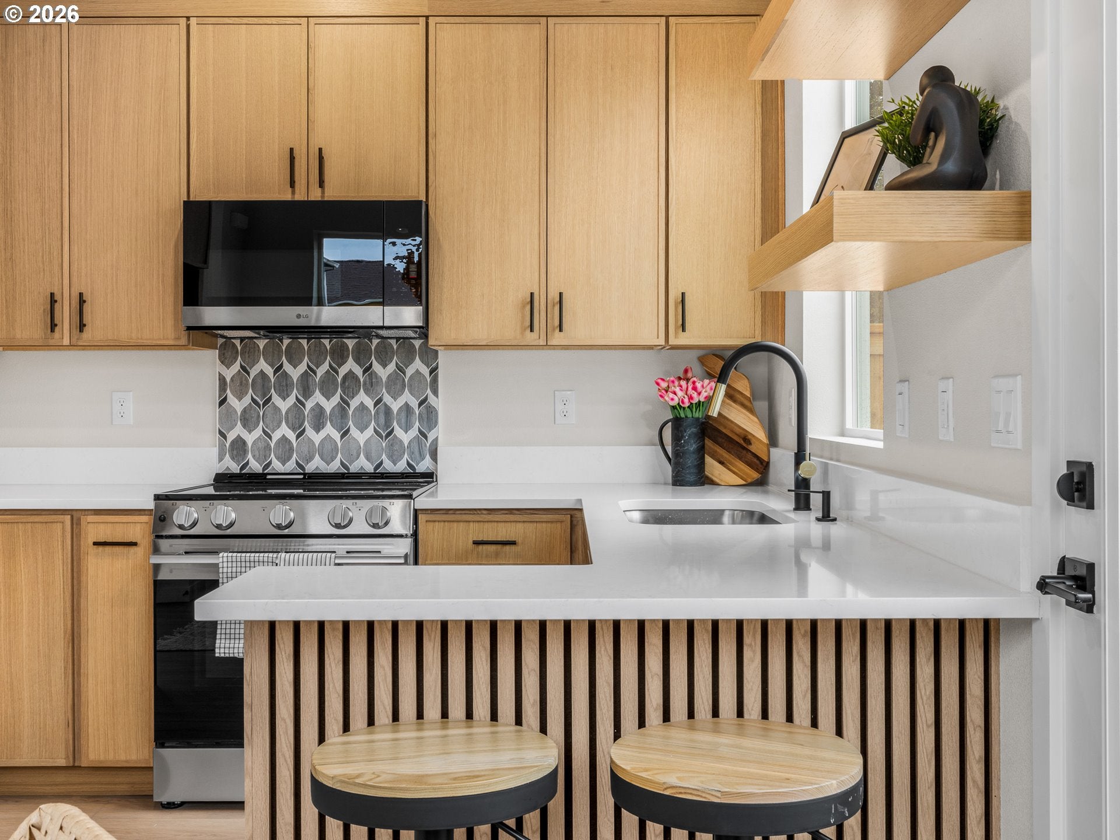
Brand new detached cottage in Brentwood-Darlington, offering ownership of the underlying lot with no HoA or additional monthly dues. Nine foot ceilings give the open main floor an airy, light and bright feel, while connected kitchen, dining and living spaces keep conversation flowing from meal preparation to evenings beside the fireplace. Warm toned cabinetry and open shelving provide kitchen storage and display space, while a peninsula with an eat bar offers even more counterspace for meal prep or a quick snack. A main level half bathroom serves guests. Upstairs, both bedrooms feature stylish tray ceilings and generous windows that welcome natural light, adding to the spacious feel. The primary bedroom includes a private ensuite, while a second full bathroom adds convenience. Extensive tilework gives both upstairs bathrooms an elevated finish, and laundry between the bedrooms keeps daily routines conveniently close by. Energy efficient mini-splits provide year round heating and cooling throughout every season. A concrete patio offers a place for morning coffee and fresh air within this small three home community. Ample street parking is just in front of the home. A Bike Score of 88 encourages neighborhood exploring, with Woodstock Library, New Seasons Market on Woodstock and Woodstock Park nearby. Coffee shops, local dining and shopping along Woodstock Boulevard add to the neighborhood’s appeal. Crafted by a local family builder with roots in finish carpentry, each home reflects enduring craftsmanship, forward thinking design, and a commitment to strengthening Portland’s neighborhoods. Built better from the finish up. The list price is subject to the Portland Housing Bureau’s SDC Exemption. Buyers must occupy the home as their primary residence to qualify.
| 52 minutes ago | Listing updated with changes from the MLS | |
| 2 hours ago | Listing first seen on site |

The content relating to real estate for sale on this website comes in part from the IDX program of the RMLS™ of Portland, Oregon. Real estate listings held by brokerage firms other than are marked with the RMLS™ logo, and detailed information about these properties includes the names of the listing brokers. Listing content is Copyright © 2026 RMLS™, Portland, Oregon. Some properties which appear for sale on this website may subsequently have sold or may no longer be available.
Last checked 2026-11-18 06:15 PM PST.
All information provided is deemed reliable but is not guaranteed and should be independently verified