Gillespie realty group

Save
Ask
Tour
Hide
Share
$949,000
79 Days On Site

27777 SNYDER RD
Junction City, OR97448

For Sale|Single Family Residence|Active
3
Beds
2
Total Baths
2
Full Baths
2,360
SqFt
$402
/SqFt
1956
Built
County:
Lane
Listing courtesy of Lynne Nelson of Hybrid Real Estate (541) 918-1179

Due to the health concerns created by Coronavirus we are offering personal 1-1 online video walkthough tours where possible.
Upcoming Open Houses
Due to COVID-19, we recommend you verify Open Houses before attending.
Sun, Aug 9, 1:00 PM - 3:00 PM
27777 SNYDER RD27777 SNYDER RD27777 SNYDER RD27777 SNYDER RD
Save
Ask
Tour
Hide
Share

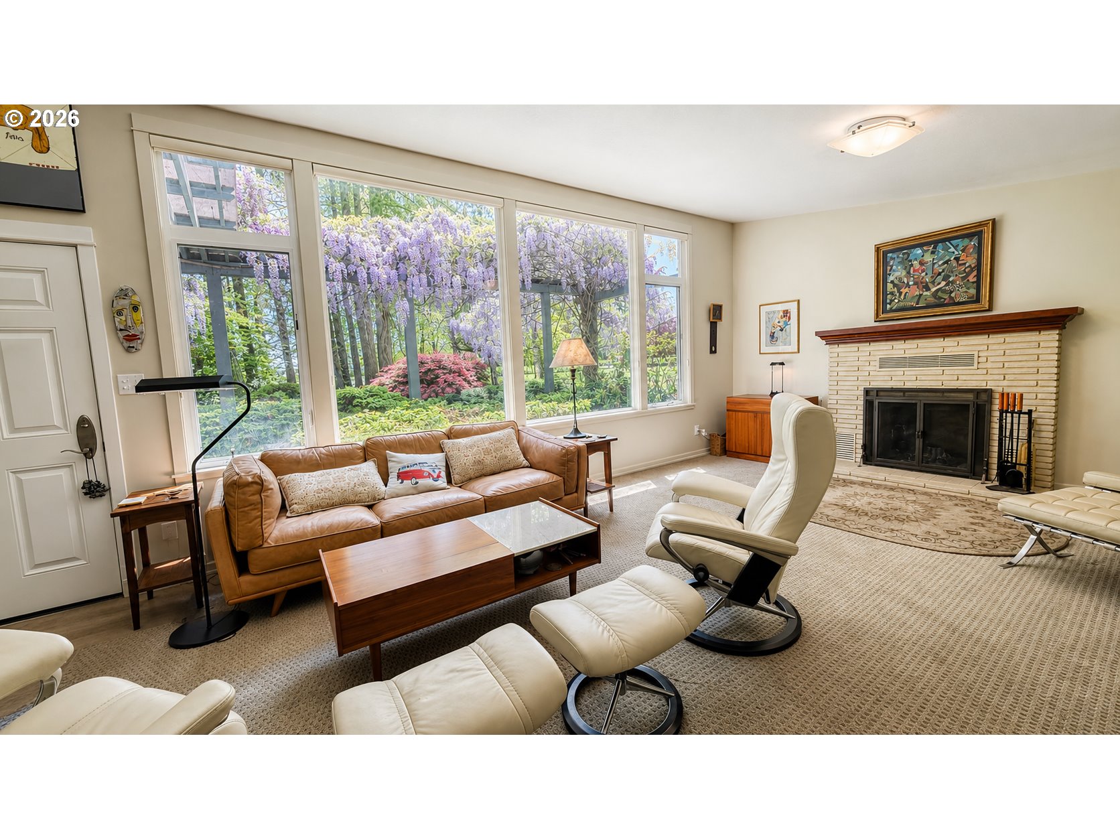
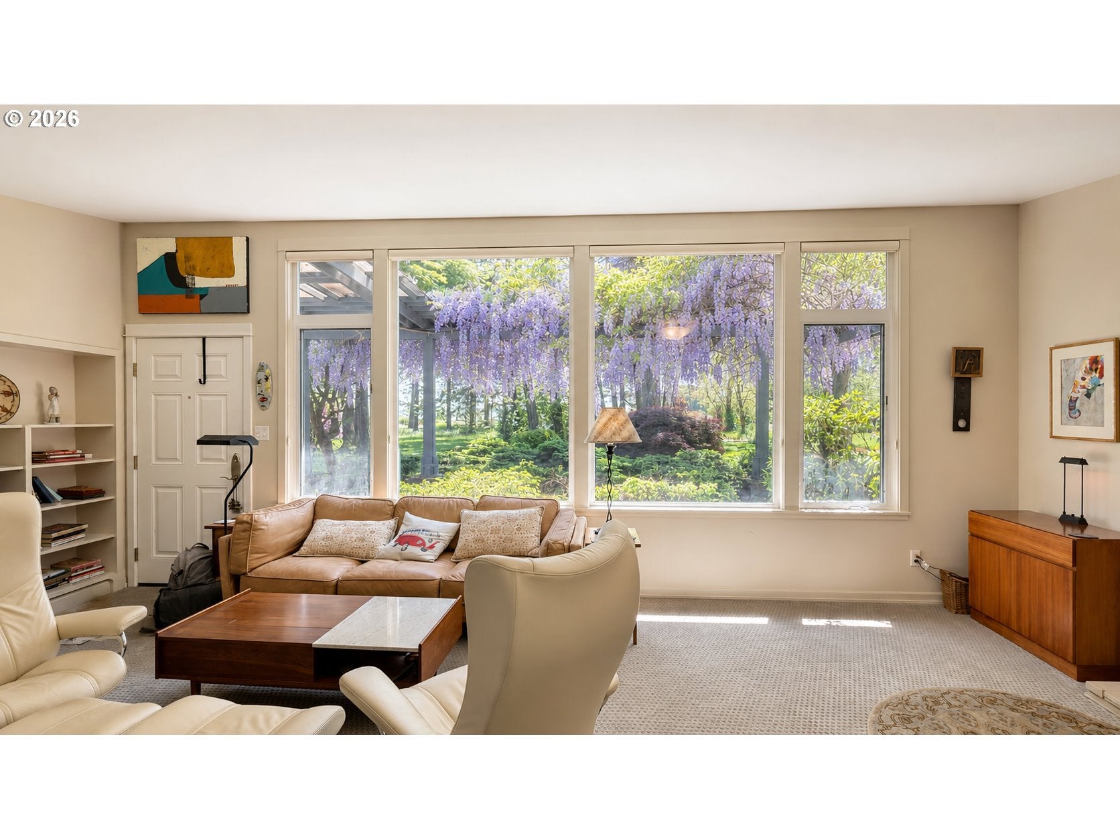
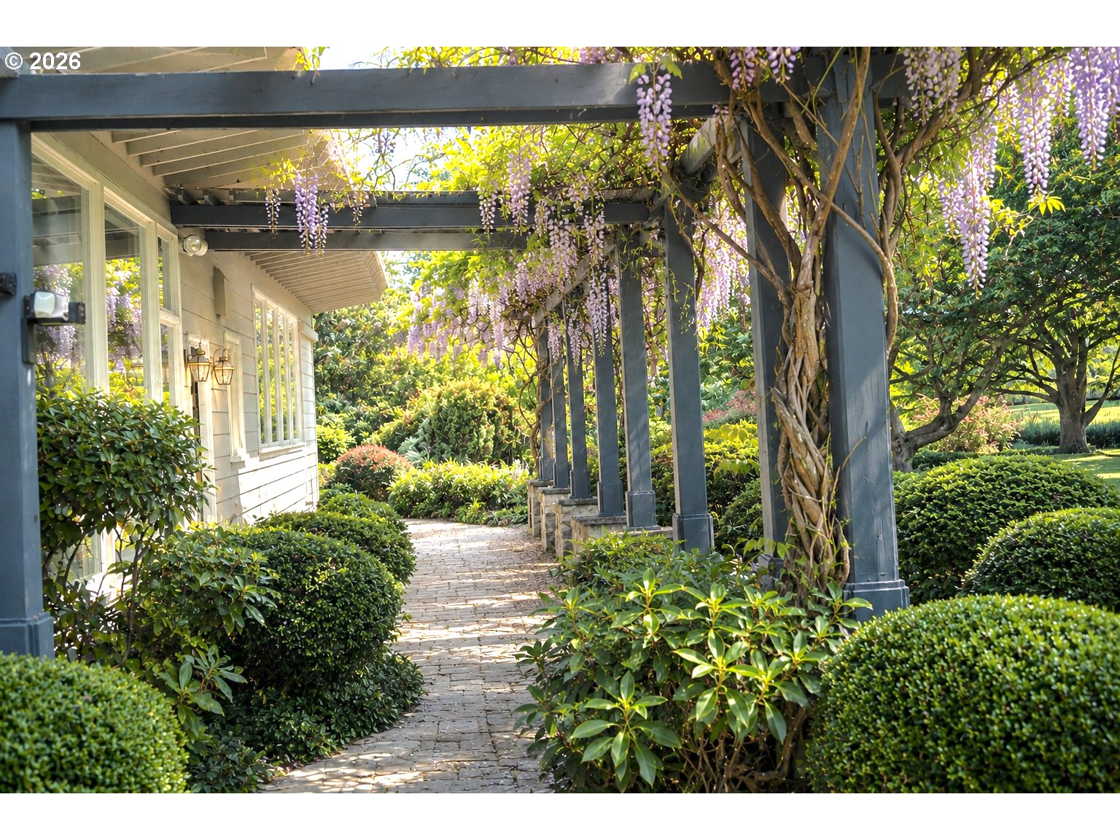
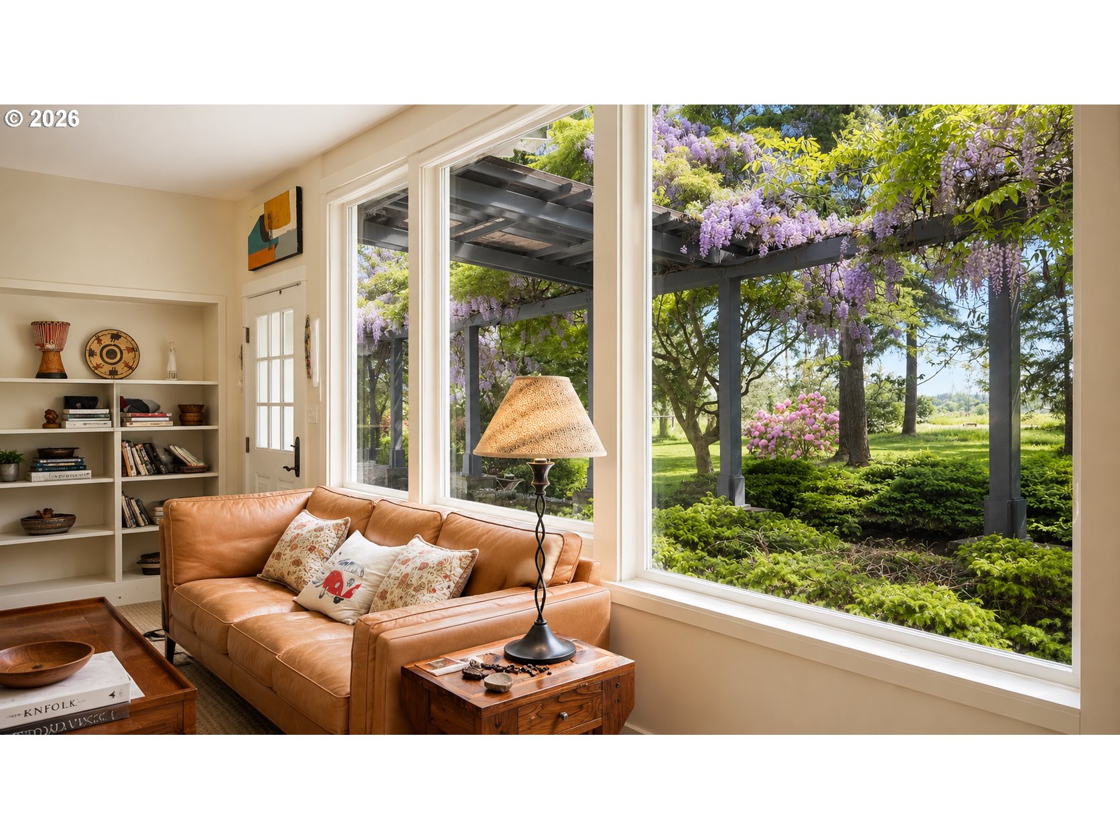
Tucked away from the road’s view, enjoy a balance of peaceful rural living with a convenient location to all of Eugene’s amenities. The property features flat, usable acreage with mature landscaping, multiple pastures, a workshop, 2 garages, a built in pool, a barn, an orchard, gardens, and open space to enjoy. This well-built home offers a creative floor-plan, large kitchen, many built-ins, and plenty of storage. Large windows showcase the beauty of the surrounding landscape. Recent updates include a built in swimming pool, Berber carpet, Luxury Vinyl flooring, modern lighting, and a chicken coop. The grounds are a gardener’s dream with colorful flowering plants, established grapevines, an organic apple and pear orchard, plus deer-fenced garden areas. A sprinkler system supports lush landscaping, while a private well provides quality water. There are multiple areas on the property to entertain guests, read, and relax. Own your own little piece of the woods—just minutes from Fern Ridge Reservoir, and Fiddler’s Green Golf. The University of Oregon is 20 minutes away. Perfect for a variety of hobbies and equestrian use. Schedule a viewing of this amazing home, placed on flat-usable acreage that is adjacent to 300 acres of bird sanctuary, close to recreation and in-town conveniences! Additional structures include 1 detached garage + 1 workshop, a garden shed, well-built wooden chicken coop, a 2 stall barn, a gazebo, and a built-in swimming pool.

Save
Ask
Tour
Hide
Share
Listing Snapshot
Price 
$949,000
Days On Site 
79 Days
Bedrooms 
3
Inside Area (SqFt) 
2,360 sqft
Total Baths 
2
Full Baths 
2
Partial Baths 
N/A
Lot Size 
8.65 Acres
Year Built 
1956
MLS® Number 
189402552
Status 
Active
Property Tax 
$4,883.26
HOA/Condo/Coop Fees 
N/A
Sq Ft Source 
N/A
Friends & Family
Recent Activity
4 days agoListing updated with changes from the MLS®
6 days agoPrice changed to $949,000
3 months agoListing first seen on site
General Features
Acres 
8.65
Attached Garage 
Yes
Disclosures 
Disclosure
Foundation 
Slab
Garage 
Yes
Garage Spaces 
3
Land Lease 
No
Parking 
Garage Door OpenerDrivewayOtherAttachedGarageDetached
Parking Spaces 
3
Property Condition 
Updated/Remodeled
Property Sub Type 
Single Family Residence
Security 
Security LightsSecurity System Owned
Sewer 
Septic Tank
SqFt Total 
2360
Style 
Stories1MidCenturyModern
Water Source 
Well
Zoning 
RR5
Interior Features
Appliances 
OvenBuilt-In RangeConvection OvenDishwasherDouble OvenMicrowaveRange Hood
Cooling 
Heat Pump
Fireplace 
Yes
Fireplace Features 
Pellet StoveWood Burning
Fireplaces 
2
Flooring 
Carpet
Heating 
CeilingDuctlessPellet Stove
Interior 
Kitchen IslandVaulted Ceiling(s)High Ceilings
Window Features 
Double Pane Windows
Bedroom 1 
Dimensions - 12x15Level - MainDescription - _2ndBedroom
Bedroom 2 
Dimensions - 12x14Level - MainDescription - _3rdBedroom
Dining Room 
Dimensions - 7x18Level - MainDescription - DiningRoom
Family Room 
Dimensions - 16x14Level - MainDescription - FamilyRoom
Great Room 
Description - GreatRoom
Kitchen 
Dimensions - 21x14Level - MainDescription - Kitchen
Laundry 
Dimensions - 15x7Level - MainDescription - Laundry
Living Room 
Dimensions - 14x24Level - MainDescription - LivingRoom
Master Bedroom 
Dimensions - 26x15Level - MainDescription - PrimaryBedroom
Save
Ask
Tour
Hide
Share
Exterior Features
Exterior 
Fire PitGarden
Lot Features 
LevelSecludedWooded
Other Structures 
GazeboWorkshop
Patio And Porch 
Porch
Pool Features 
Outdoor PoolIn Ground
Roof 
Metal
Windows/Doors 
Double Pane Windows
Community Features
Accessibility Features 
Accessible Entrance
Financing Terms Available 
CashConventionalFHAUSDA LoanVA Loan
MLS Area 
_237
Roads 
Paved
Schools
School District
Unknown
Elementary School
Meadow View
Middle School
Meadow View
High School
Willamette
Listing courtesy of Lynne Nelson of Hybrid Real Estate (541) 918-1179


The content relating to real estate for sale on this website comes in part from the IDX program of the RMLS™ of Portland, Oregon. Real estate listings held by brokerage firms other than Hybrid Real Estate are marked with the RMLS™ logo, and detailed information about these properties includes the names of the listing brokers. Listing content is Copyright © 2026 RMLS™, Portland, Oregon. Some properties which appear for sale on this website may subsequently have sold or may no longer be available.

Last checked 2026-08-06 04:45 PM PDT.

All information provided is deemed reliable but is not guaranteed and should be independently verified

Neighborhood & Commute
Source: Walkscore
Save
Ask
Tour
Hide
Share