

13750 SW HITEON DRBeaverton, OR97008
Due to the health concerns created by Coronavirus we are offering personal 1-1 online video walkthough tours where possible.
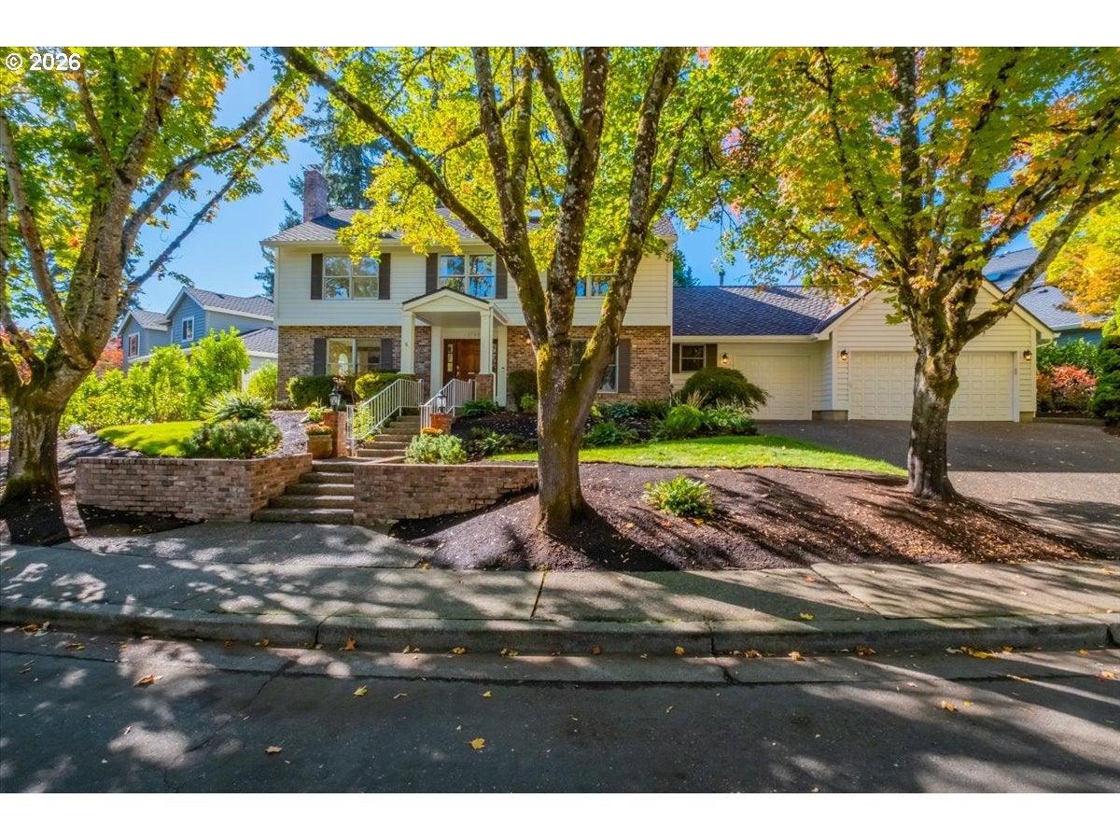
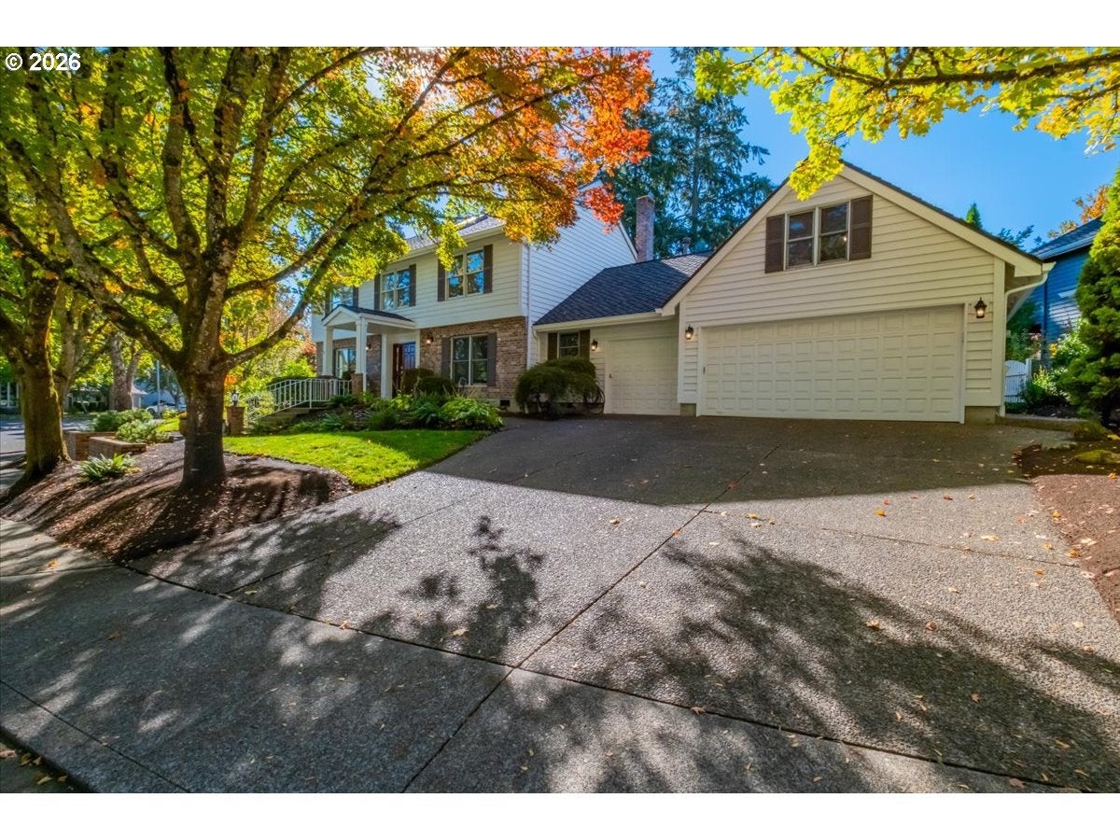
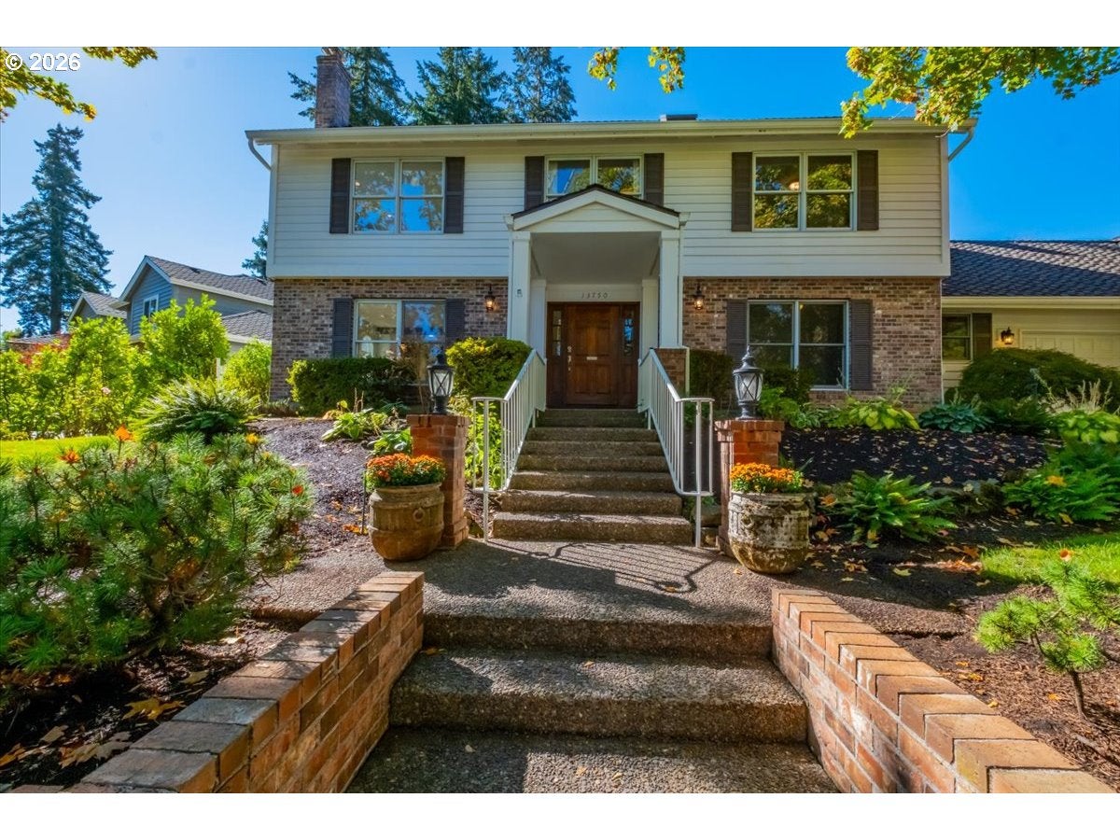
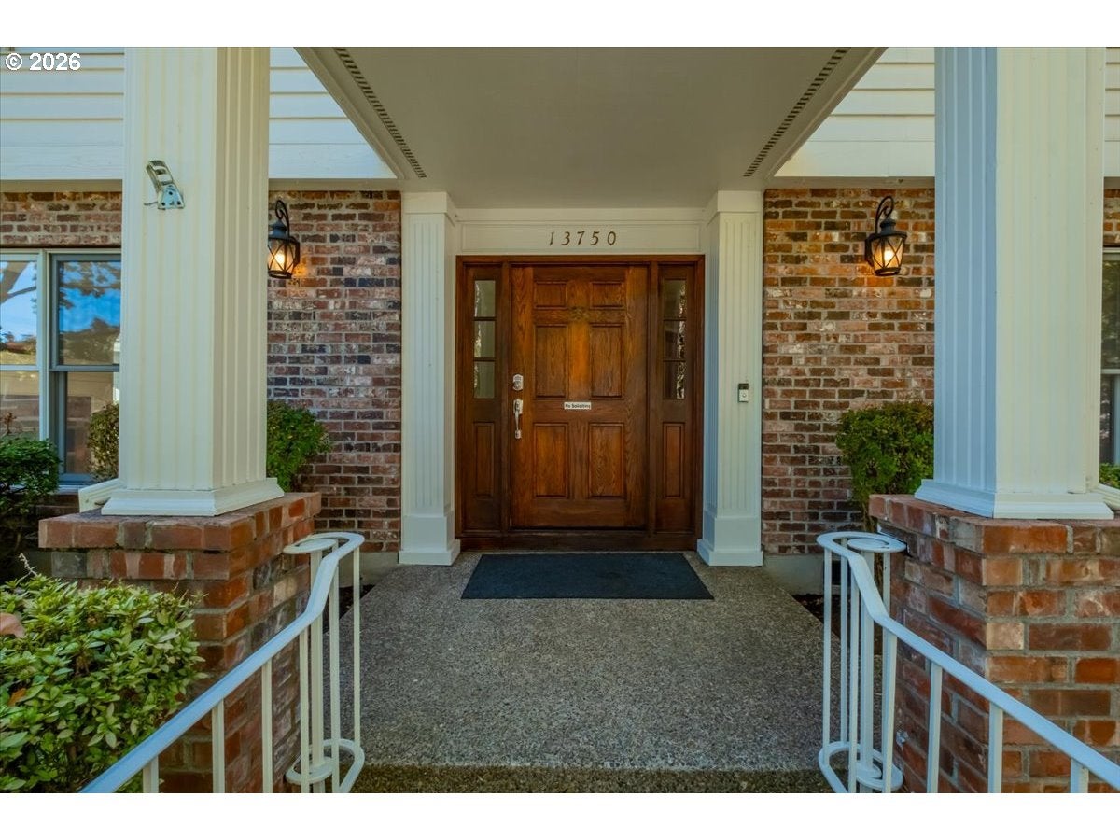
Offering rare scale and refined distinction, this expansive residence combines grand architectural proportions with the warmth of a vibrant, welcoming community. Highlighting its impressive layout is a dramatic main-level octagonal bonus room and a dedicated main-floor den—ideal for a sophisticated home office or library. The built-in desk in living area was originally a piano nook and now offers versatility for entertaining, hobbies, or schoolwork. Sunlight streams through the soaring vaulted sunroom, seamlessly bridging indoor luxury with nature, while the serene, fully private backyard serves as your own peaceful outdoor retreat complete with hot tub and gazebo. The flexible upper-level floor plan is currently configured with three generously sized bedrooms, with original architectural plans on hand demonstrating an easy conversion back to a true four-bedroom layout. An exquisite stained-glass piece adds an artist’s touch of color, elegance, and built-in privacy in the primary suite. Everyday functionality is elevated by a generous three-car garage featuring expansive, unfinished walk-up storage above. Set in coveted Hiteon Meadows—a neighborhood celebrated for its sense of security and magical holiday traditions—this home offers an elevated vantage point to enjoy festive evening light displays and winter walks. Modern comfort and peace of mind are assured with extensive recent improvements, including a remodeled kitchen (2018), expanded patio with a new sliding glass door (2018), a new roof (2020), hot tub (2021), and a high-efficiency heat pump (2024) new carpet (2026). More than just a collection of beautiful spaces and distinct details, this is a home built for exceptional comfort, effortless living, and lasting memories. Welcome home to Hiteon Meadows!
| 5 hours ago | Listing updated with changes from the MLS | |
| 6 hours ago | Listing first seen on site |

The content relating to real estate for sale on this website comes in part from the IDX program of the RMLS™ of Portland, Oregon. Real estate listings held by brokerage firms other than Knipe Realty ERA Powered are marked with the RMLS™ logo, and detailed information about these properties includes the names of the listing brokers. Listing content is Copyright © 2026 RMLS™, Portland, Oregon. Some properties which appear for sale on this website may subsequently have sold or may no longer be available.
Last checked 2026-10-20 09:06 PM PDT.
All information provided is deemed reliable but is not guaranteed and should be independently verified
Did you know? You can invite friends and family to your search. They can join your search, rate and discuss listings with you.