Gillespie realty group

Save
Ask
Tour
Hide
Share
$464,900
55 Days On Site

64 ALMOND WAY
Creswell, OR97426

For Sale|Single Family Residence|Active
3
Beds
3
Total Baths
2
Full Baths
1
Partial Bath
1,843
SqFt
$252
/SqFt
2008
Built
County:
Lane
Listing courtesy of Kaysea Holland of Oregon Life Homes (541) 357-1266

Due to the health concerns created by Coronavirus we are offering personal 1-1 online video walkthough tours where possible.
64 ALMOND WAY64 ALMOND WAY64 ALMOND WAY64 ALMOND WAY
Save
Ask
Tour
Hide
Share

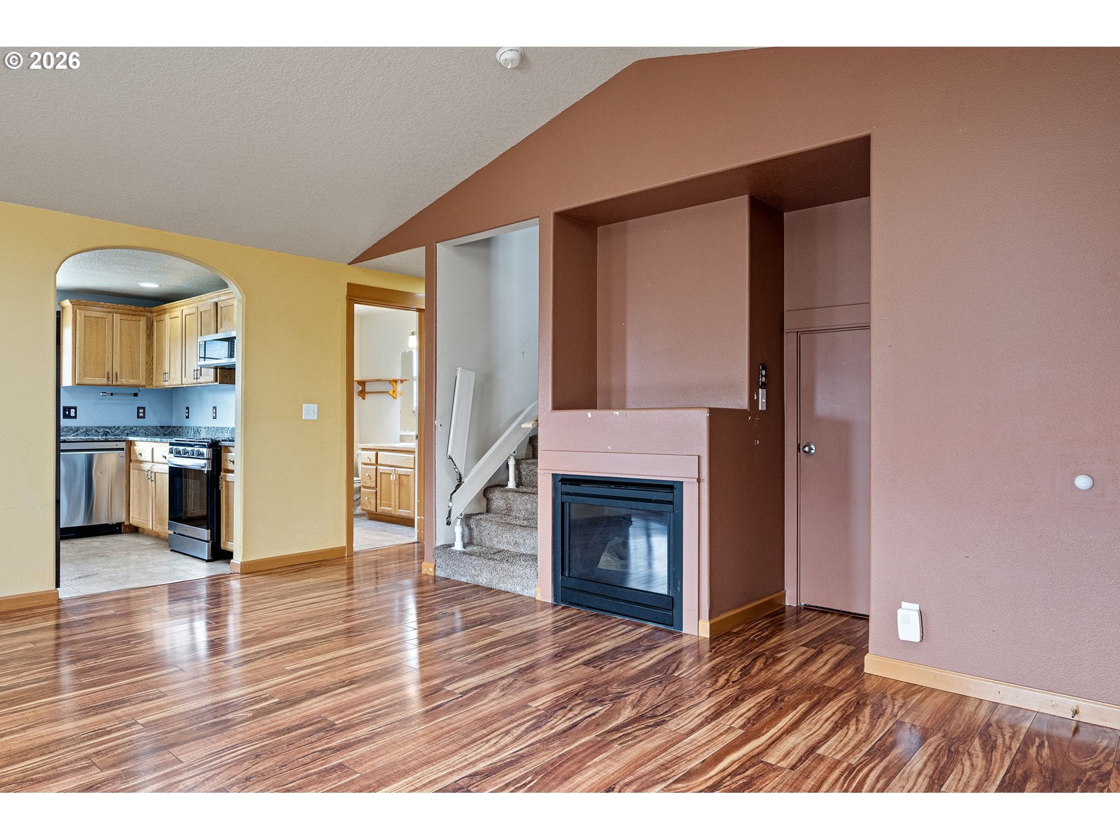
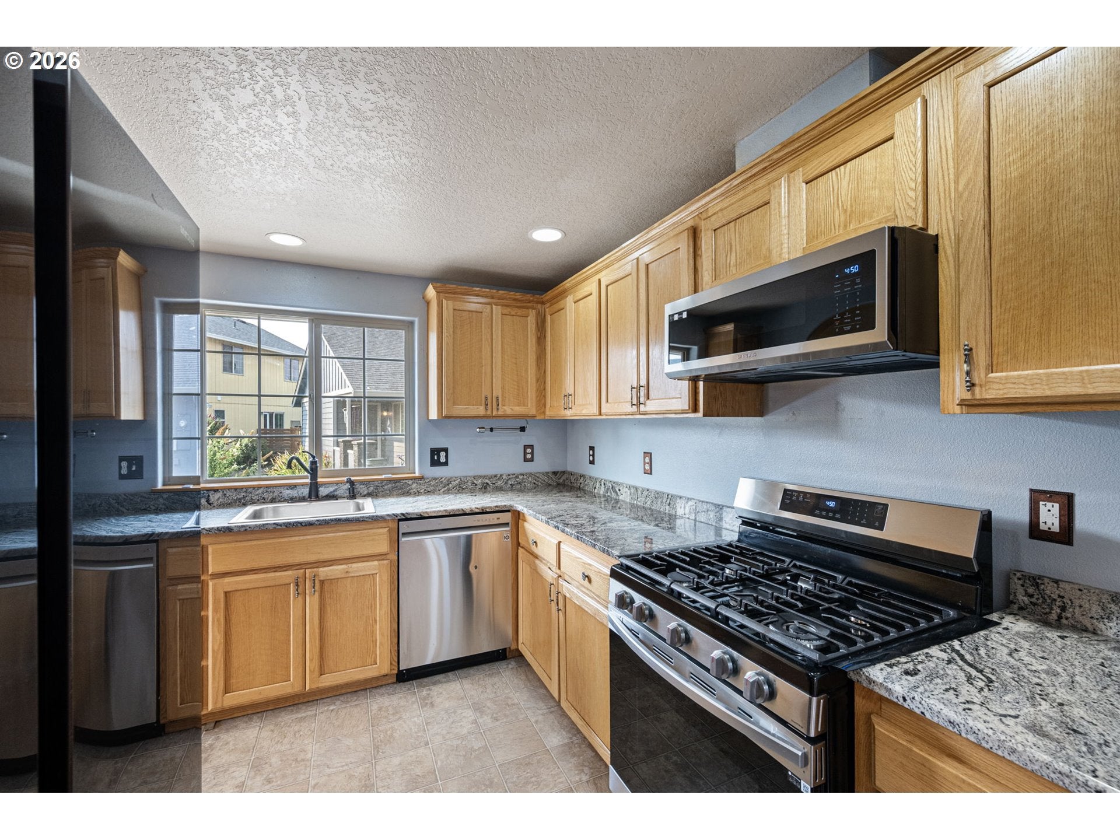
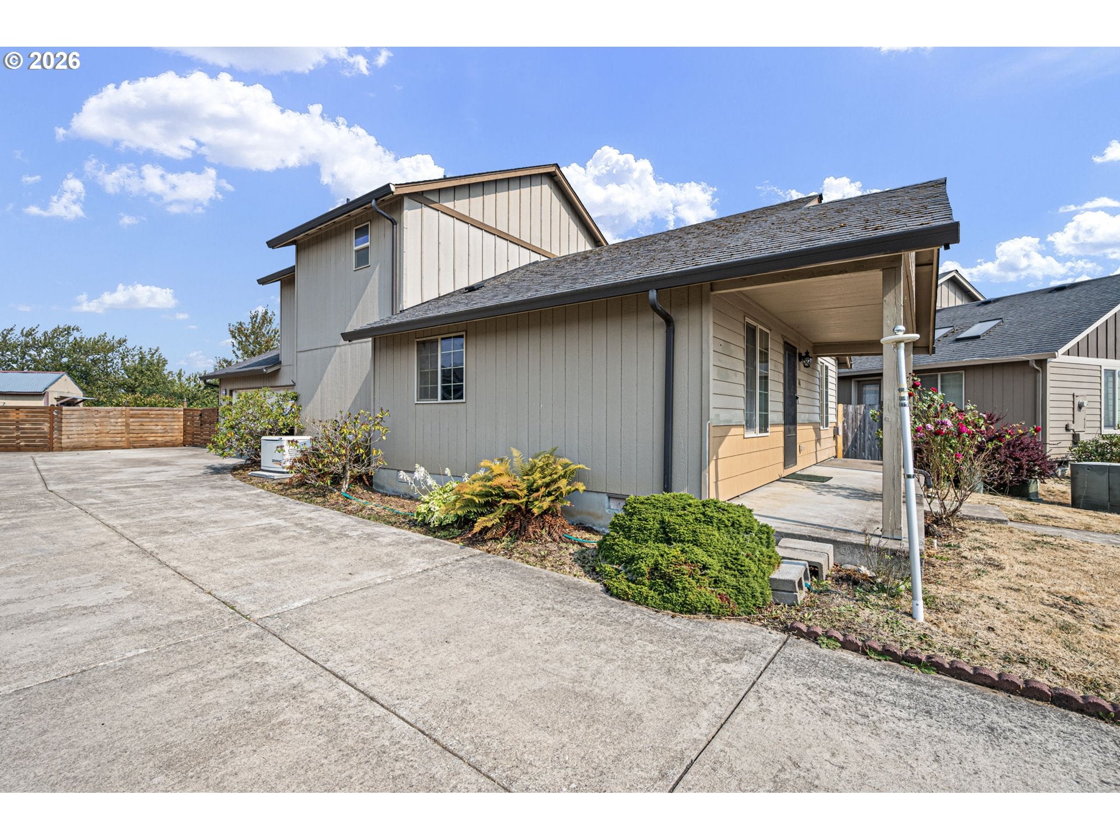
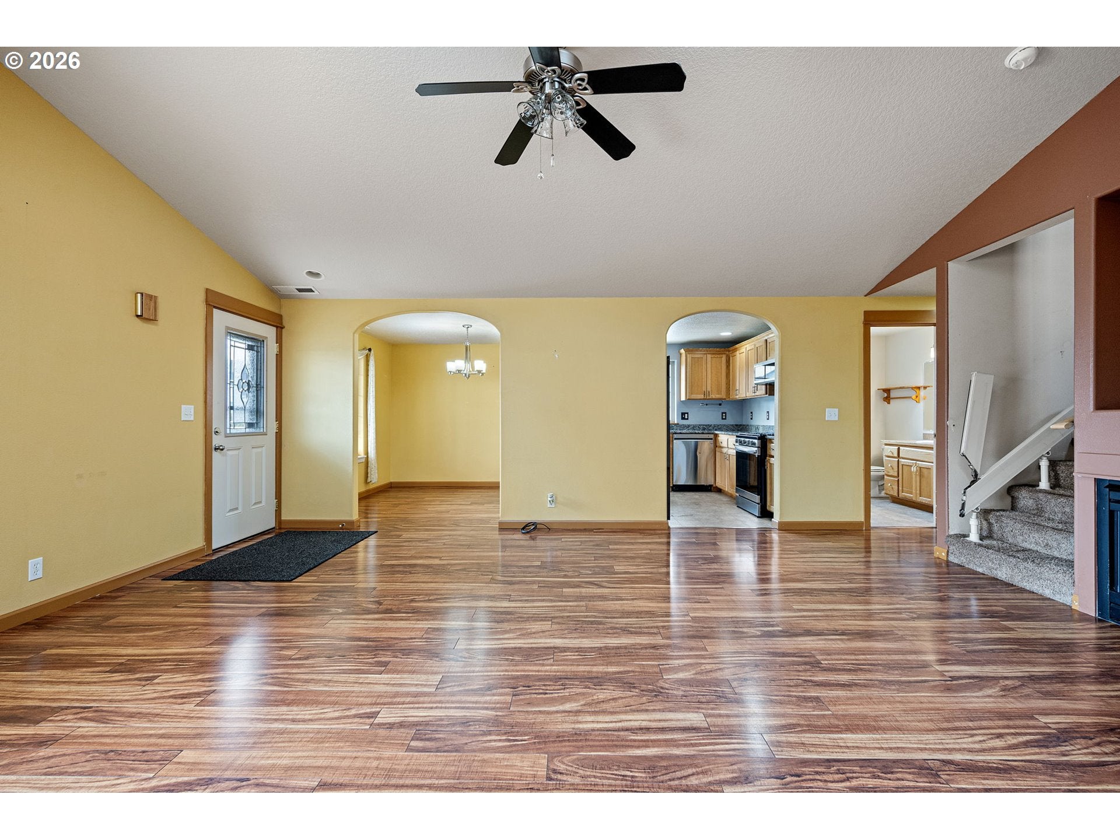
Spacious home with plenty of potential to make it your own! The living room features vaulted ceilings, a cozy gas fireplace, and beautiful Hawaiian wood-look LVP flooring that continues throughout the main level. The kitchen offers granite countertops, new stainless steel appliances, and a gas range. A professionally installed Generac backup generator, less than 3 years old, provides added peace of mind during power outages. Generously sized bedrooms and a large upstairs bathroom provide plenty of space, while the primary bedroom features a sliding glass door with direct access to the covered back patio. The spacious backyard is shaded by a mature maple tree and features a 6x10 wood shed, water fountain, established roses, ferns, and other plantings ready for a little TLC to bring the garden oasis back to life. Covered front and back patios offer additional space to relax and enjoy the outdoors. A comfortable home as-is with even more potential to shine with a little TLC. Located in a friendly Creswell neighborhood with convenient access to I-5, shopping, and everyday amenities.

Save
Ask
Tour
Hide
Share
Listing Snapshot
Price 
$464,900
Days On Site 
55 Days
Bedrooms 
3
Inside Area (SqFt) 
1,843 sqft
Total Baths 
3
Full Baths 
2
Partial Baths 
1
Lot Size 
0.2 Acres
Year Built 
2008
MLS® Number 
186270817
Status 
Active
Property Tax 
$4,201.77
HOA/Condo/Coop Fees 
N/A
Sq Ft Source 
N/A
Friends & Family
Recent Activity
23 hours agoListing updated with changes from the MLS®
a week agoPrice changed to $464,900
2 months agoListing first seen on site
General Features
Acres 
0.2
Attached Garage 
Yes
Disclosures 
Disclosure
Foundation 
Slab
Garage 
Yes
Garage Spaces 
2
Land Lease 
No
Parking 
DrivewayAttachedGarage
Parking Spaces 
2
Property Sub Type 
Single Family Residence
Sewer 
Public Sewer
SqFt Total 
1843
Style 
Stories2
Water Source 
Public
Interior Features
Appliances 
Gas Water HeaterWasherDryerDishwasherDisposalFree-Standing Gas RangeFree-Standing RefrigeratorMicrowaveRange Hood
Basement 
Crawl Space
Cooling 
Ceiling Fan(s)Central AirHeat Pump
Fireplace 
Yes
Fireplace Features 
Gas
Fireplaces 
1
Flooring 
Carpet
Heating 
CeilingForced AirHeat Pump
Interior 
Vaulted Ceiling(s)High CeilingsHigh Speed Internet
Window Features 
Double Pane WindowsSkylight(s)
Bedroom 1 
Dimensions - 12x12Level - UpperDescription - _2ndBedroom
Bedroom 2 
Dimensions - 10x12Level - UpperDescription - _3rdBedroom
Dining Room 
Dimensions - 10x10Level - MainDescription - DiningRoom
Family Room 
Description - FamilyRoom
Great Room 
Description - GreatRoom
Kitchen 
Dimensions - 9x10Level - MainDescription - Kitchen
Laundry 
Dimensions - 9x7Level - MainDescription - Laundry
Living Room 
Dimensions - 19x19Level - MainDescription - LivingRoom
Master Bedroom 
Dimensions - 18x14Level - MainDescription - PrimaryBedroom
Save
Ask
Tour
Hide
Share
Exterior Features
Exterior 
Garden
Fencing 
Fenced
Lot Features 
Flag LotLevel
Patio And Porch 
Covered
Roof 
CompositionShingle
View 
Valley
Waterview 
Valley
Windows/Doors 
Double Pane WindowsSkylight(s)
Community Features
Accessibility Features 
Stair Lift
MLS Area 
_235
Financing Terms Available 
Conventional
Roads 
Paved
Schools
School District
Unknown
Elementary School
Creslane
Middle School
Creswell
High School
Creswell
Listing courtesy of Kaysea Holland of Oregon Life Homes (541) 357-1266


The content relating to real estate for sale on this website comes in part from the IDX program of the RMLS™ of Portland, Oregon. Real estate listings held by brokerage firms other than Oregon Life Homes are marked with the RMLS™ logo, and detailed information about these properties includes the names of the listing brokers. Listing content is Copyright © 2026 RMLS™, Portland, Oregon. Some properties which appear for sale on this website may subsequently have sold or may no longer be available.

Last checked 2026-10-01 11:05 PM PDT.

All information provided is deemed reliable but is not guaranteed and should be independently verified

Neighborhood & Commute
Source: Walkscore
Save
Ask
Tour
Hide
Share