Gillespie realty group

Save
Ask
Tour
Hide
Share
$719,900
New Listing

4803 SE VIEWPOINT DR
Troutdale, OR97060

For Sale|Single Family Residence|Active
4
Beds
3
Total Baths
2
Full Baths
1
Partial Bath
2,523
SqFt
$285
/SqFt
1995
Built
County:
Multnomah
Listing courtesy of Drake VanDoozer of RE/MAX Equity Group (503) 703-0886

Due to the health concerns created by Coronavirus we are offering personal 1-1 online video walkthough tours where possible.
Upcoming Open Houses
Due to COVID-19, we recommend you verify Open Houses before attending.
Sat, Jul 18, 12:00 PM - 2:00 PM
Sun, Jul 19, 11:00 AM - 1:00 PM
4803 SE VIEWPOINT DR4803 SE VIEWPOINT DR4803 SE VIEWPOINT DR4803 SE VIEWPOINT DR
Save
Ask
Tour
Hide
Share

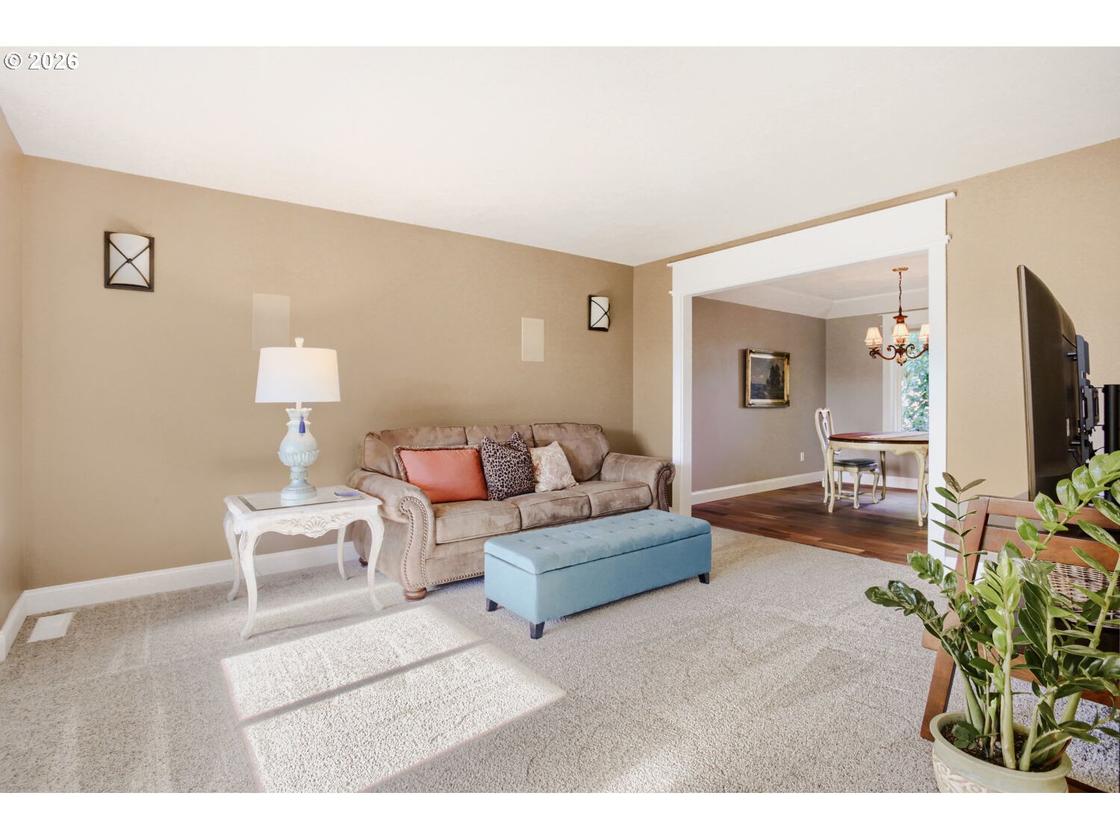
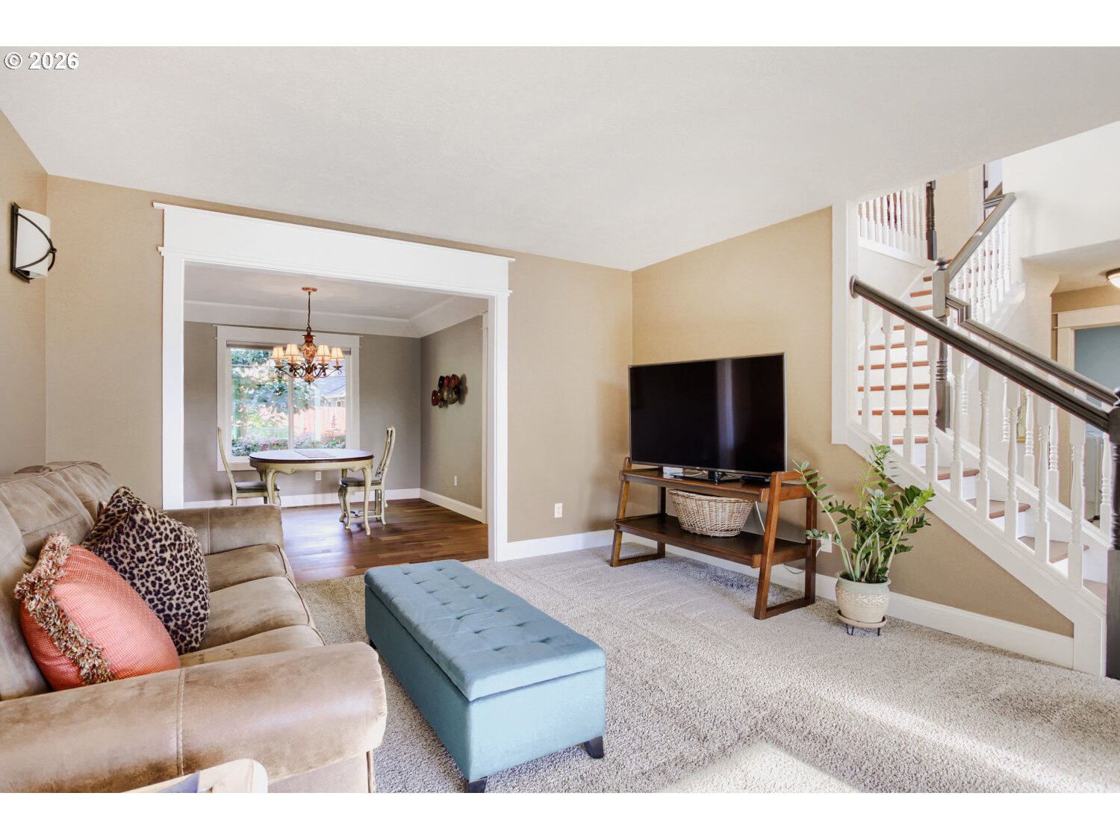
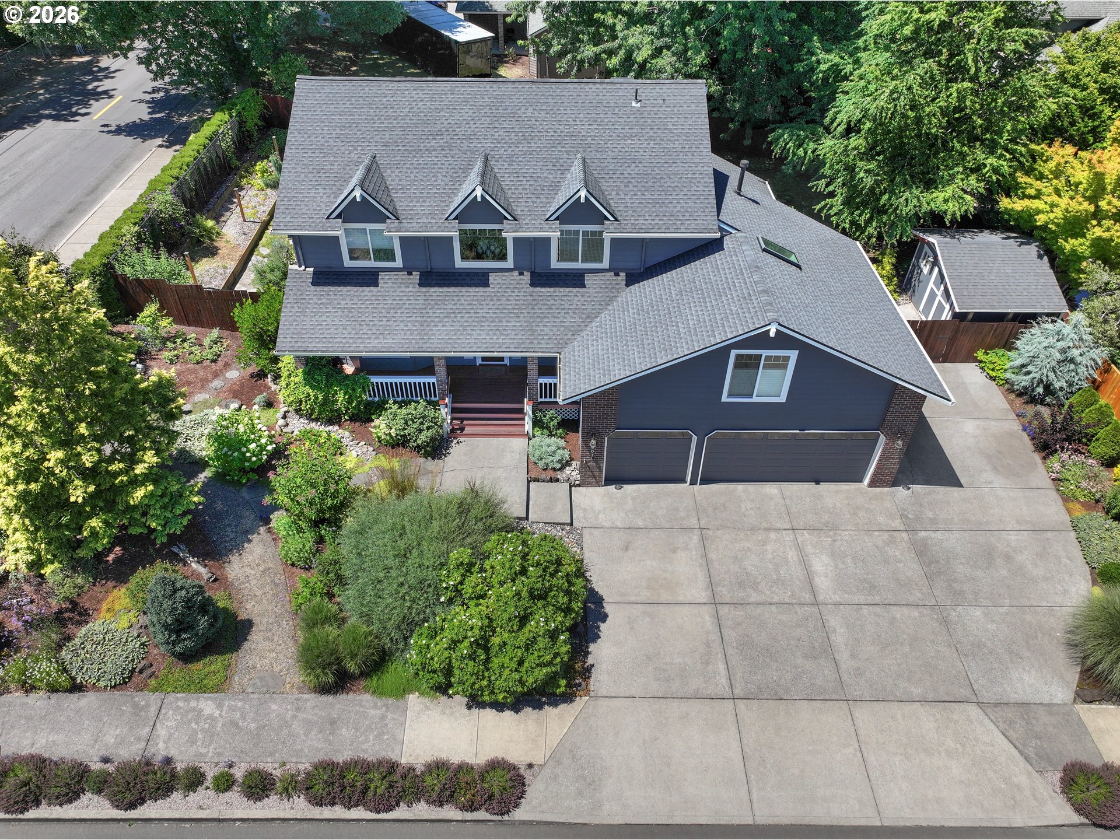
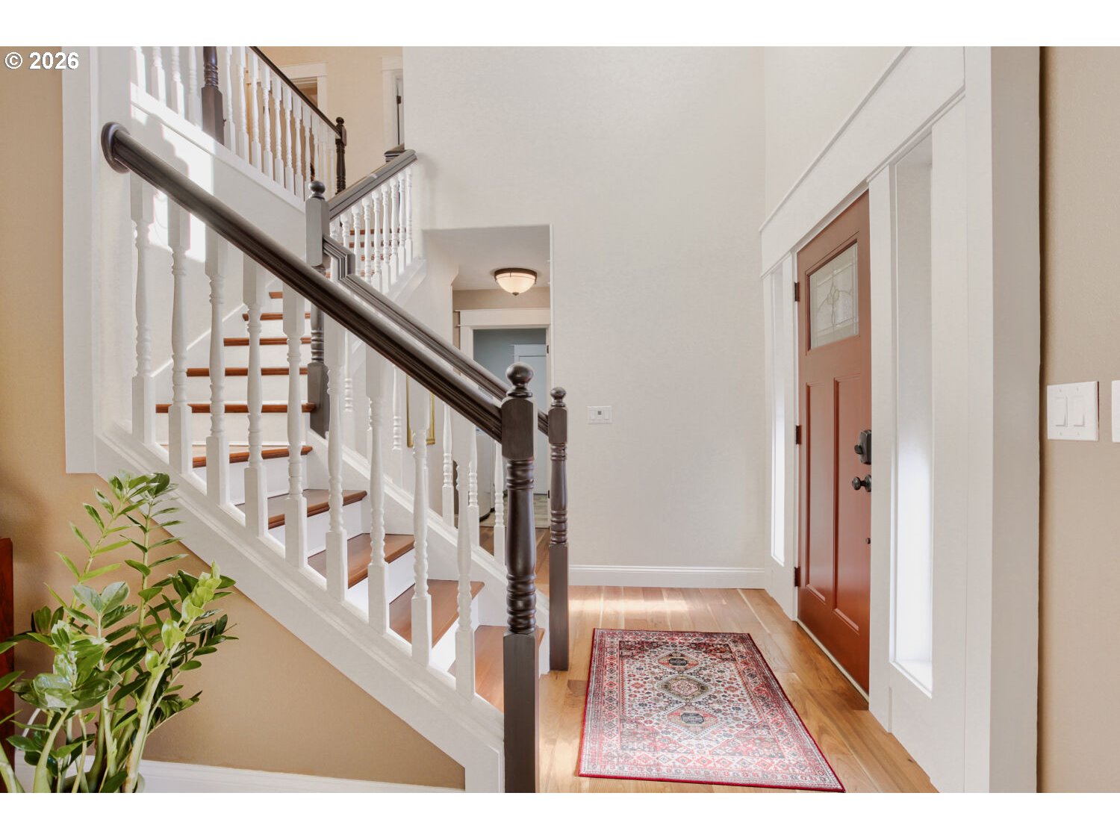
This corner lot residence is positioned in a non-HOA, desirable neighborhood, putting the best of Troutdale right at your doorstep, with incredible views of Mount Hood. Featuring a functional floor plan with light filled spaces, the interior includes engineered hardwood flooring and two separate main-level living areas: a living room centered around a gas fireplace with a marble surround, and a second living room complete with a built-in audio system. The kitchen is equipped with leathered granite countertops, a counter-depth refrigerator, and a walk-in pantry. The 24 x 23 foot upper-level bonus room offers a great opportunity for a recreation room, office space, or an additional bedroom. Stepping outside reveals a fully fenced backyard with landscaping and a drip system throughout. The exterior features a covered front porch, a covered back deck, and fencing that have all been stained seasonally. Hobbyists will appreciate the three-car garage, RV parking, and a detached shed equipped with electricity. This location sits just minutes from Mt. Hood Community College, the Sandy River, Legacy Mt. Hood Medical Center, shopping, and I-84 access. Open house this weekend on Saturday from 12-2, and Sunday from 11-1!

Save
Ask
Tour
Hide
Share
Listing Snapshot
Price 
$719,900
Days On Site 
0 Days
Bedrooms 
4
Inside Area (SqFt) 
2,523 sqft
Total Baths 
3
Full Baths 
2
Partial Baths 
1
Lot Size 
0.23 Acres
Year Built 
1995
MLS® Number 
184174962
Status 
Active
Property Tax 
$7,759.11
HOA/Condo/Coop Fees 
N/A
Sq Ft Source 
N/A
Friends & Family
Recent Activity
8 hours agoListing updated with changes from the MLS®
8 hours agoListing first seen on site
General Features
Acres 
0.23
Attached Garage 
Yes
Disclosures 
Disclosure
Foundation 
Concrete Perimeter
Garage 
Yes
Garage Spaces 
3
Land Lease 
No
Parking 
Garage Door OpenerDrivewayRV Access/ParkingAttachedGarage
Parking Spaces 
3
Property Condition 
Updated/Remodeled
Property Sub Type 
Single Family Residence
Security 
Security Lights
Sewer 
Public Sewer
SqFt Total 
2523
Style 
Stories2
Water Source 
Public
Interior Features
Appliances 
OvenGas Water HeaterConvection OvenFree-Standing RefrigeratorInduction CooktopInstant Hot Water
Basement 
Crawl Space
Cooling 
Central Air
Fireplace 
Yes
Fireplace Features 
Gas
Fireplaces 
1
Flooring 
HardwoodWoodCarpet
Heating 
Forced Air
Interior 
Kitchen IslandPantryHigh Speed InternetSound System
Window Features 
Double Pane WindowsSkylight(s)
Bedroom 1 
Description - _2ndBedroom
Bedroom 2 
Description - _3rdBedroom
Dining Room 
Description - DiningRoom
Family Room 
Description - FamilyRoom
Great Room 
Description - GreatRoom
Kitchen 
Description - Kitchen
Living Room 
Description - LivingRoom
Master Bedroom 
Level - UpperDescription - PrimaryBedroom
Save
Ask
Tour
Hide
Share
Exterior Features
Construction Details 
Brick
Exterior 
Garden
Fencing 
Fenced
Lot Features 
Corner LotLevelWooded
Other Structures 
OutbuildingWorkshop
Patio And Porch 
DeckPorch
Roof 
Shingle
View 
Mountain(s)
Waterview 
Mountain(s)
Windows/Doors 
Double Pane WindowsSkylight(s)
Community Features
Financing Terms Available 
CashConventionalFHAVA Loan
MLS Area 
_144
Roads 
Paved
Schools
School District
Unknown
Elementary School
Hall
Middle School
Gordon Russell
High School
Sam Barlow
Listing courtesy of Drake VanDoozer of RE/MAX Equity Group (503) 703-0886


The content relating to real estate for sale on this website comes in part from the IDX program of the RMLS™ of Portland, Oregon. Real estate listings held by brokerage firms other than RE/MAX Equity Group are marked with the RMLS™ logo, and detailed information about these properties includes the names of the listing brokers. Listing content is Copyright © 2026 RMLS™, Portland, Oregon. Some properties which appear for sale on this website may subsequently have sold or may no longer be available.

Last checked 2026-07-17 02:01 PM PDT.

All information provided is deemed reliable but is not guaranteed and should be independently verified

Neighborhood & Commute
Source: Walkscore
Save
Ask
Tour
Hide
Share