

Save
Ask
Tour
Hide
$975,000
New Listing
11400 SIMPSON RD SEAumsville, OR97325
For Sale|Single Family Residence|Active
6
Beds
4
Total Baths
3
Full Baths
1
Partial Bath
3,505
SqFt
$278
/SqFt
1978
Built
County:
Marion
Listing courtesy of Brenda Bonebrake of Realty One Group Willamette Valley (503) 932-8222
Due to the health concerns created by Coronavirus we are offering personal 1-1 online video walkthough tours where possible.
Upcoming Open Houses
Due to COVID-19, we recommend you verify Open Houses before attending.
Sat, Oct 24, 11:00 AM - 1:00 PM
Save
Ask
Tour
Hide
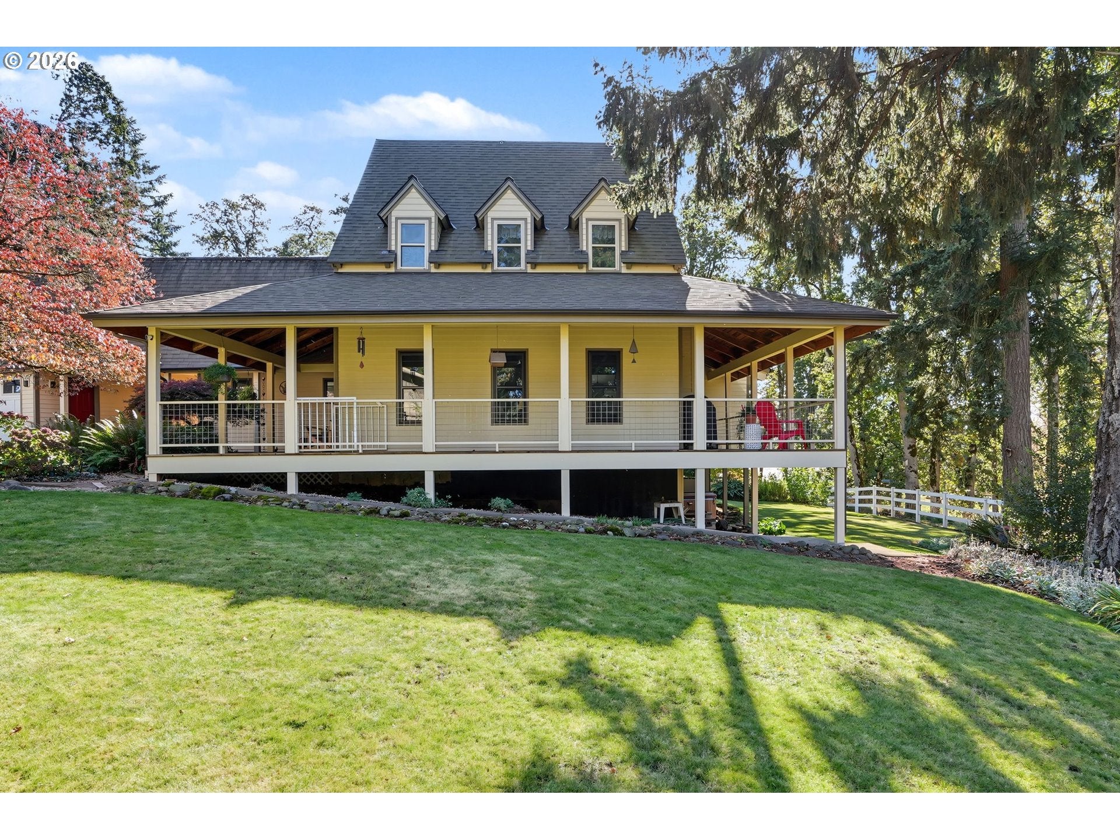
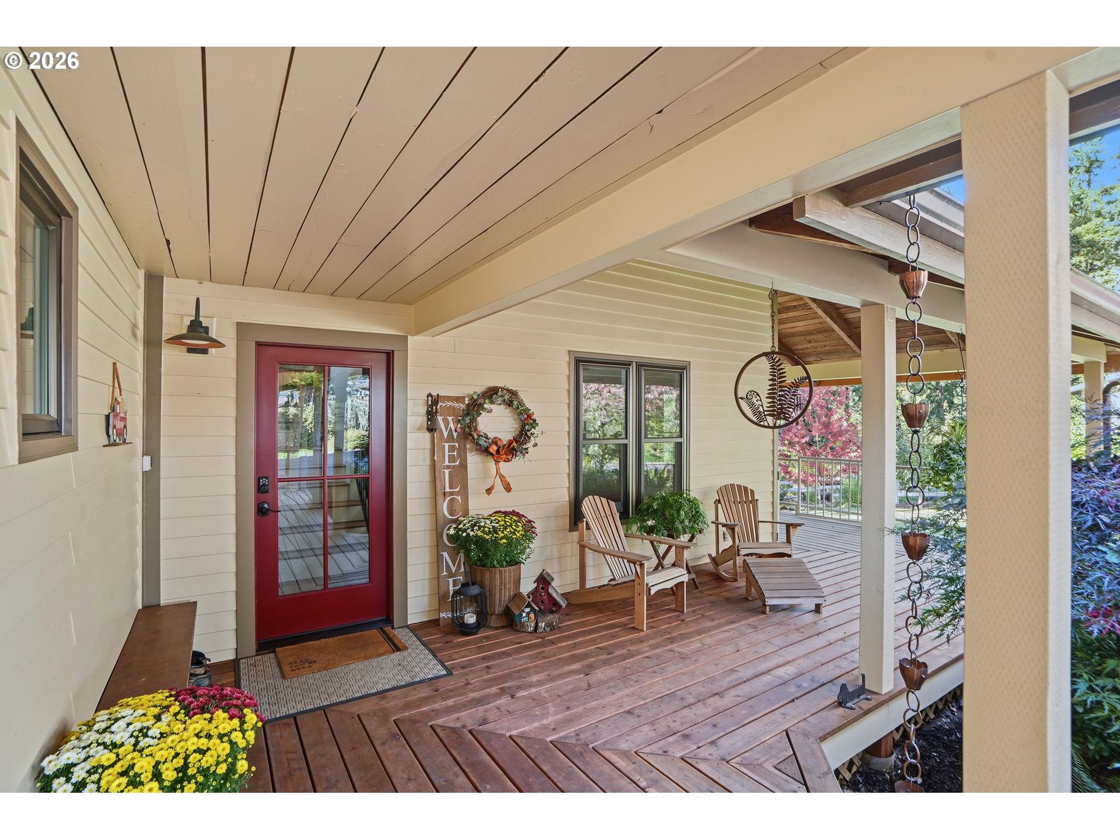
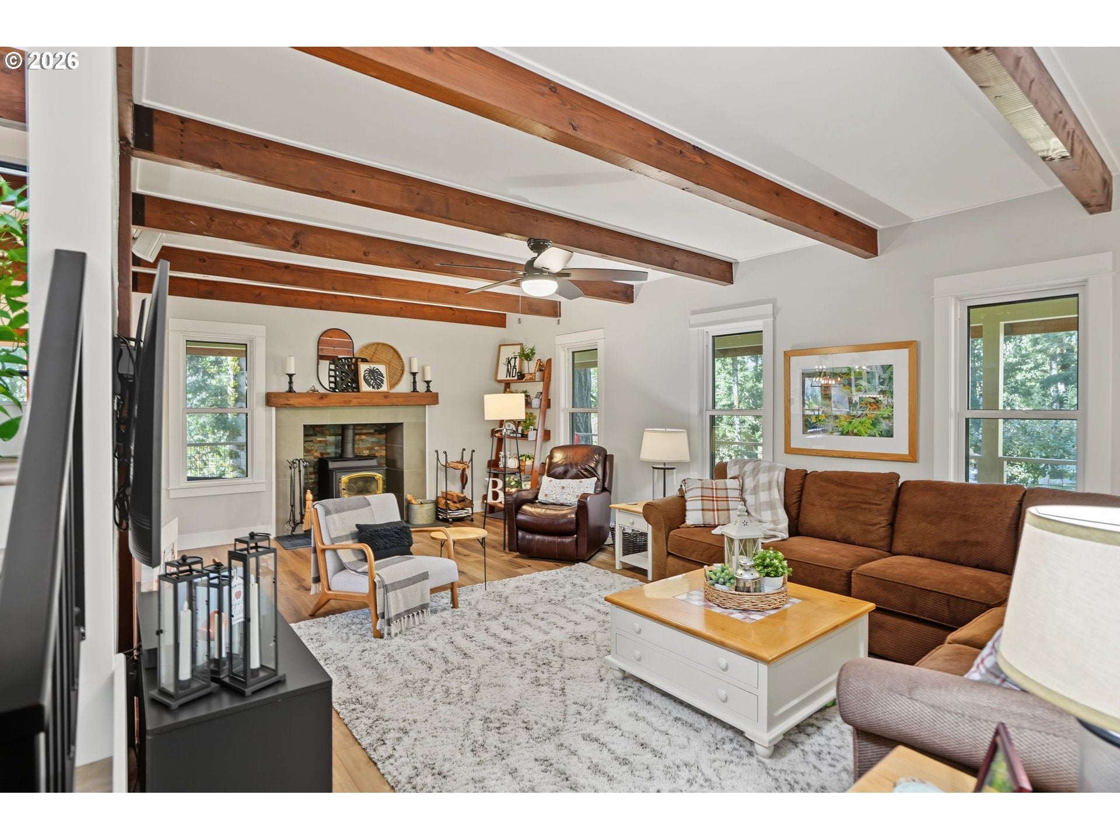
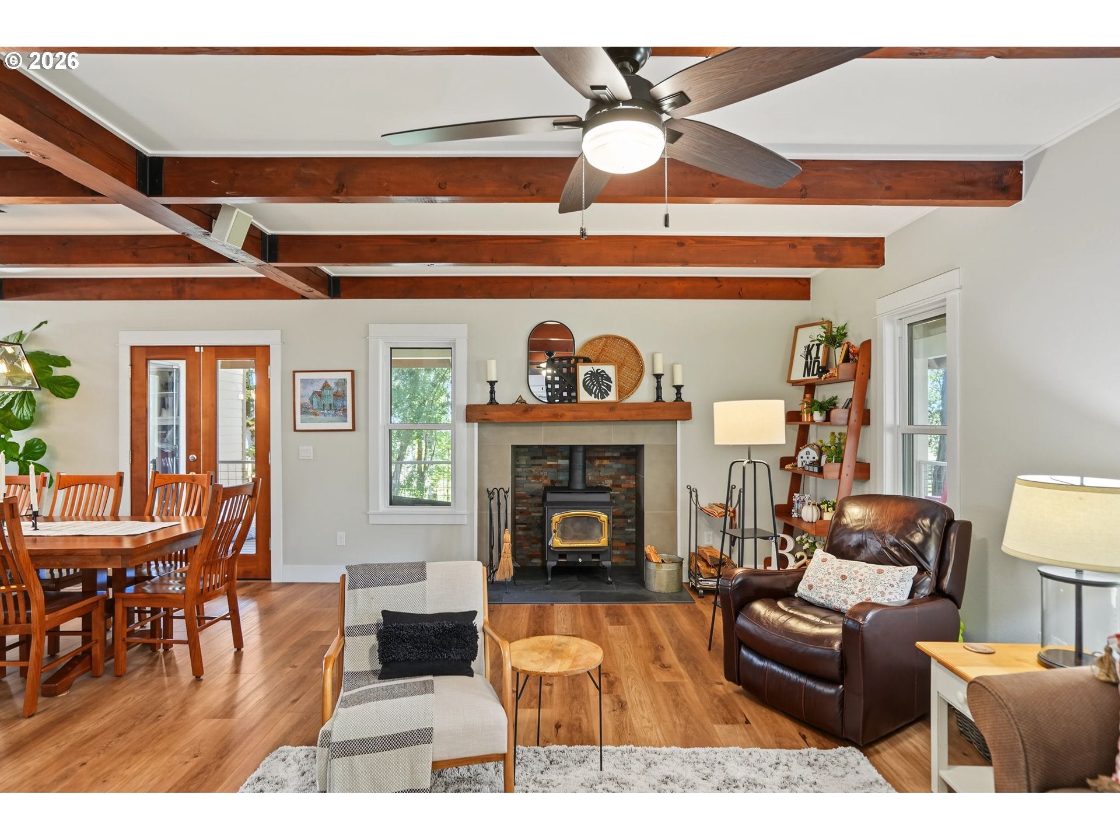
Private country living minutes from Salem! Gated 4.59 acres w/ a 4 BR/2.5 BA 2225sf main house PLUS a 1280sf 2 BR/1 BA lower level apt w/kitchette for true dual living. Beautiful updates incl a brand new Chef's kitchen! 10' island w/gorgeous custom oak top, wine fridge, plus sunny eating/ reading spaces. Open-beam ceilings. Lrg windows, beautiful views, wraparound deck & multi-level patio will have you loving outdoor living! 32x24 shop, 20x34 barn, fenced & X-fenced, 2 creeks. Garden &orchard. Min to Salem!
Save
Ask
Tour
Hide
Listing Snapshot
Price
$975,000
Days On Site
0 Days
Bedrooms
6
Inside Area (SqFt)
3,505 sqft
Total Baths
4
Full Baths
3
Partial Baths
1
Lot Size
4.59 Acres
Year Built
1978
MLS Number
168540640
Status
Active
Property Tax
$3,907.37
HOA/Condo/Coop Fees
N/A
Sq Ft Source
N/A
Friends & Family
Recent Activity
| 6 hours ago | Listing updated with changes from the MLS | |
| 6 hours ago | Listing first seen on site |
General Features
Acres
4.59
Disclosures
Disclosure
Foundation
Slab
Garage
Yes
Garage Spaces
2
Land Lease
No
Parking
DrivewayDetached
Parking Spaces
2
Property Sub Type
Single Family Residence
SqFt Total
3505
Style
TriLevel
Water Source
Well
Zoning
EFU
Interior Features
Appliances
Built-In RangeDishwasher
Basement
Finished
Cooling
Heat Pump
Fireplace
Yes
Fireplace Features
Wood Burning
Fireplaces
1
Flooring
Tile
Heating
Heat PumpWood Stove
Interior
Kitchen Island
Bedroom 1
Dimensions - 10x9Level - UpperDescription - _4thBedroom
Bedroom 2
Dimensions - 13x10Level - UpperDescription - _2ndBedroom
Bedroom 3
Dimensions - 10x10Level - UpperDescription - _3rdBedroom
Dining Room
Dimensions - 9x11Level - MainDescription - DiningRoom
Family Room
Description - FamilyRoom
Great Room
Description - GreatRoom
Kitchen
Dimensions - 15x14Level - MainDescription - Kitchen
Living Room
Dimensions - 13x23Level - MainDescription - LivingRoom
Master Bedroom
Dimensions - 14x16Level - MainDescription - PrimaryBedroom
Save
Ask
Tour
Hide
Exterior Features
Exterior
Fire PitGarden
Fencing
Fenced
Other Structures
Outbuilding
Patio And Porch
CoveredDeckPatio
Roof
Composition
View
Mountain(s)
Waterview
Mountain(s)
Community Features
MLS Area
_170
Financing Terms Available
CashConventionalFHAVA Loan
Roads
GravelPaved
Schools
School District
Unknown
Elementary School
Aumsville
Middle School
Cascade
High School
Cascade
Listing courtesy of Brenda Bonebrake of Realty One Group Willamette Valley (503) 932-8222

The content relating to real estate for sale on this website comes in part from the IDX program of the RMLS™ of Portland, Oregon. Real estate listings held by brokerage firms other than Realty One Group Willamette Valley are marked with the RMLS™ logo, and detailed information about these properties includes the names of the listing brokers. Listing content is Copyright © 2026 RMLS™, Portland, Oregon. Some properties which appear for sale on this website may subsequently have sold or may no longer be available.
Last checked 2026-10-21 09:10 PM PDT.
All information provided is deemed reliable but is not guaranteed and should be independently verified
Neighborhood & Commute
Source: Walkscore
Save
Ask
Tour
Hide