

306 SE 15th AVEPortland, OR97214
Due to the health concerns created by Coronavirus we are offering personal 1-1 online video walkthough tours where possible.
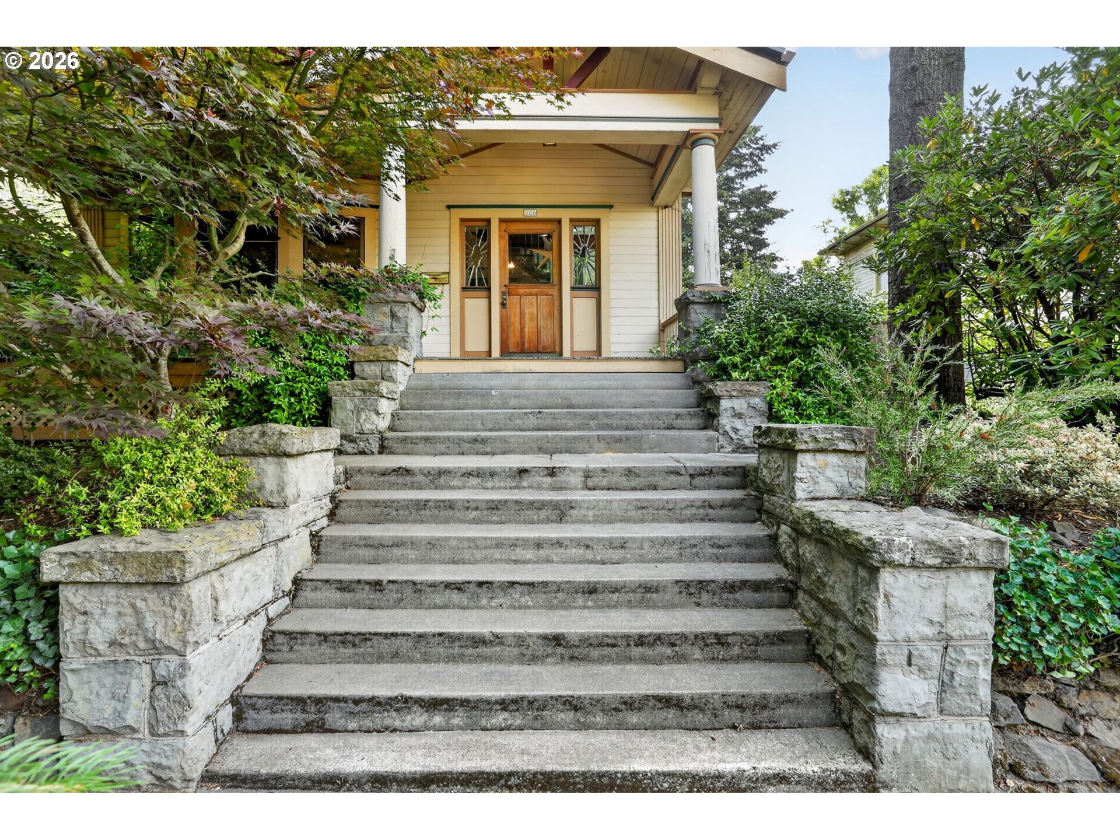
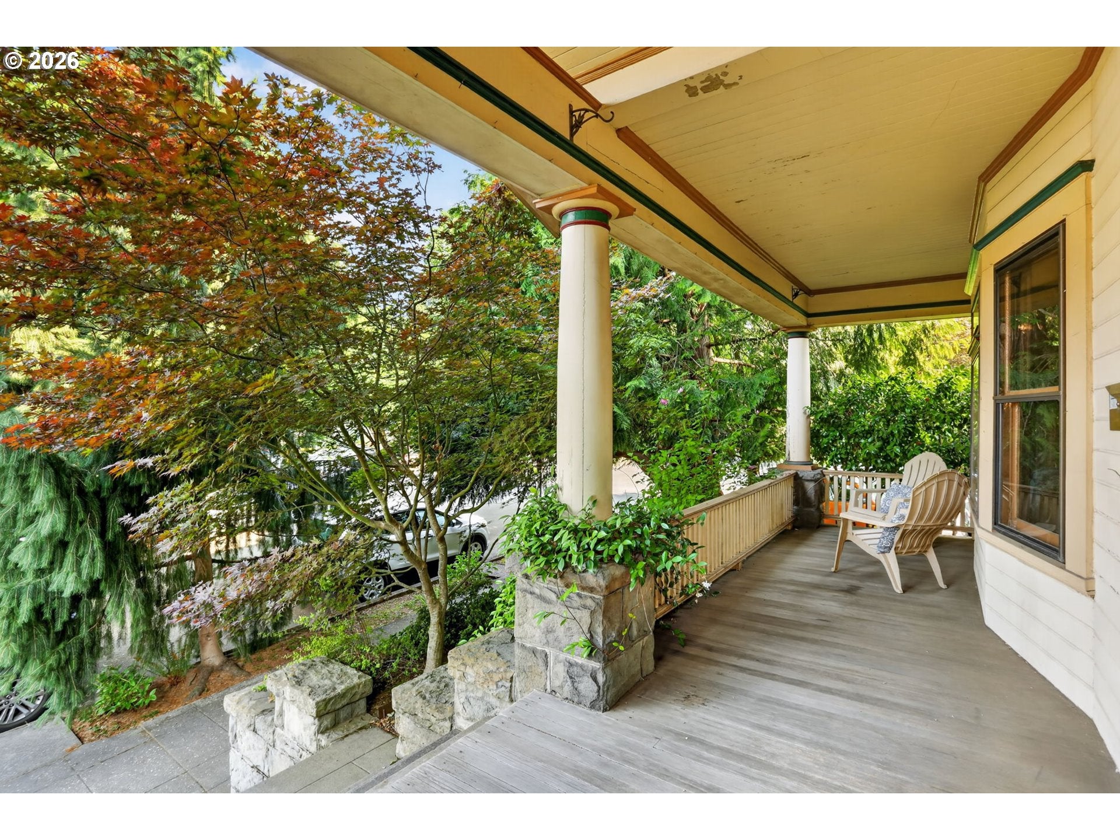
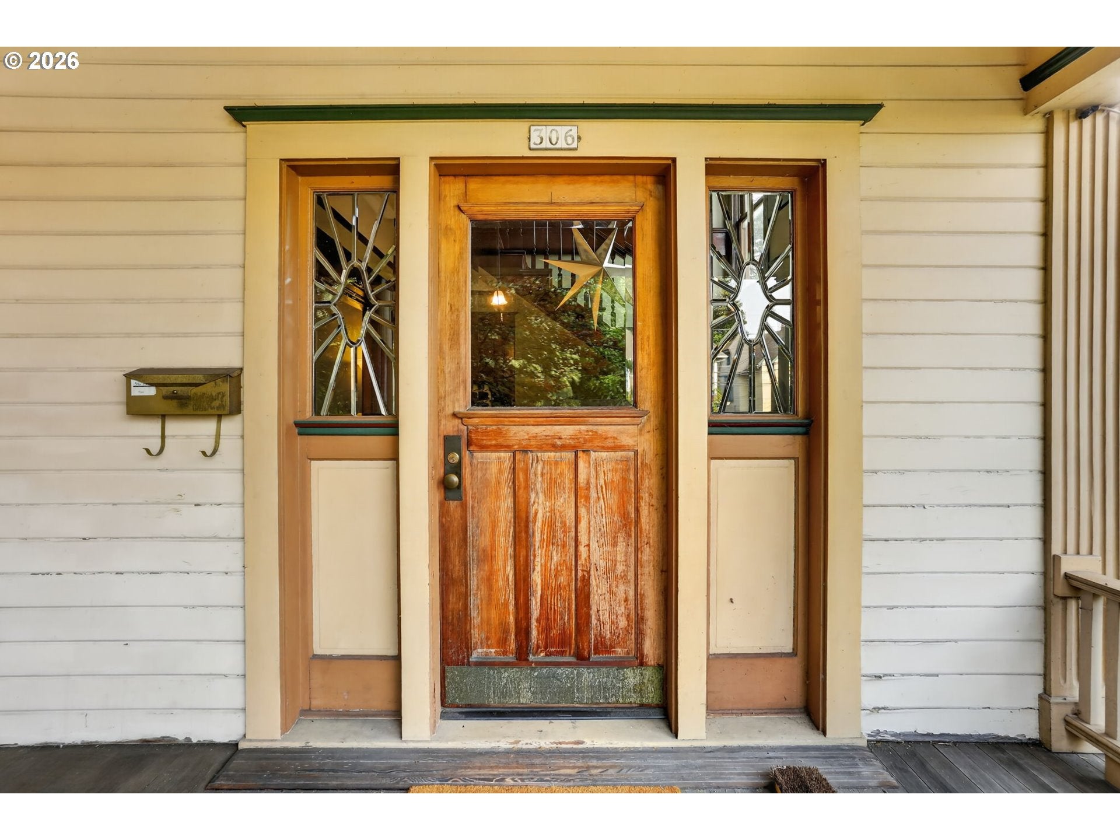
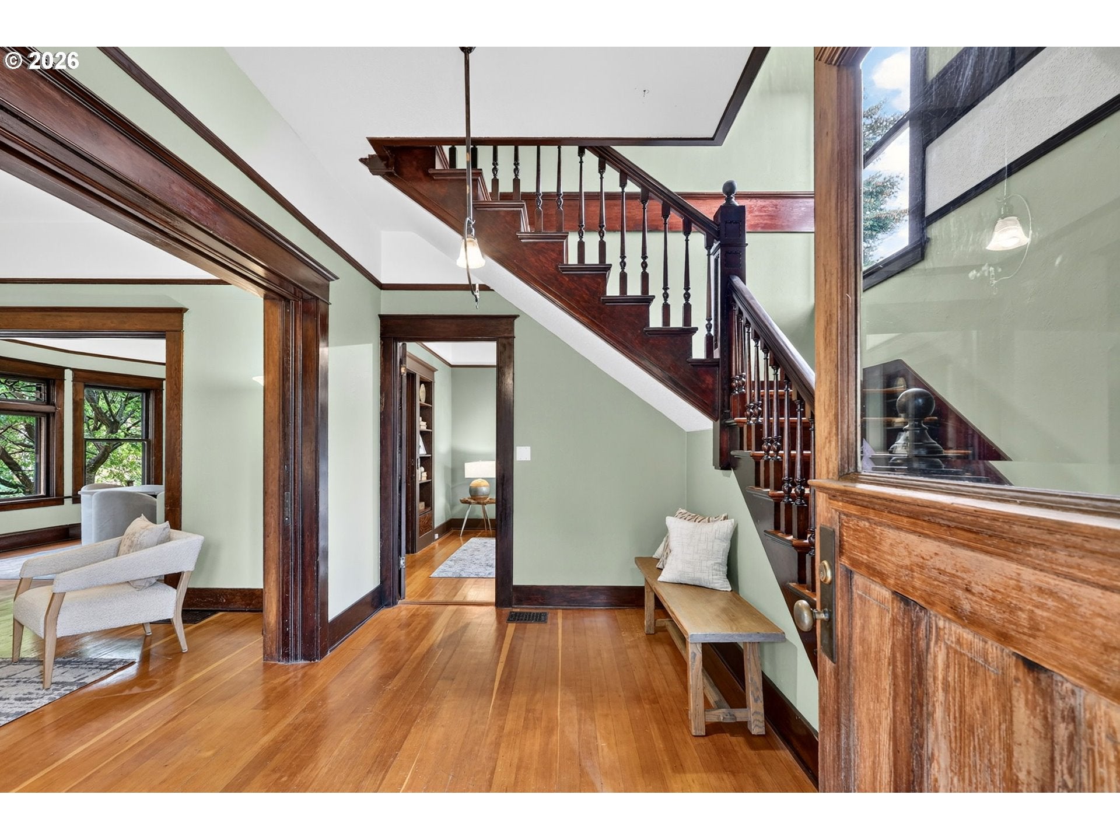
Turn-of-the-century American Craftsman, circa 1908, located in sought after Buckman should be on the endangered species list. Lovingly preserved, subtle improvements and updates, this home remains what it always was; the home to one of Portland’s early founders passed through the same family over generations. Perched at the top of SE 15th just overlooking the vibrant, urban neighborhoods that define what an OG local would call “the real Portland”. Everything is down the street, around the corner or on the next block which means you actually don’t have to drive, anywhere. You know that feeling, the one you get when you are in a timeless space. As if it was designed with your lifestyle in mind. Your wish list made real. With fewer and fewer opportunities to experience spaces like this outside of our public buildings, to say this is a rare and special home is not an overstatement. The porch, the formal entry, pocket doors, the ample staircase and the original, to the hinge, butler’s pantry, it’s all there, as if you’ve stepped back in time. Broad shouldered and handsome with spacious rooms, high ceilings, original wood floors, fittings, unpainted millwork throughout this property is a testament to the finest era of American craftsmanship, built of real, organic natural materials, sourced locally to build this home, for its original owners, not this tract or option. Over 3800 sq. ft., two and a half bathrooms, in the right places, three bedrooms, potentially five, this a multi-generational floor plan. Thoughtfully designed, purposely built, for all stages of life, this was home for everyone. The carriage house is still here and you can actually use it for parking, storage, shop, crafting, your art studio or you could convert it, finish it and rent it or maybe it’s your guest house. Whatever it is or becomes, the original carriage doors and hardware work. If Buckman’s craftsman homes belong on the endangered species list, this is the rare one you can still take home.
| 47 minutes ago | Listing updated with changes from the MLS® | |
| 54 minutes ago | Listing first seen on site |

The content relating to real estate for sale on this website comes in part from the IDX program of the RMLS™ of Portland, Oregon. Real estate listings held by brokerage firms other than Cascade Hasson Sotheby's International Realty are marked with the RMLS™ logo, and detailed information about these properties includes the names of the listing brokers. Listing content is Copyright © 2026 RMLS™, Portland, Oregon. Some properties which appear for sale on this website may subsequently have sold or may no longer be available.
Last checked 2026-10-13 03:35 PM PDT.
All information provided is deemed reliable but is not guaranteed and should be independently verified