

3625 SW 60TH PLPortland, OR97221
Due to the health concerns created by Coronavirus we are offering personal 1-1 online video walkthough tours where possible.
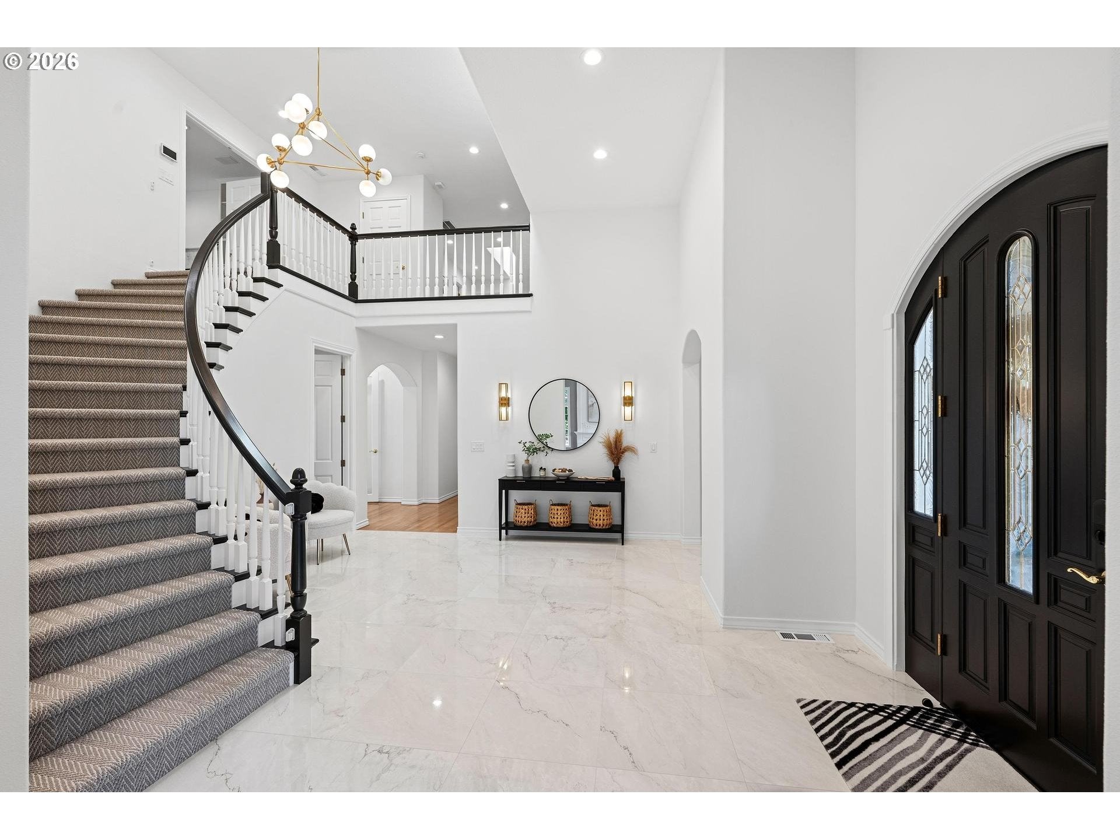
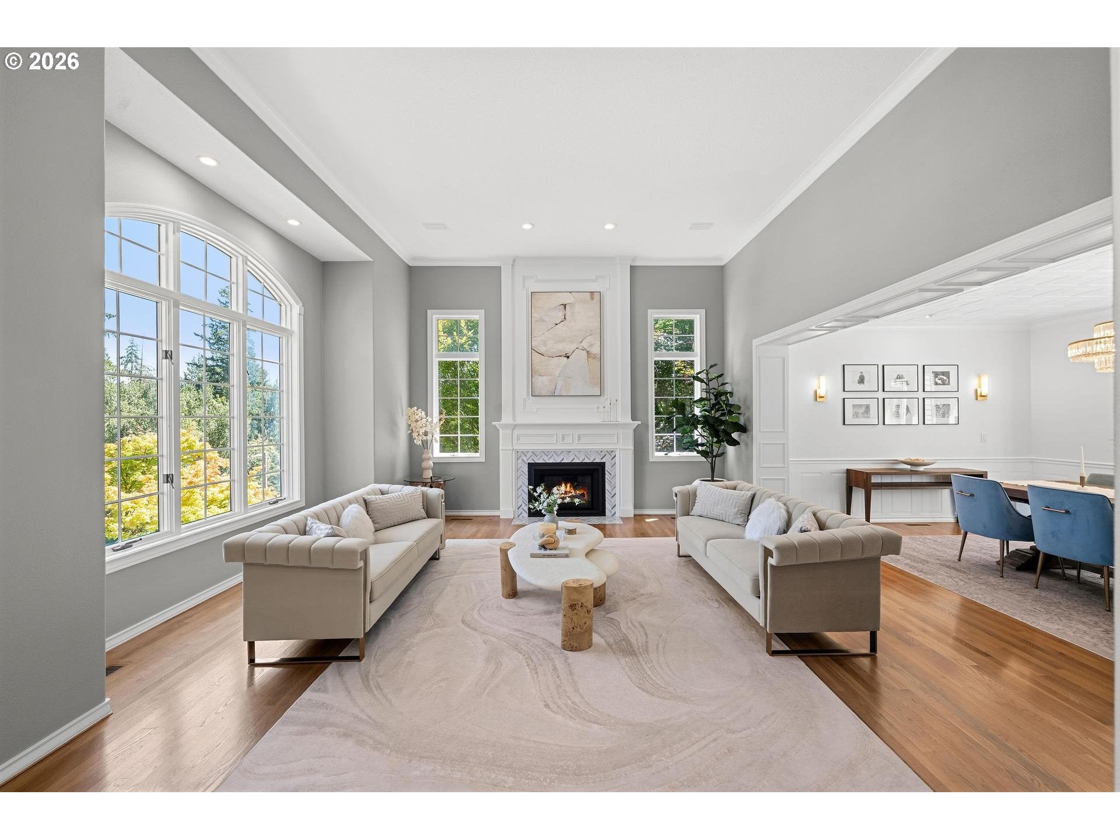
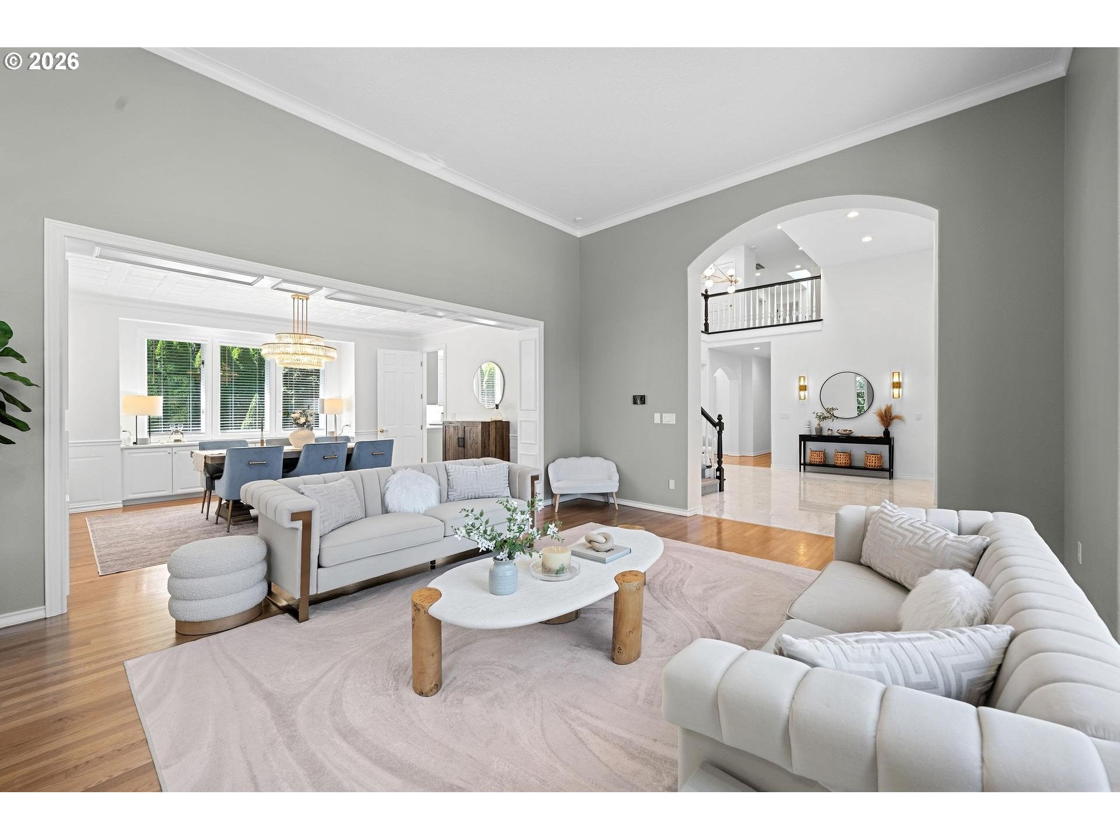
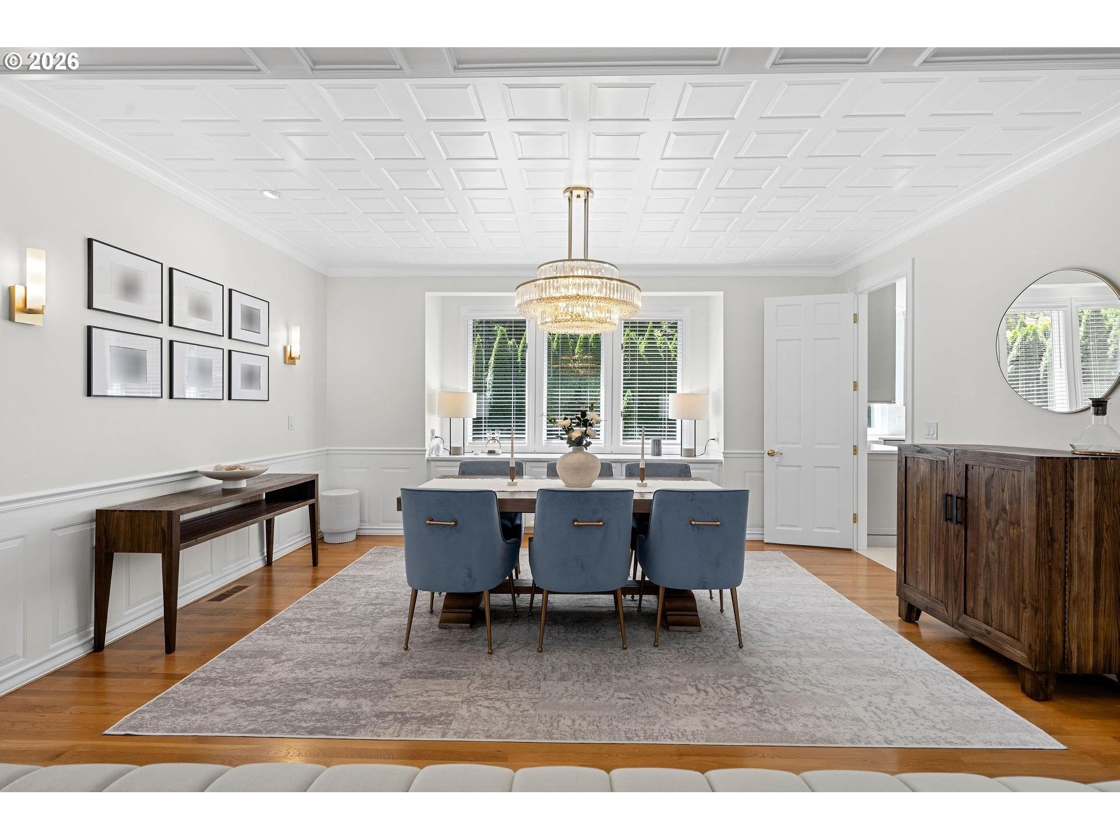
Luxury is more than beautiful finishes—it’s the confidence of knowing every meaningful detail has been thoughtfully improved. Perfectly positioned on a private, beautifully landscaped lot in SW Portland's coveted Bridlemile neighborhood, this exceptional residence blends timeless architecture with today's most sought-after design and technology. The award-worthy kitchen is truly the heart of the home, featuring quartz countertops and backsplash, a waterfall island, double wall ovens, two dishwashers, an induction cooktop, warming drawer, heated floors, a walk-in pantry, and a Zip HydroTap delivering instant chilled, sparkling, and boiling water. The luxurious primary suite showcases a custom marble fireplace surround and a beautifully remodeled bath with heated floors extending into the shower and bench, a freestanding soaking tub, custom cabinetry with motion-sensor under-cabinet lighting, premium fixtures, a heated towel bar, cedar lined walk-in closets and luxury in every detail. Beyond the stunning interiors, nearly every major system has been upgraded, including dual high-efficiency furnaces and air conditioning, dual water heaters, a whole-home Generac generator, smart water monitoring with automatic shutoff, new skylights, security cameras, smart lighting, irrigation, and more. Outside, professionally designed landscaping, lush flowerbeds, artificial turf, a firepit gathering area, automated awnings, and multiple spaces for entertaining create an equally impressive outdoor experience. Meticulously maintained and truly move-in ready, this is a rare opportunity to own a home where the beauty you see is matched by the quality you don't. Ideally located in SW Portland, you'll enjoy peaceful residential living with easy access to downtown, OHSU, Nike, Intel, major commuter routes, parks, trails, shopping, dining, and grocery options. Bridlemile / West Sylvan / Lincoln schools, with many of Portland's premier private schools nearby. *See Upgrades List!
| 6 hours ago | Listing updated with changes from the MLS® | |
| 6 hours ago | Listing first seen on site |

The content relating to real estate for sale on this website comes in part from the IDX program of the RMLS™ of Portland, Oregon. Real estate listings held by brokerage firms other than Coldwell Banker Bain are marked with the RMLS™ logo, and detailed information about these properties includes the names of the listing brokers. Listing content is Copyright © 2026 RMLS™, Portland, Oregon. Some properties which appear for sale on this website may subsequently have sold or may no longer be available.
Last checked 2026-08-03 02:30 PM PDT.
All information provided is deemed reliable but is not guaranteed and should be independently verified