Gillespie realty group

Save
Ask
Tour
Hide
Share
$449,900
New Listing

2391 SW BORDER WAY
Gresham, OR97080

For Sale|Townhouse|Active
3
Beds
3
Total Baths
2
Full Baths
1
Partial Bath
1,680
SqFt
$268
/SqFt
2000
Built
County:
Multnomah
Listing courtesy of Mike Day of HomeSource (503) 880-5351

Due to the health concerns created by Coronavirus we are offering personal 1-1 online video walkthough tours where possible.
2391 SW BORDER WAY2391 SW BORDER WAY2391 SW BORDER WAY2391 SW BORDER WAY
Save
Ask
Tour
Hide
Share

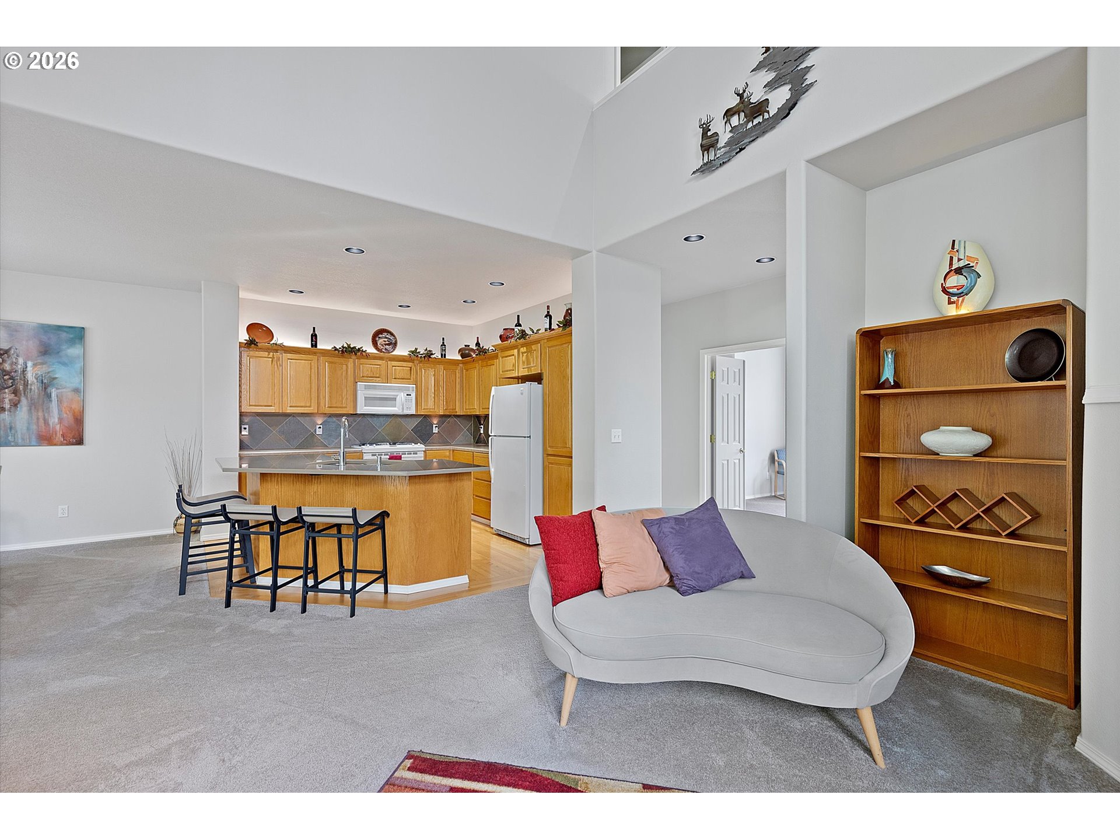
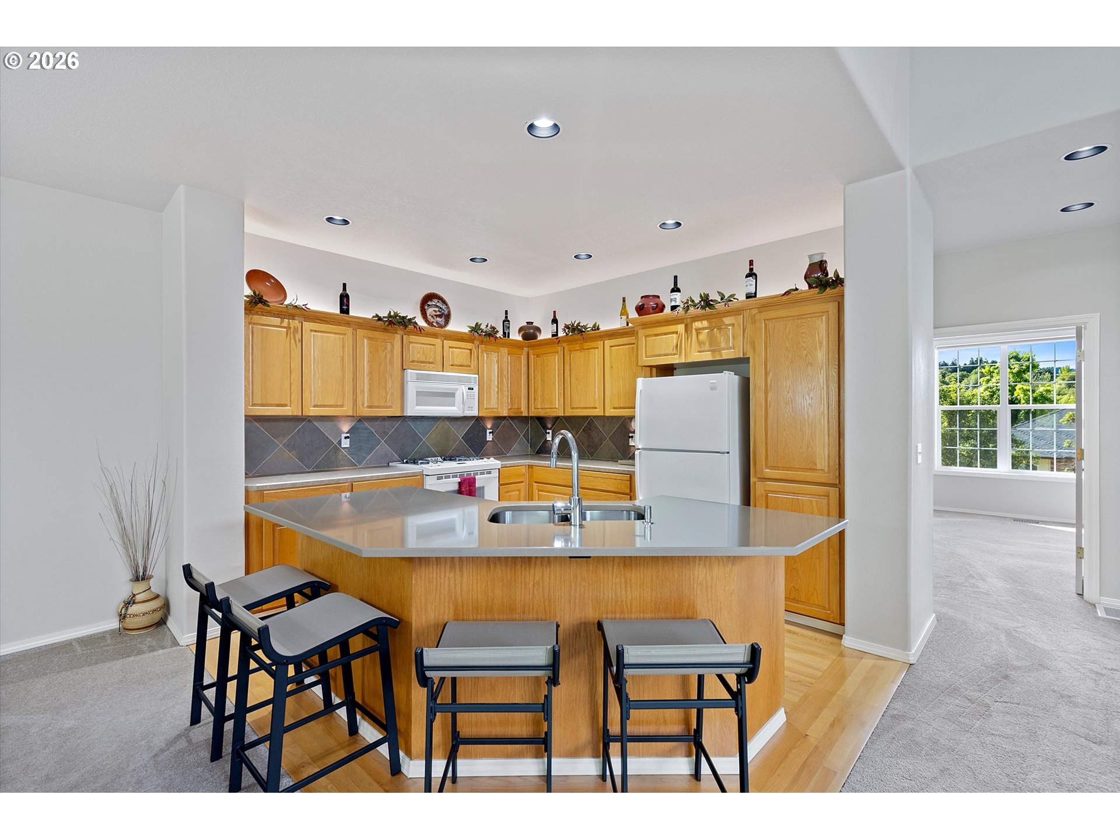
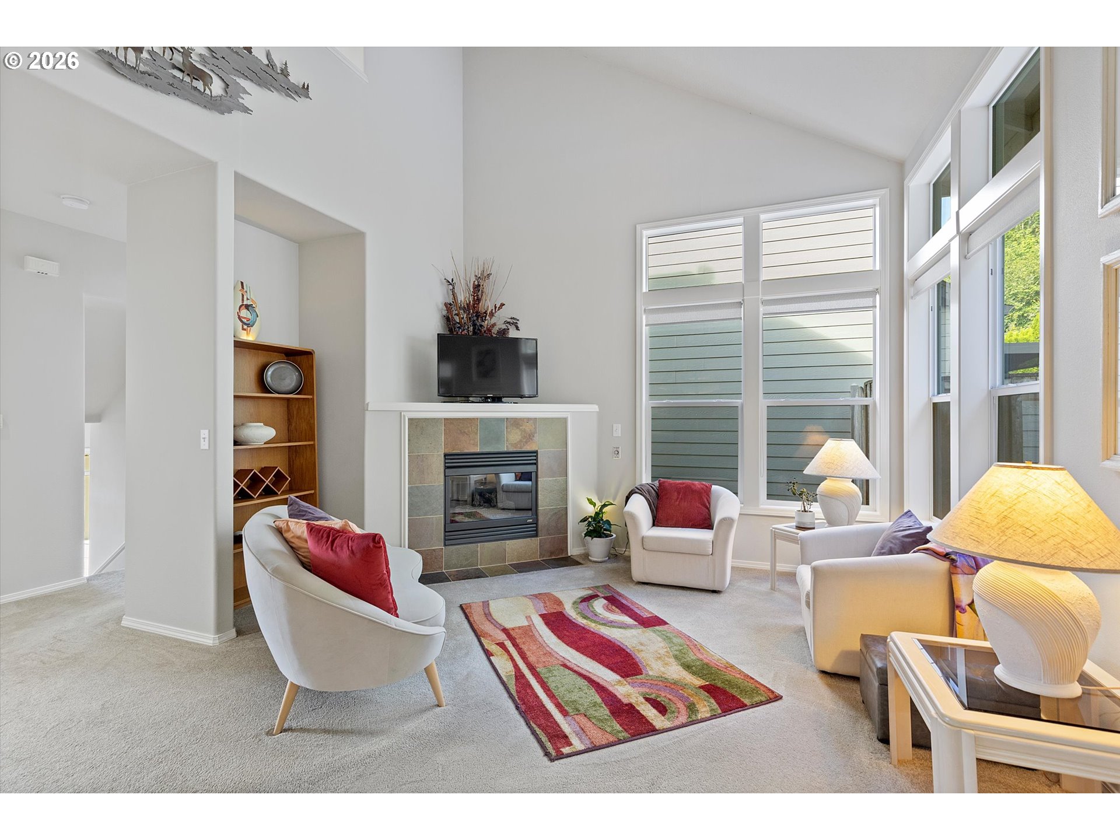
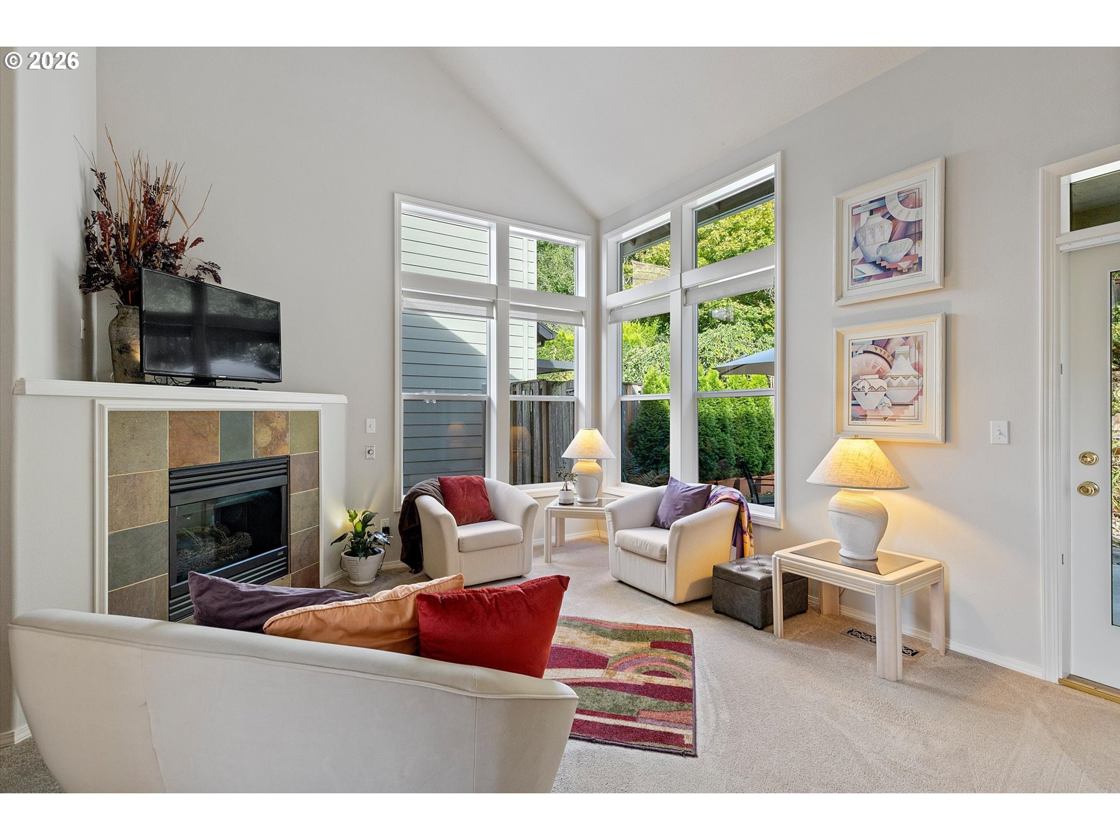
Remarkable end-unit townhome in coveted Hunters Highlands neighborhood, surrounded by high end homes! Situated on a private dead-end road and backing to green space, this is far from your typical townhome. Great room living on the main level creates a welcoming environment for gathering and entertaining. Soaring vaulted ceilings in the great room with large floor to ceiling windows make the space feel larger then life. Kitchen has a large island with eat bar, quartz countertops, built-in appliances, and hardwood floors. Kitchen is open to the great room and dining room. There is one bedroom on the main level (could be office/den) and TWO primary suites on the second floor, both with full ensuite bathrooms! Don't forget about the oversized two car garage with room for your vehicles and addtional storage. Large, terraced, landscaped, and fenced backyard that backs to greenspace. Irrigated front and back yards allow for easy yard maintainence. This home is immaculate and has been meticulously maintained. NO HOA! Schedule a tour today! ~ New Roof in 2023 ~ Gas Appliances ~ Central Air ~ Oversized 2-Car Garage ~ Vaulted Ceilings ~ Hardwood Floors ~ Dead-end Street ~ Private ~

Save
Ask
Tour
Hide
Share
Listing Snapshot
Price 
$449,900
Days On Site 
0 Days
Bedrooms 
3
Inside Area (SqFt) 
1,680 sqft
Total Baths 
3
Full Baths 
2
Partial Baths 
1
Lot Size 
0.14 Acres
Year Built 
2000
MLS® Number 
157034315
Status 
Active
Property Tax 
$4,244.76
HOA/Condo/Coop Fees 
N/A
Sq Ft Source 
N/A
Friends & Family
Recent Activity
4 hours agoListing updated with changes from the MLS®
4 hours agoListing first seen on site
General Features
Acres 
0.14
Attached Garage 
Yes
Disclosures 
Disclosure
Foundation 
Concrete Perimeter
Garage 
Yes
Garage Spaces 
2
Land Lease 
No
Parking 
Garage Door OpenerDrivewayOn StreetAttachedGarage
Parking Spaces 
2
Property Sub Type 
Townhouse
Sewer 
Public Sewer
SqFt Total 
1680
Style 
Townhouse
Water Source 
Public
Interior Features
Appliances 
Gas Water HeaterDishwasherFree-Standing Gas RangeFree-Standing RefrigeratorMicrowavePlumbed For Ice MakerRange Hood
Basement 
Crawl Space
Cooling 
Central Air
Fireplace 
Yes
Fireplace Features 
Gas
Fireplaces 
1
Flooring 
HardwoodVinylWoodCarpet
Heating 
Forced Air
Interior 
Kitchen IslandPantryVaulted Ceiling(s)High Ceilings
Window Features 
Double Pane Windows
Bedroom 1 
Level - UpperDescription - _2ndBedroom
Bedroom 2 
Level - MainDescription - _3rdBedroom
Dining Room 
Level - MainDescription - DiningRoom
Family Room 
Description - FamilyRoom
Great Room 
Level - MainDescription - GreatRoom
Kitchen 
Level - MainDescription - Kitchen
Living Room 
Description - LivingRoom
Master Bedroom 
Level - UpperDescription - PrimaryBedroom
Utility Room 
Level - MainDescription - UtilityRoom
Save
Ask
Tour
Hide
Share
Exterior Features
Construction Details 
Brick
Fencing 
Fenced
Lot Features 
GreenbeltPrivate
Patio And Porch 
CoveredPorch
Roof 
Composition
Windows/Doors 
Double Pane Windows
Community Features
Financing Terms Available 
CashConventionalFHAVA Loan
MLS Area 
_144
Roads 
Paved
Schools
School District
Unknown
Elementary School
Butler Creek
Middle School
Centennial
High School
Centennial
Listing courtesy of Mike Day of HomeSource (503) 880-5351


The content relating to real estate for sale on this website comes in part from the IDX program of the RMLS™ of Portland, Oregon. Real estate listings held by brokerage firms other than HomeSource are marked with the RMLS™ logo, and detailed information about these properties includes the names of the listing brokers. Listing content is Copyright © 2026 RMLS™, Portland, Oregon. Some properties which appear for sale on this website may subsequently have sold or may no longer be available.

Last checked 2026-07-14 01:15 PM PDT.

All information provided is deemed reliable but is not guaranteed and should be independently verified

Neighborhood & Commute
Source: Walkscore
Save
Ask
Tour
Hide
Share