
Gillespie realty group

Save
Ask
Tour
Hide
Share
$800,000
New Listing

14320 SW FOX LN
Beaverton, OR97008

For Sale|Single Family Residence|Active
4
Beds
3
Total Baths
2
Full Baths
1
Partial Bath
3,072
SqFt
$260
/SqFt
2015
Built
County:
Washington
Listing courtesy of Nikki Gardner of ELEETE Real Estate (503) 810-4692

Due to the health concerns created by Coronavirus we are offering personal 1-1 online video walkthough tours where possible.
Upcoming Open Houses
Due to COVID-19, we recommend you verify Open Houses before attending.
Sun, Nov 15, 1:00 PM - 3:00 PM
14320 SW FOX LN14320 SW FOX LN14320 SW FOX LN14320 SW FOX LN
Save
Ask
Tour
Hide
Share

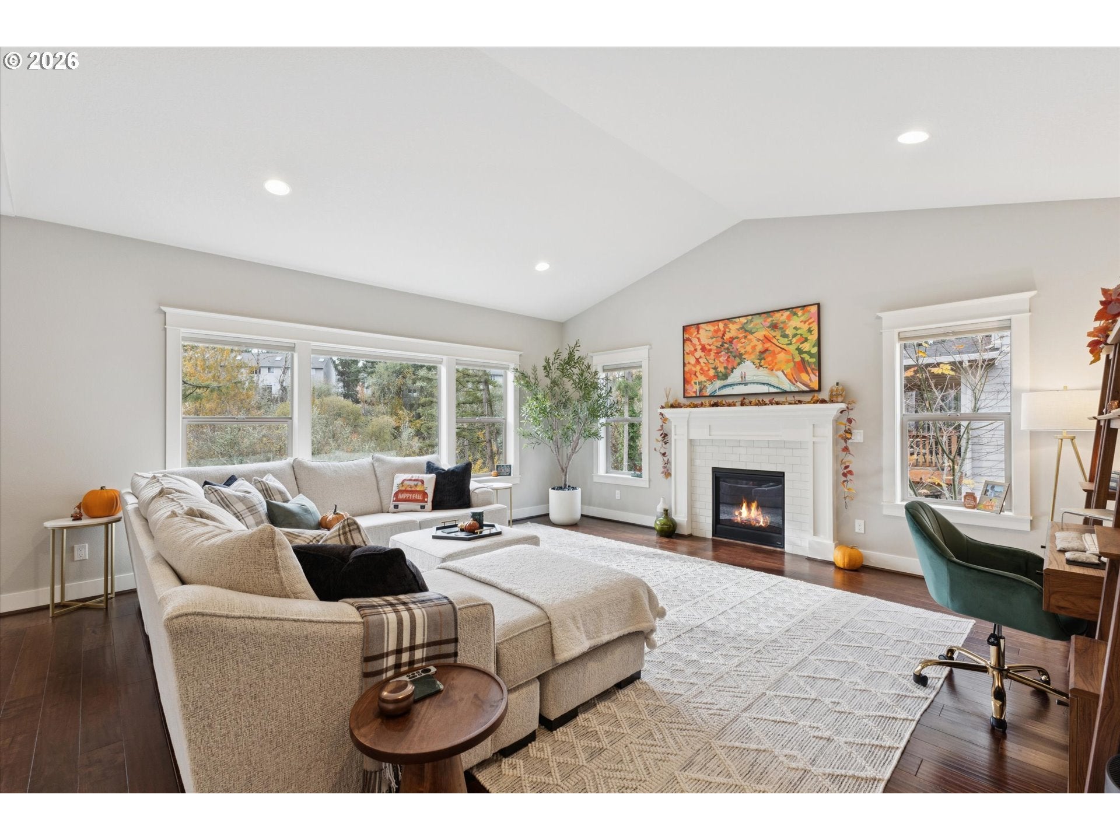
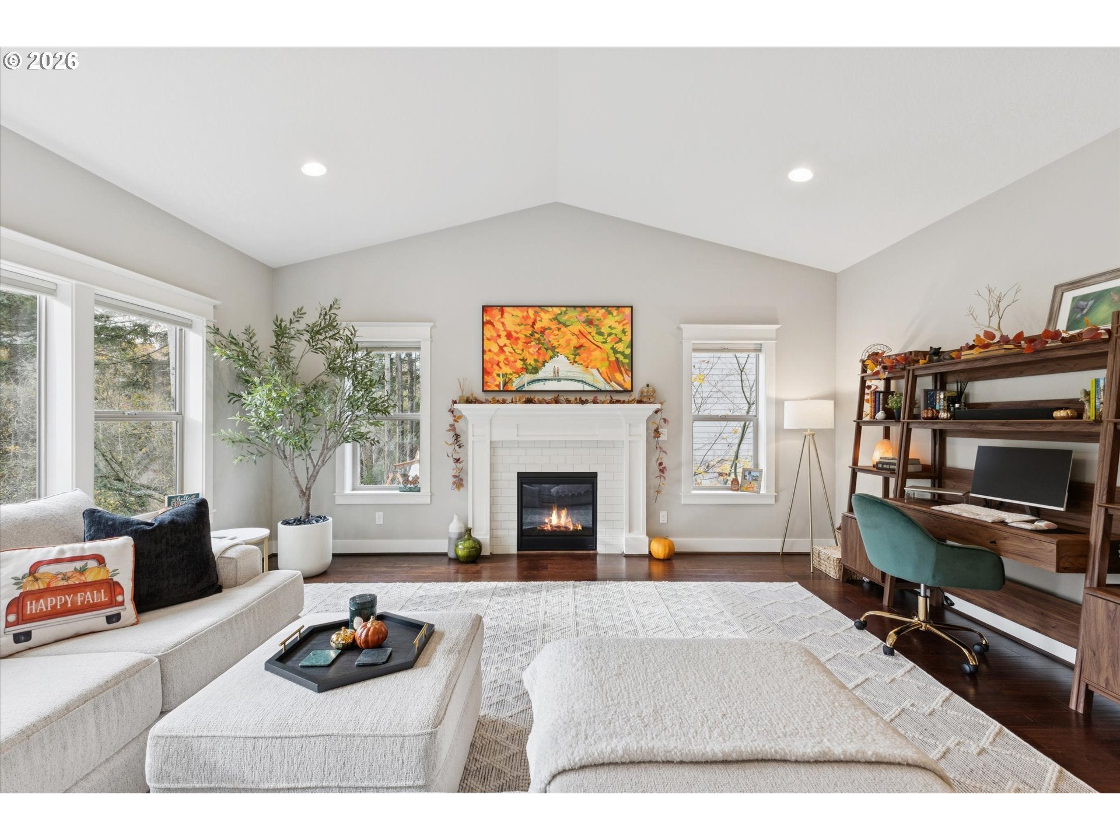
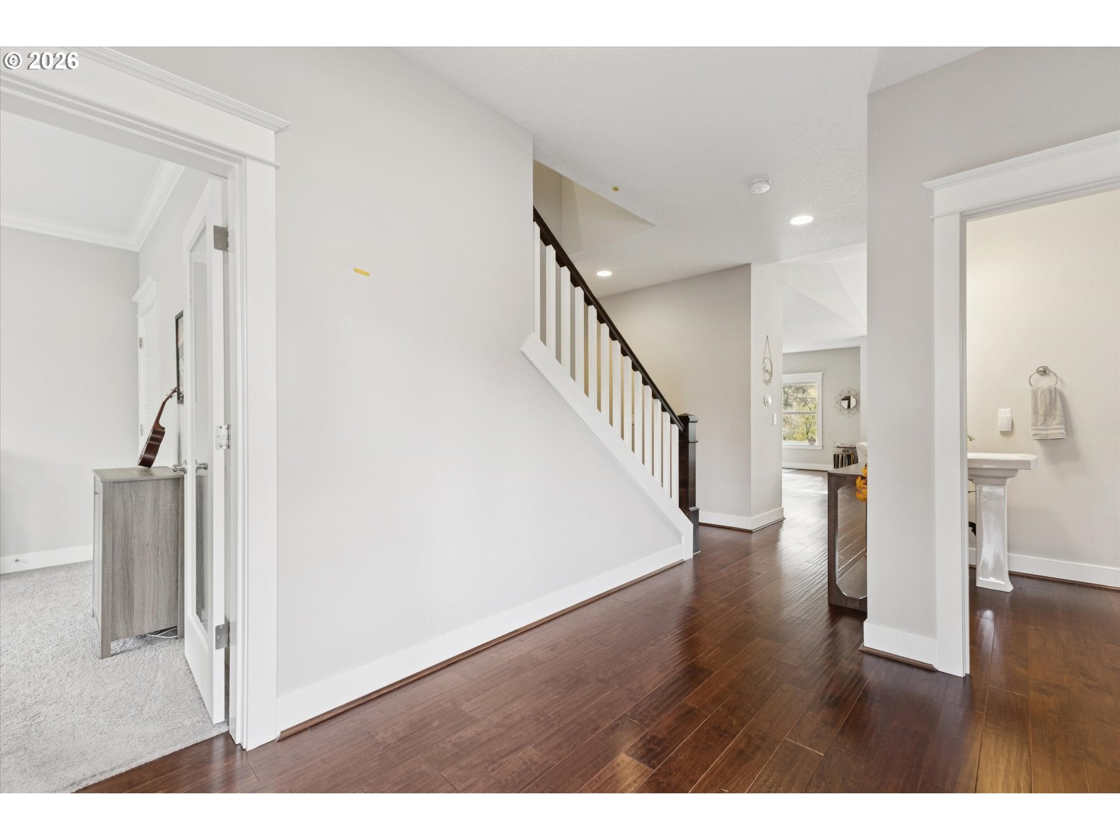
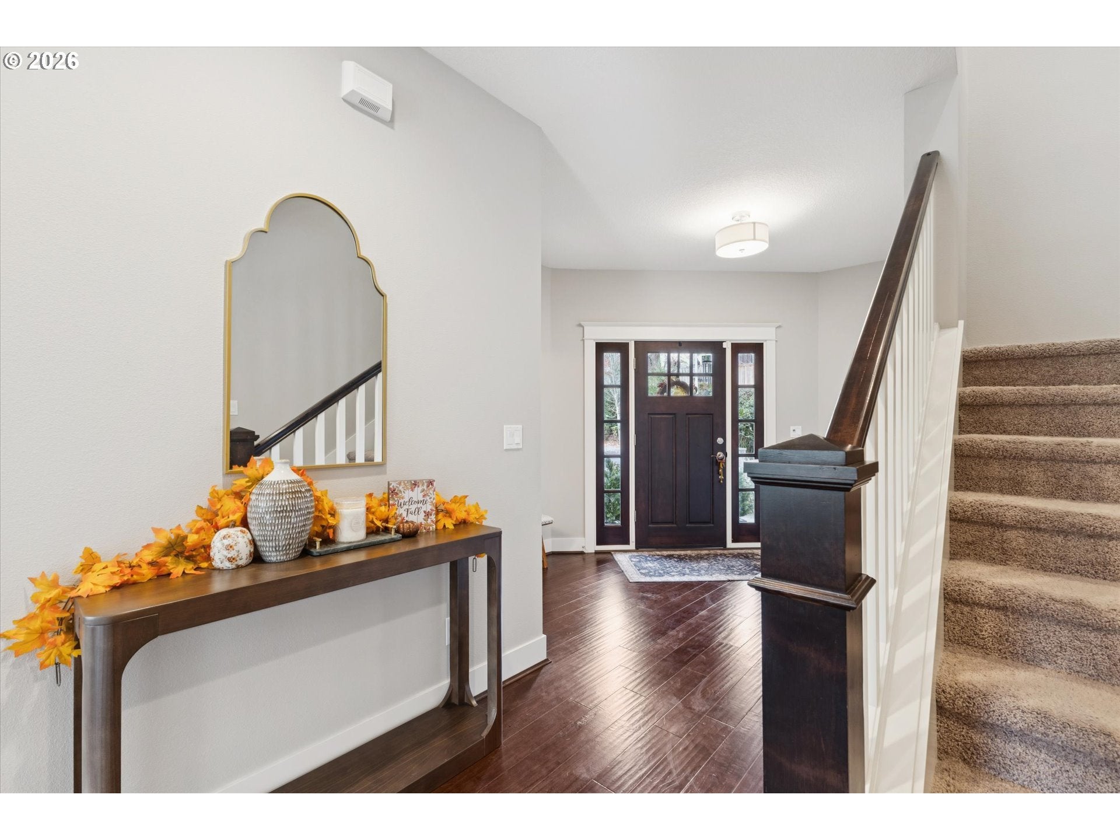
Framed by trees and warmed by southern light, this impeccably maintained home offers a serene retreat in an established Beaverton neighborhood. Peaceful surrounding greenspace provides a beautiful, park-like backdrop, creating a sense of privacy just moments from trails, cafés, and neighborhood favorites.A spacious entry welcomes you, where rich hardwood floors and custom details bring warmth and character throughout. In the vaulted living room, generous natural light, a gas fireplace, and tranquil green views create an inviting place to gather. The open kitchen and dining area make entertaining feel effortless, while a main floor bedroom offers flexibility for guests or a home office.Upstairs, vaulted ceilings bring an airy sense of calm to the primary suite, complete with a walk-in closet and a skylight that brings the natural light in. Two additional bedrooms and a spacious vaulted bonus room offer room to spread out, with flexibility for a media room, home gym, or quiet workspace.Outside, the private yard invites you to garden, watch nature unfold, and linger a little longer. A covered patio makes outdoor dining a pleasure through the seasons, with the surrounding greenery setting the scene for quiet morning coffee and unhurried evenings. This is a home where everyday life has room to breathe.

Save
Ask
Tour
Hide
Share
Listing Snapshot
Price 
$800,000
Days On Site 
0 Days
Bedrooms 
4
Inside Area (SqFt) 
3,072 sqft
Total Baths 
3
Full Baths 
2
Partial Baths 
1
Lot Size 
0.14 Acres
Year Built 
2015
MLS Number 
156296151
Status 
Active
Property Tax 
$10,917.39
HOA/Condo/Coop Fees 
$87.5 monthly
Sq Ft Source 
N/A
Friends & Family
Recent Activity
3 hours agoListing updated with changes from the MLS
5 hours agoListing first seen on site
General Features
Acres 
0.14
Attached Garage 
Yes
Disclosures 
Disclosure
Foundation 
Concrete Perimeter
Garage 
Yes
Garage Spaces 
3
Land Lease 
No
Parking 
Garage Door OpenerDrivewayOn StreetAttachedGarageTandem
Parking Spaces 
3
Property Sub Type 
Single Family Residence
Sewer 
Public Sewer
SqFt Total 
3072
Style 
Craftsman
Water Source 
Public
Interior Features
Appliances 
WasherDryerDishwasherDisposalFree-Standing Gas RangeFree-Standing RefrigeratorMicrowavePlumbed For Ice Maker
Basement 
Crawl Space
Cooling 
Central Air
Fireplace 
Yes
Fireplace Features 
Gas
Fireplaces 
1
Flooring 
TileWood
Heating 
Forced Air
Interior 
Kitchen IslandPantryVaulted Ceiling(s)High CeilingsSoaking Tub
Window Features 
Double Pane Windows
Bedroom 1 
Dimensions - 13x11Level - MainDescription - _4thBedroom
Bedroom 2 
Dimensions - 14x12Level - UpperDescription - _2ndBedroom
Bedroom 3 
Dimensions - 13x12Level - UpperDescription - _3rdBedroom
Dining Room 
Dimensions - 19x10Level - MainDescription - DiningRoom
Family Room 
Dimensions - 18x14Level - UpperDescription - FamilyRoom
Great Room 
Description - GreatRoom
Laundry 
Dimensions - 13x6Level - UpperDescription - Laundry
Living Room 
Dimensions - 18x18Level - MainDescription - LivingRoom
Save
Ask
Tour
Hide
Share
Exterior Features
Construction Details 
Stone
Lot Features 
Cul-De-SacGreenbelt
Patio And Porch 
Deck
Roof 
Composition
Windows/Doors 
Double Pane Windows
Community Features
Association Fee 
$1050.0
Association Fee Frequency 
Annually
MLS Area 
_150
Financing Terms Available 
CashConventionalFHAVA Loan
Roads 
Paved
Schools
School District
Unknown
Elementary School
Hiteon
Middle School
Conestoga
High School
Southridge
Listing courtesy of Nikki Gardner of ELEETE Real Estate (503) 810-4692


The content relating to real estate for sale on this website comes in part from the IDX program of the RMLS™ of Portland, Oregon. Real estate listings held by brokerage firms other than ELEETE Real Estate are marked with the RMLS™ logo, and detailed information about these properties includes the names of the listing brokers. Listing content is Copyright © 2026 RMLS™, Portland, Oregon. Some properties which appear for sale on this website may subsequently have sold or may no longer be available.

Last checked 2026-11-13 04:05 PM PST.

All information provided is deemed reliable but is not guaranteed and should be independently verified

Neighborhood & Commute
Source: Walkscore
Save
Ask
Tour
Hide
Share