Gillespie realty group

Save
Ask
Tour
Hide
Share
$414,900
62 Days On Site

460 TIMOTHY ST
Junction City, OR97448

For Sale|Single Family Residence|Active
3
Beds
3
Total Baths
2
Full Baths
1
Partial Bath
1,893
SqFt
$219
/SqFt
1980
Built
County:
Lane
Listing courtesy of Eric Smith of Heart and Home Real Estate (541) 912-5778

Due to the health concerns created by Coronavirus we are offering personal 1-1 online video walkthough tours where possible.
460 TIMOTHY ST460 TIMOTHY ST460 TIMOTHY ST460 TIMOTHY ST
Save
Ask
Tour
Hide
Share

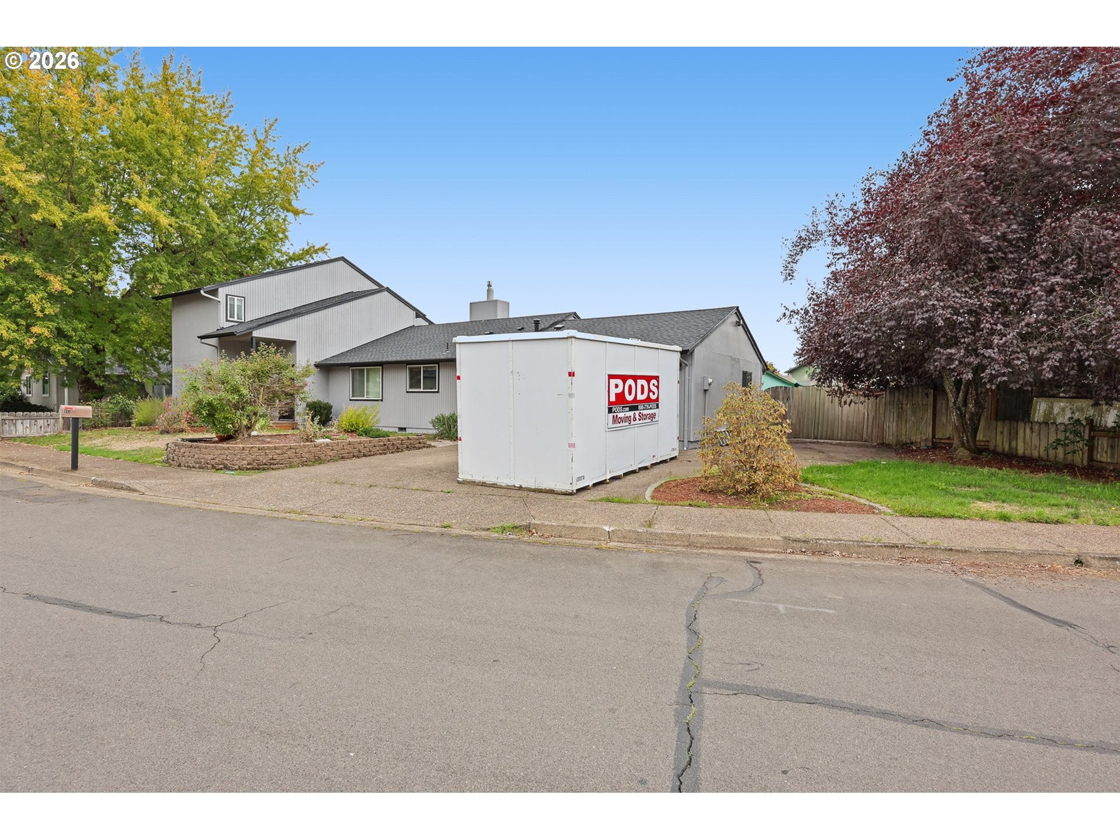
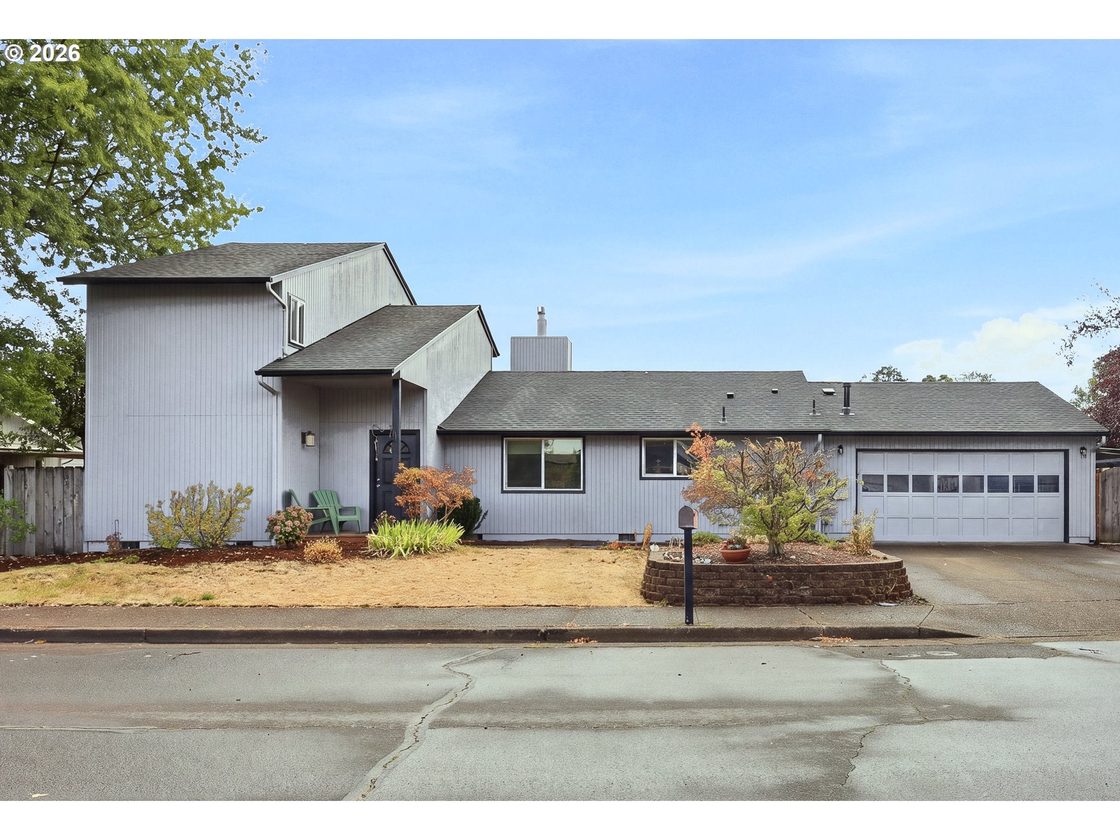
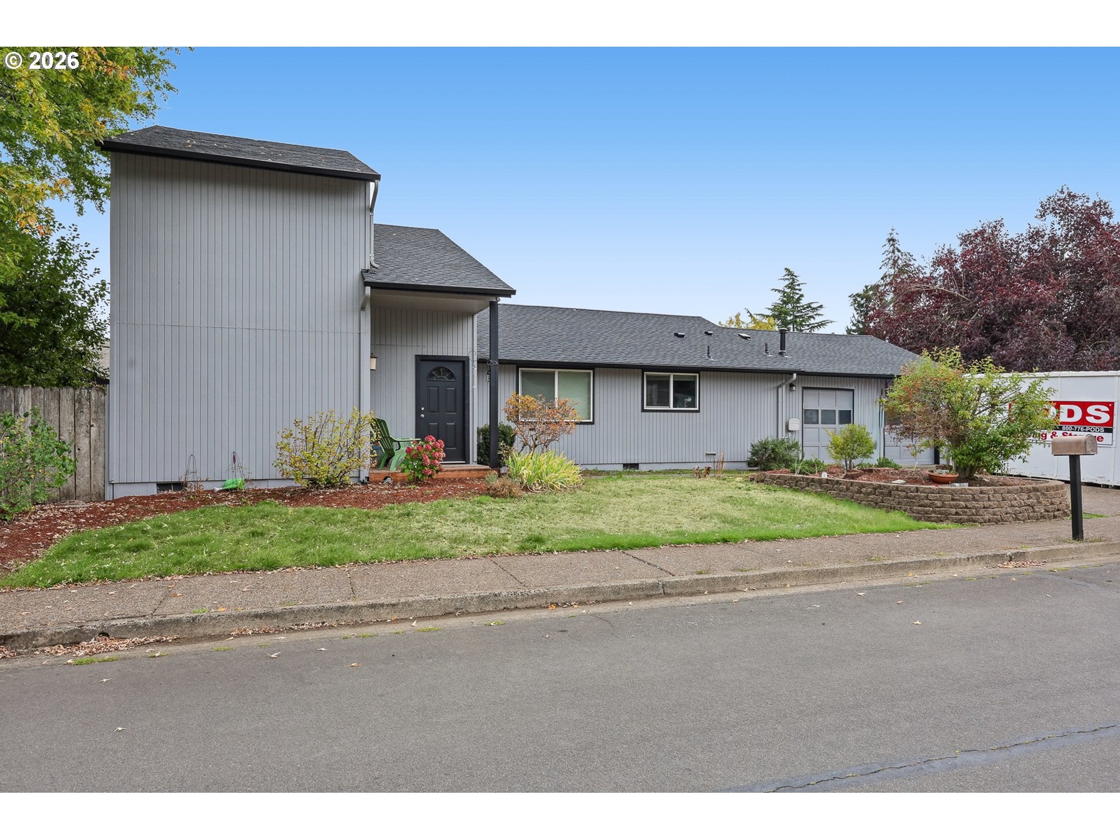
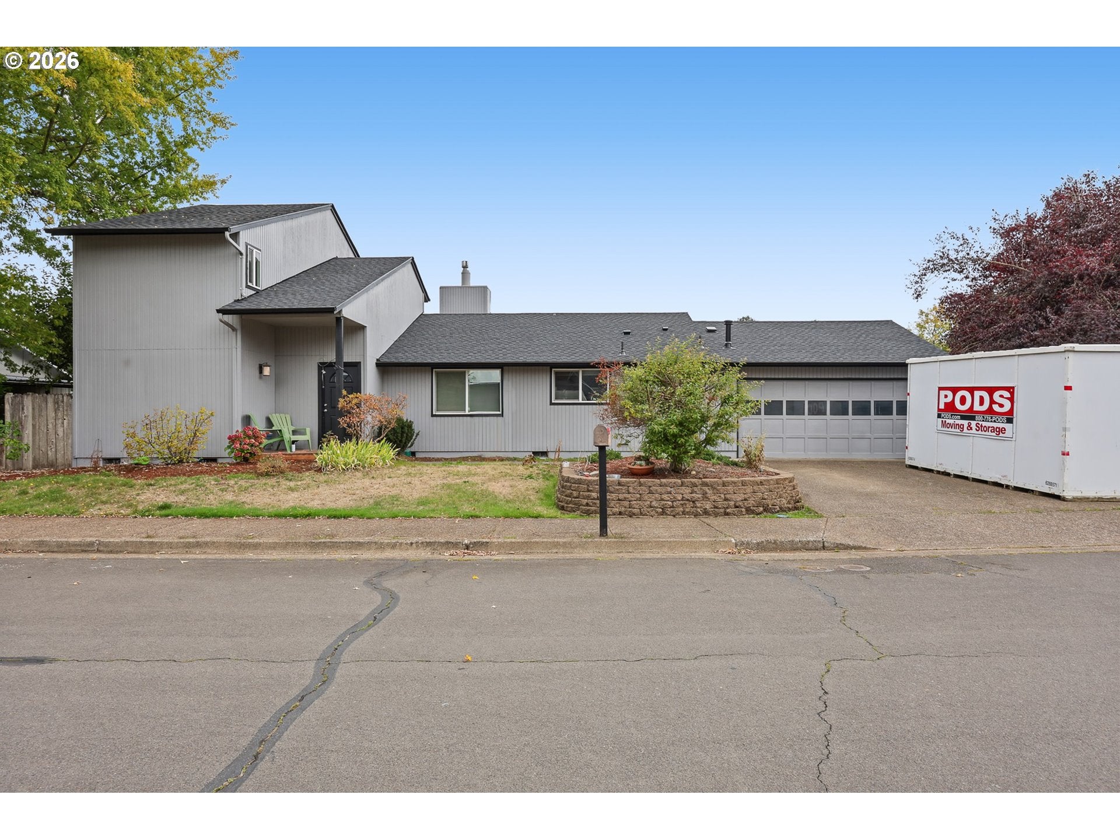
Major updates and a flexible floor plan make this Junction City home stand out! Recent improvements include a new roof, HVAC system, electrical panel, exterior paint, and fresh interior paint throughout much of the home. The updated kitchen features hardwood flooring that continues into the dining area and stainless steel appliances. Separate living and family rooms offer plenty of gathering space, complemented by vaulted ceilings, laminate flooring, and a gas fireplace. The upstairs primary suite and office/den provide separation from two additional bedrooms on the main level. Both levels also feature new toilets. Outside, enjoy a fully fenced backyard with a covered patio, raised garden beds, blueberries, storage shed, and RV parking. Conveniently located near Junction City High School and a neighborhood park, with downtown and the annual Scandinavian Festival within walking distance.

Save
Ask
Tour
Hide
Share
Listing Snapshot
Price 
$414,900
Days On Site 
62 Days
Bedrooms 
3
Inside Area (SqFt) 
1,893 sqft
Total Baths 
3
Full Baths 
2
Partial Baths 
1
Lot Size 
0.16 Acres
Year Built 
1980
MLS Number 
147032643
Status 
Active
Property Tax 
$4,365.94
HOA/Condo/Coop Fees 
N/A
Sq Ft Source 
N/A
Friends & Family
Recent Activity
3 weeks agoListing updated with changes from the MLS
3 weeks agoPrice changed to $414,900
2 months agoListing first seen on site
General Features
Acres 
0.16
Attached Garage 
Yes
Disclosures 
Disclosure
Garage 
Yes
Garage Spaces 
2
Land Lease 
No
Parking 
DrivewayAttachedGarage
Parking Spaces 
2
Property Sub Type 
Single Family Residence
Sewer 
Public Sewer
SqFt Total 
1893
Style 
Stories2
Water Source 
Public
Interior Features
Appliances 
OvenCooktopDishwasherFree-Standing RefrigeratorMicrowavePlumbed For Ice Maker
Basement 
Crawl Space
Cooling 
Central Air
Fireplace 
Yes
Fireplace Features 
Gas
Fireplaces 
1
Heating 
Forced Air
Window Features 
Double Pane Windows
Bedroom 1 
Level - LowerDescription - _2ndBedroom
Bedroom 2 
Level - LowerDescription - _3rdBedroom
Dining Room 
Level - LowerDescription - DiningRoom
Family Room 
Description - FamilyRoom
Great Room 
Description - GreatRoom
Kitchen 
Level - LowerDescription - Kitchen
Laundry 
Level - LowerDescription - Laundry
Living Room 
Level - LowerDescription - LivingRoom
Master Bedroom 
Level - UpperDescription - PrimaryBedroom
Save
Ask
Tour
Hide
Share
Exterior Features
Fencing 
Fenced
Lot Features 
Level
Roof 
Composition
Windows/Doors 
Double Pane Windows
Community Features
MLS Area 
_237
Financing Terms Available 
CashConventionalFHAVA Loan
Roads 
Paved
Schools
School District
Unknown
Elementary School
Laurel
Middle School
Oaklea
High School
Junction City
Listing courtesy of Eric Smith of Heart and Home Real Estate (541) 912-5778


The content relating to real estate for sale on this website comes in part from the IDX program of the RMLS™ of Portland, Oregon. Real estate listings held by brokerage firms other than Heart and Home Real Estate are marked with the RMLS™ logo, and detailed information about these properties includes the names of the listing brokers. Listing content is Copyright © 2026 RMLS™, Portland, Oregon. Some properties which appear for sale on this website may subsequently have sold or may no longer be available.

Last checked 2026-11-06 08:08 AM PST.

All information provided is deemed reliable but is not guaranteed and should be independently verified

Neighborhood & Commute
Source: Walkscore
Save
Ask
Tour
Hide
Share