

13456 SE Snowfire DRHappy Valley, OR97086
Due to the health concerns created by Coronavirus we are offering personal 1-1 online video walkthough tours where possible.
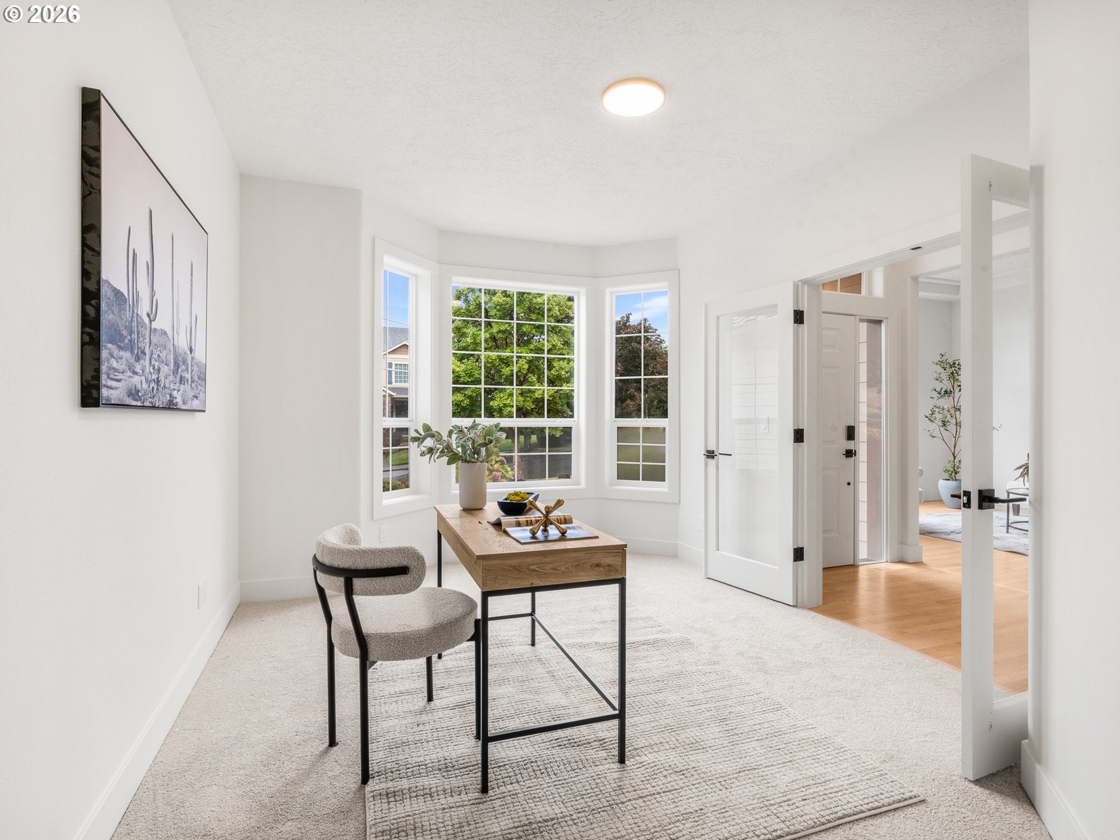
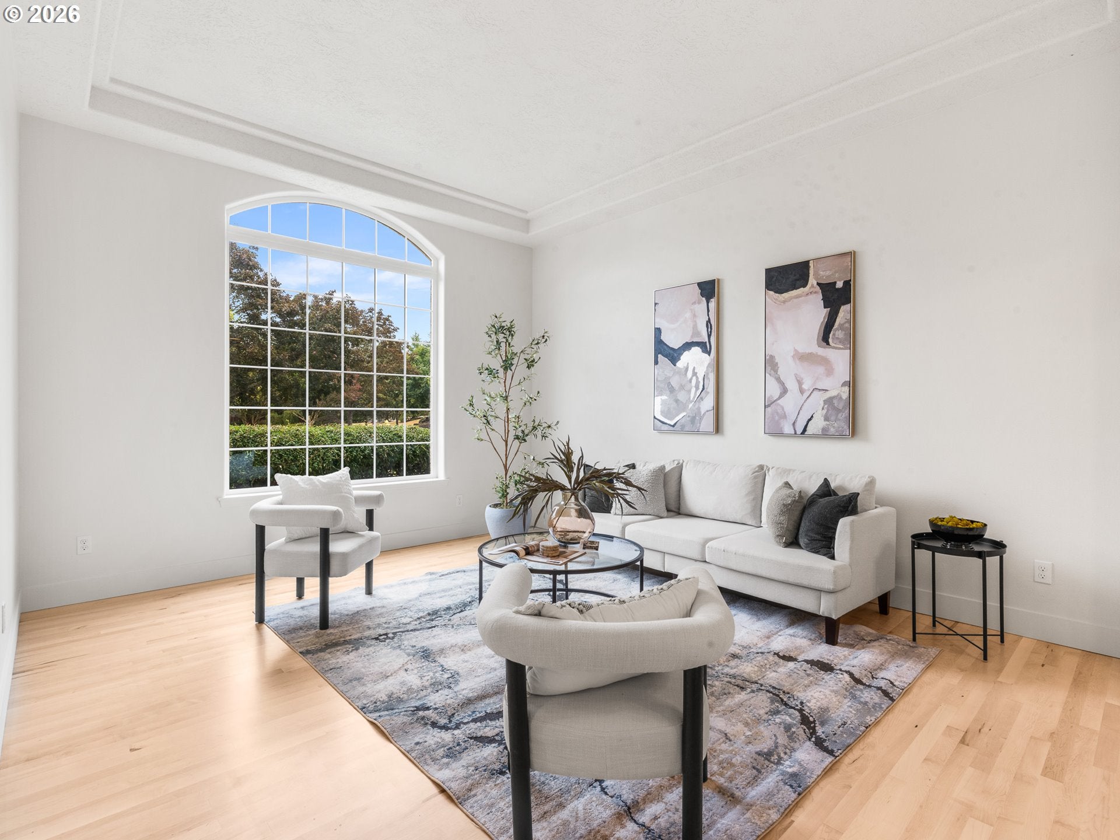
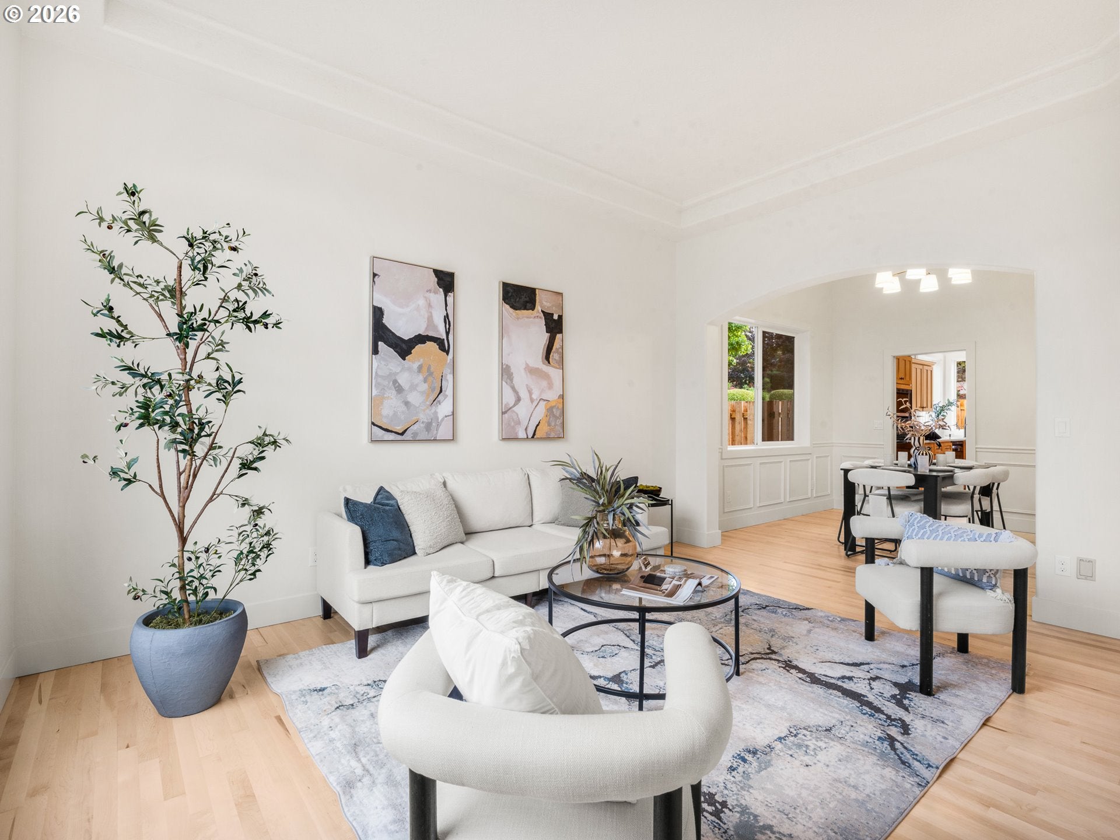
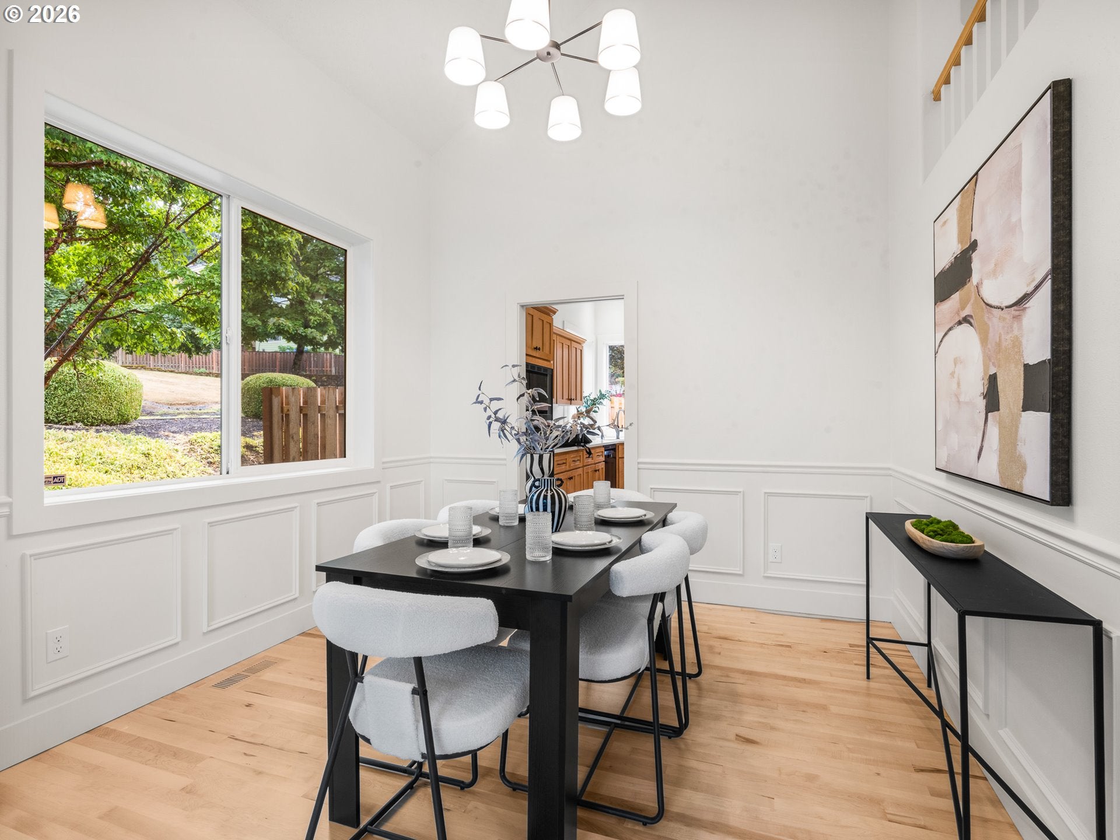
Welcome to Snowfire Drive, where traditional architecture meets modern design. Fully remodeled and updated by a multi year Street of Dreams builder, this Happy Valley home offers 2,471 square feet, five bedrooms, two and a half baths, flexible living and a three car attached garage. High ceilings and detailed millwork extend throughout. Just off the entry, a main level bedroom behind French doors doubles as an office, library, gym or creative studio. Across the entry, the formal living room offers a refined retreat, while the separate formal dining room is ready for holidays and dinner parties. The reimagined kitchen, dining nook and family room come together in an open great room layout designed for living and entertaining. The kitchen centers on a generous island with a gas cooktop and seating, surrounded by ample storage, a tile backsplash and abundant prep space. Oversized windows fill the space with natural light, while the family room is anchored by an inviting gas fireplace. Upstairs, the spacious primary suite includes a private ensuite with a dual vanity, soaking tub and skylight. Three additional bedrooms and an updated hall bath complete the upper level. Gas utilities and central air provide comfort throughout every season, while a central vacuum system adds everyday convenience. The attached three car garage includes an EV charger. Outside, a fenced backyard, patio and established trees create space for dining, gardening and unwinding. Set on a .17 acre corner lot with meticulous landscaping, the home offers standout curb appeal, with Happy Valley Park, Mount Talbert and Scouters Mountain nearby for trails, recreation and time outdoors. Browse the Happy Valley Farmers Market, pick up dinner at New Seasons Market in Happy Valley Town Center, or explore the shopping, dining and entertainment at Clackamas Town Center. Beautifully updated, thoughtfully designed and connected to the best of Happy Valley, this home is ready for what comes next.
| 12 hours ago | Listing updated with changes from the MLS® | |
| 12 hours ago | Listing first seen on site |

The content relating to real estate for sale on this website comes in part from the IDX program of the RMLS™ of Portland, Oregon. Real estate listings held by brokerage firms other than Keller Williams Realty Portland Premiere are marked with the RMLS™ logo, and detailed information about these properties includes the names of the listing brokers. Listing content is Copyright © 2026 RMLS™, Portland, Oregon. Some properties which appear for sale on this website may subsequently have sold or may no longer be available.
Last checked 2026-09-05 04:46 AM PDT.
All information provided is deemed reliable but is not guaranteed and should be independently verified