Gillespie realty group

Save
Ask
Tour
Hide
Share
$528,000
-1 Days On Site

5260 OVERBROOK LN
Eugene, OR97405

Single Family Residence|Coming Soon
2
Beds
2
Total Baths
1
Full Bath
1
Partial Bath
1,610
SqFt
$328
/SqFt
1993
Built
County:
Lane
Listing courtesy of Donna Charko of Berkshire Hathaway HomeServices Real Estate Professionals (541) 520-4832

Due to the health concerns created by Coronavirus we are offering personal 1-1 online video walkthough tours where possible.
5260 OVERBROOK LN5260 OVERBROOK LN5260 OVERBROOK LN5260 OVERBROOK LN
Save
Ask
Tour
Hide
Share

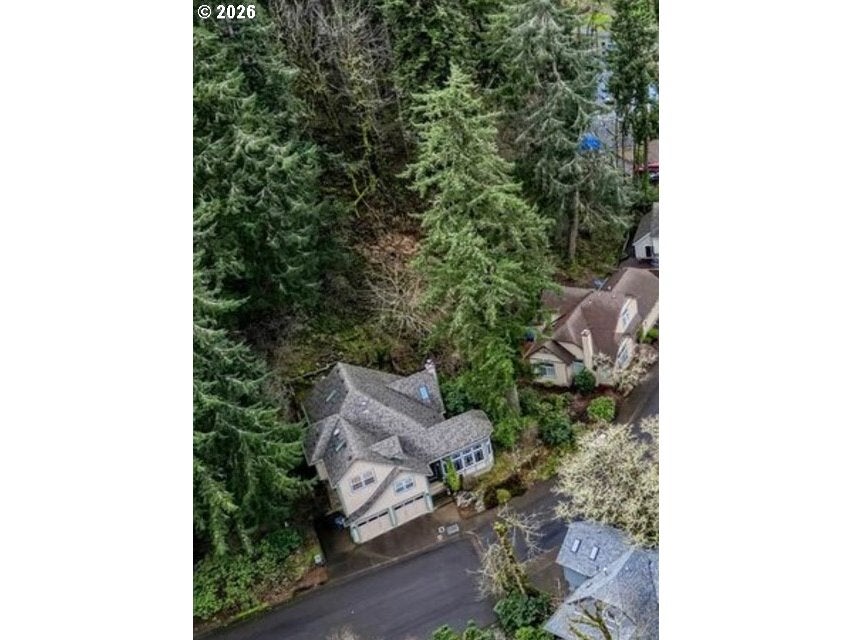
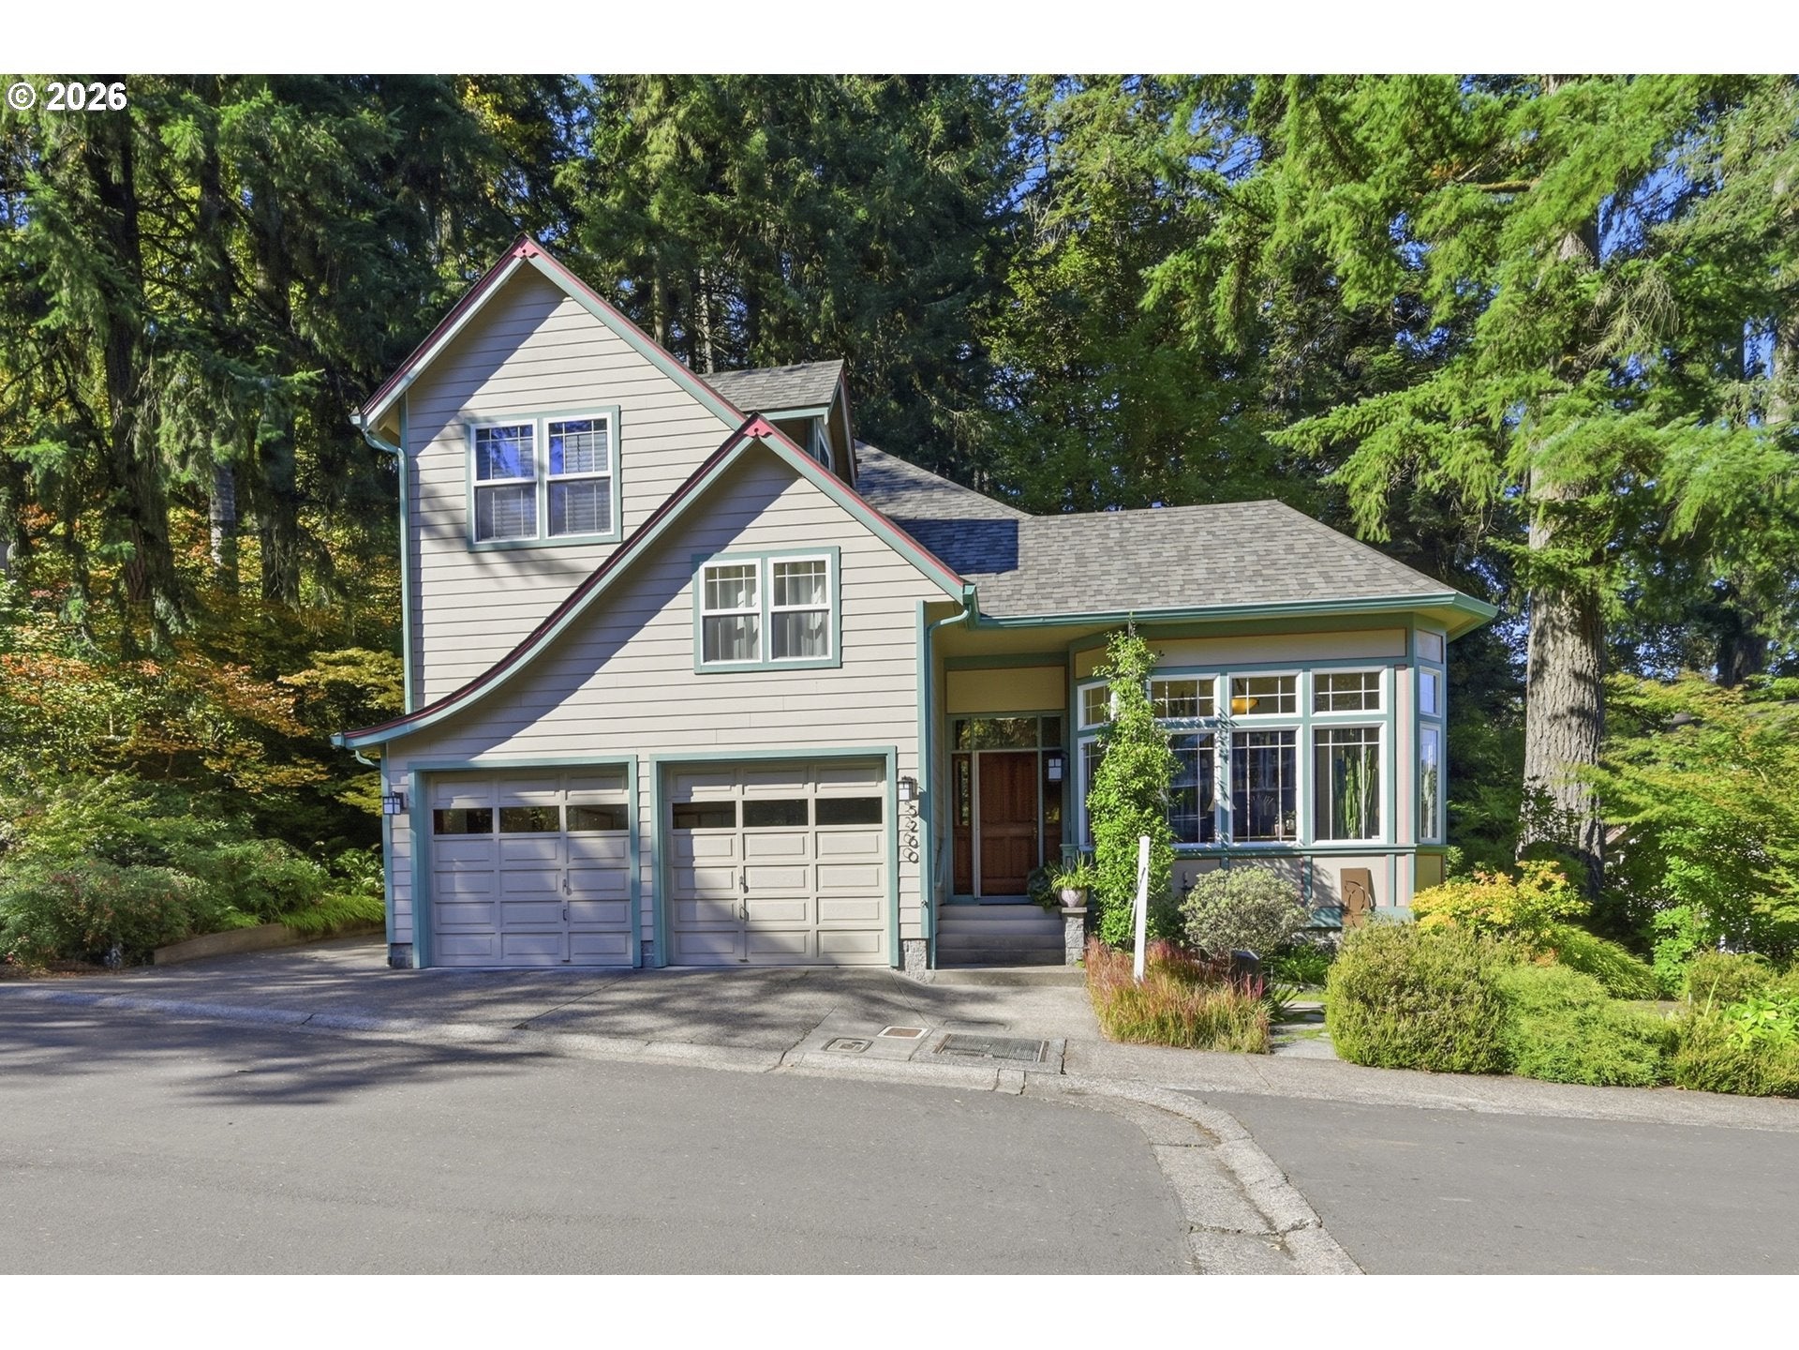
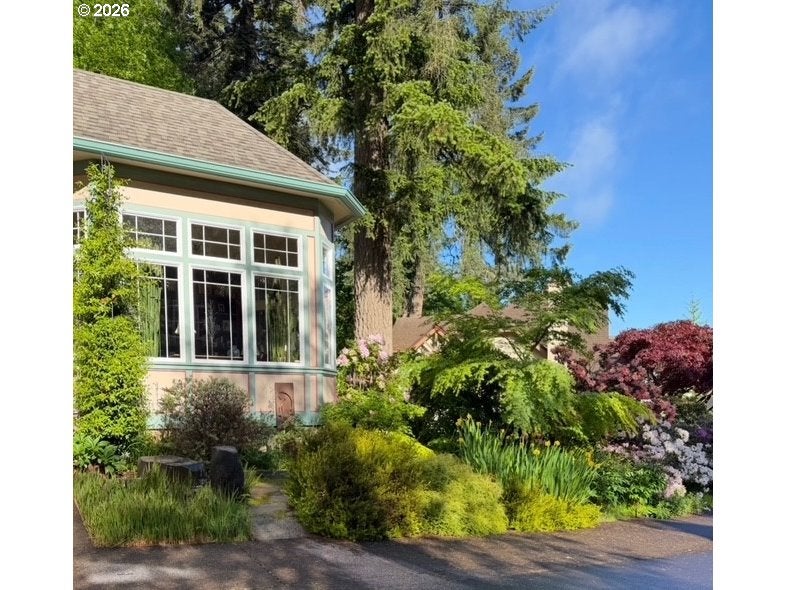
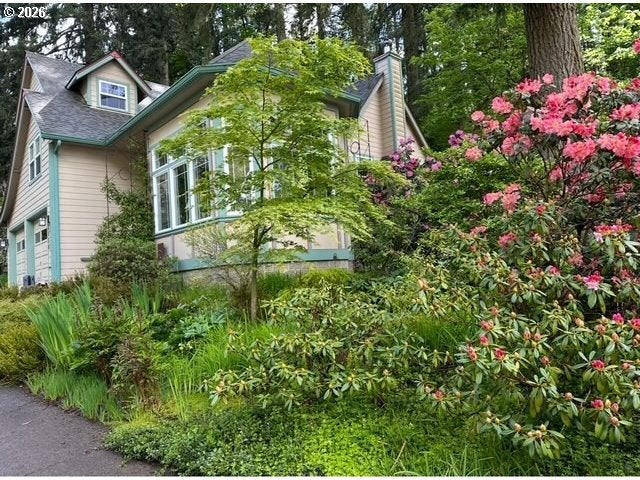
Set in one of South Eugene’s most desirable tree-lined neighborhoods, this beautifully maintained home combines privacy, natural beauty, and easy access to the city’s best amenities and the Ridgeline Trail. Vaulted ceilings, abundant natural light, and an open floor plan create a bright, airy interior. A dedicated library with a wall of built-in shelving adds architectural character and offers an inviting space to work, read, or unwind. The primary suite, second bedroom, laundry, and generous storage are located upstairs, while a spacious bonus area offers flexibility as an office, dressing room, or additional storage. Other notable features include multiple skylights, repurposed beams, high ceilings, inlaid hardwood floors, built-in speakers, stainless steel appliances, and fireplace with marble surround. Outside, mature gardens create a lush sense of retreat. A locally crafted trellis, tranquil rock pond, and private fenced backyard make the outdoor spaces especially memorable. The oversized two-car garage includes extensive cabinetry, with substantial standing-height storage beneath the home. Close to hiking, biking, and running trails, the home is also minutes from the University of Oregon, YMCA, schools, Amazon Pool, and neighborhood favorites including Hideaway Bakery and Provisions South. Property backs to a wooded common area and Amazon Headwaters Park. Private, light-filled, and surrounded by established gardens, this is a rare South Eugene home offering a peaceful retreat within easy reach of everything. More photos to come!

Save
Ask
Tour
Hide
Share
Listing Snapshot
Price 
$528,000
Days On Site 
-1 Days
Bedrooms 
2
Inside Area (SqFt) 
1,610 sqft
Total Baths 
2
Full Baths 
1
Partial Baths 
1
Lot Size 
0.09 Acres
Year Built 
1993
MLS® Number 
140683645
Status 
Coming Soon
Property Tax 
$6,456.81
HOA/Condo/Coop Fees 
$33.33 monthly
Sq Ft Source 
N/A
Friends & Family
Recent Activity
just nowListing first seen on site
9 hours agoListing updated with changes from the MLS®
General Features
Acres 
0.09
Attached Garage 
Yes
Disclosures 
Disclosure
Foundation 
BlockConcrete Perimeter
Garage 
Yes
Garage Spaces 
2
Land Lease 
No
Parking 
Garage Door OpenerDrivewayParking PadAttachedGarage
Parking Spaces 
2
Property Condition 
Updated/Remodeled
Property Sub Type 
Single Family Residence
Security 
Security LightsSecurity System
Sewer 
Public Sewer
SqFt Total 
1610
Style 
ContemporaryCustomStyle
Water Source 
Public
Zoning 
R-1
Interior Features
Appliances 
OvenGas Water HeaterWasherDryerBuilt-In RefrigeratorCooktopDishwasherDisposalDown DraftENERGY STAR Qualified AppliancesPlumbed For Ice Maker
Basement 
Crawl SpaceStorage Space
Cooling 
Ceiling Fan(s)Central Air
Fireplace 
Yes
Fireplace Features 
Wood Burning
Fireplaces 
1
Flooring 
HardwoodTileVinylWoodCarpet
Heating 
Forced AirOther
Interior 
Kitchen IslandPantryVaulted Ceiling(s)High CeilingsHigh Speed InternetSound System
Window Features 
Double Pane WindowsSkylight(s)
Bedroom 1 
Level - MainDescription - Library
Bedroom 2 
Level - UpperDescription - _2ndBedroom
Dining Room 
Level - MainDescription - DiningRoom
Entry Room 
Level - MainDescription - Entry
Family Room 
Description - FamilyRoom
Great Room 
Level - MainDescription - GreatRoom
Kitchen 
Level - MainDescription - Kitchen
Living Room 
Level - MainDescription - LivingRoom
Master Bedroom 
Level - UpperDescription - PrimaryBedroom
Storage 
Level - UpperDescription - Storage
Save
Ask
Tour
Hide
Share
Exterior Features
Fencing 
Fenced
Lot Features 
Sloped
Patio And Porch 
PatioPorch
Roof 
Composition
Windows/Doors 
Double Pane WindowsSkylight(s)
Community Features
Association Amenities 
InsuranceMaintenance Grounds
Association Fee 
$400.0
Association Fee Frequency 
Annually
MLS Area 
_243
Financing Terms Available 
CashConventionalFHAVA Loan
Roads 
Paved
Schools
School District
Unknown
Elementary School
Edgewood
Middle School
Spencer Butte
High School
South Eugene
Listing courtesy of Donna Charko of Berkshire Hathaway HomeServices Real Estate Professionals (541) 520-4832


The content relating to real estate for sale on this website comes in part from the IDX program of the RMLS™ of Portland, Oregon. Real estate listings held by brokerage firms other than Berkshire Hathaway HomeServices Real Estate Professionals are marked with the RMLS™ logo, and detailed information about these properties includes the names of the listing brokers. Listing content is Copyright © 2026 RMLS™, Portland, Oregon. Some properties which appear for sale on this website may subsequently have sold or may no longer be available.

Last checked 2026-10-07 03:14 PM PDT.

All information provided is deemed reliable but is not guaranteed and should be independently verified

Neighborhood & Commute
Source: Walkscore
Save
Ask
Tour
Hide
Share