

6103 NE DAVIS STPortland, OR97213
Due to the health concerns created by Coronavirus we are offering personal 1-1 online video walkthough tours where possible.
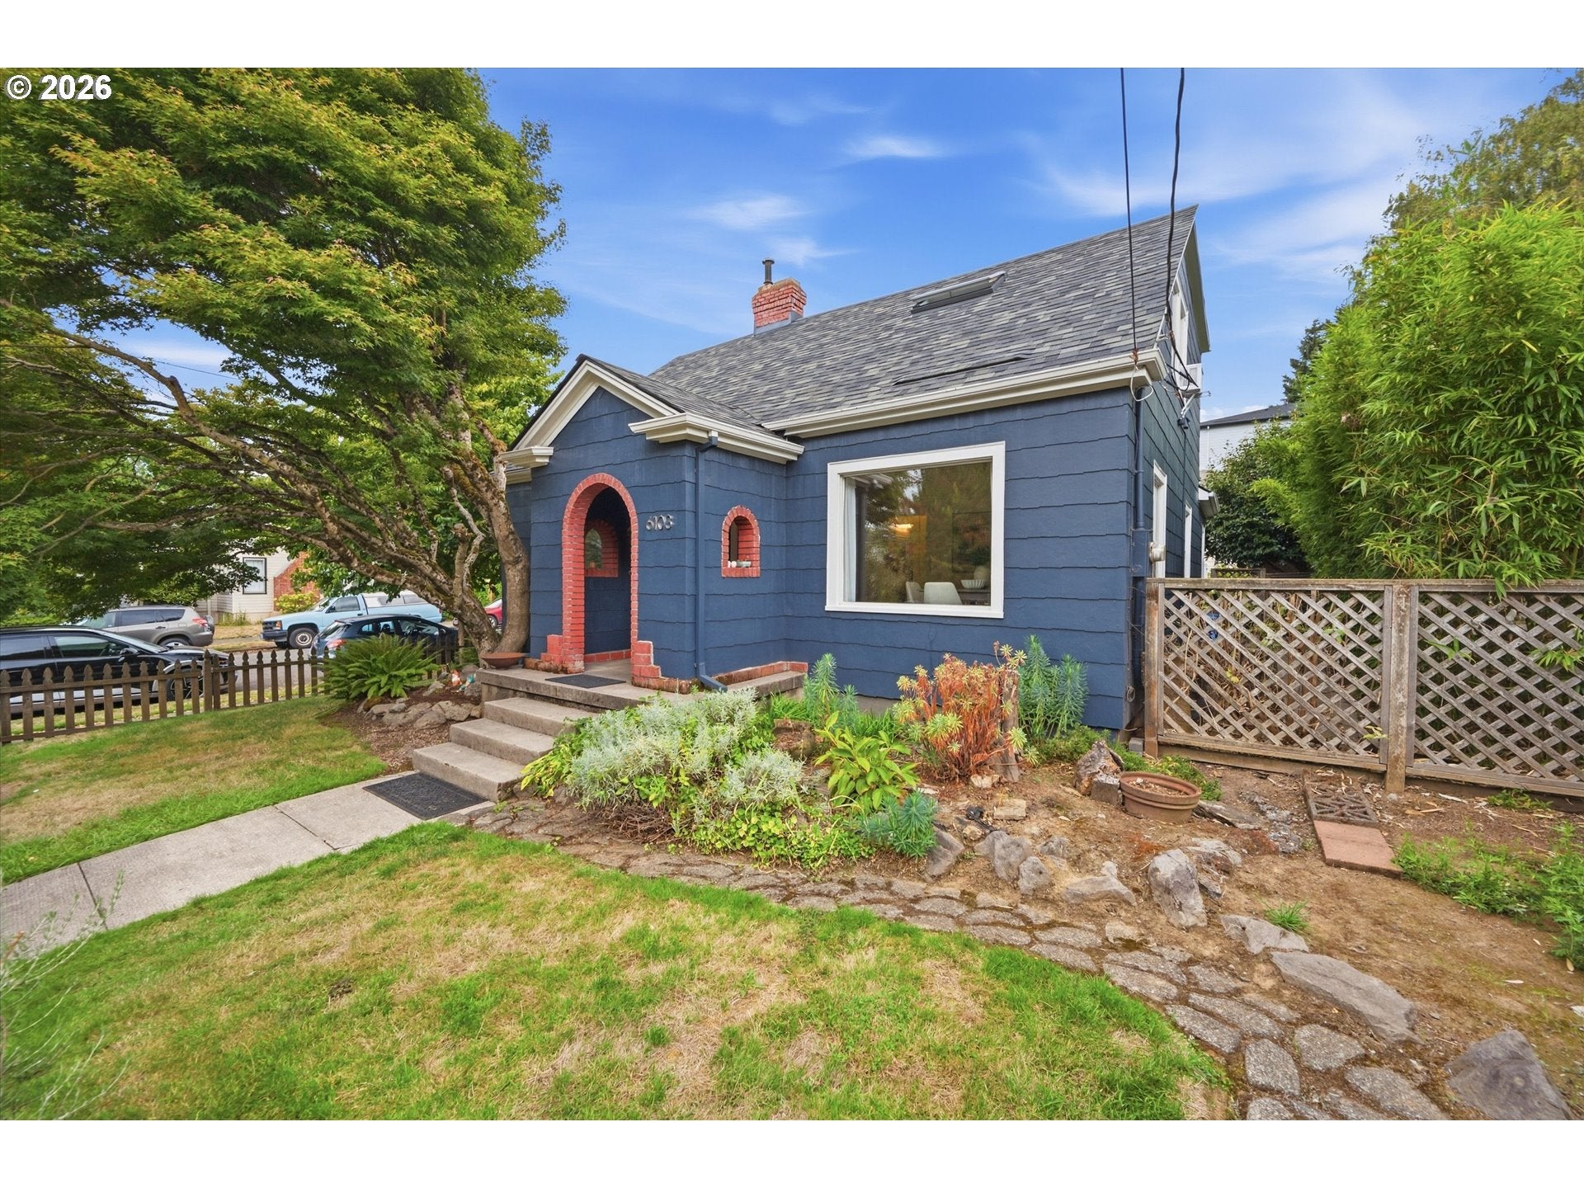
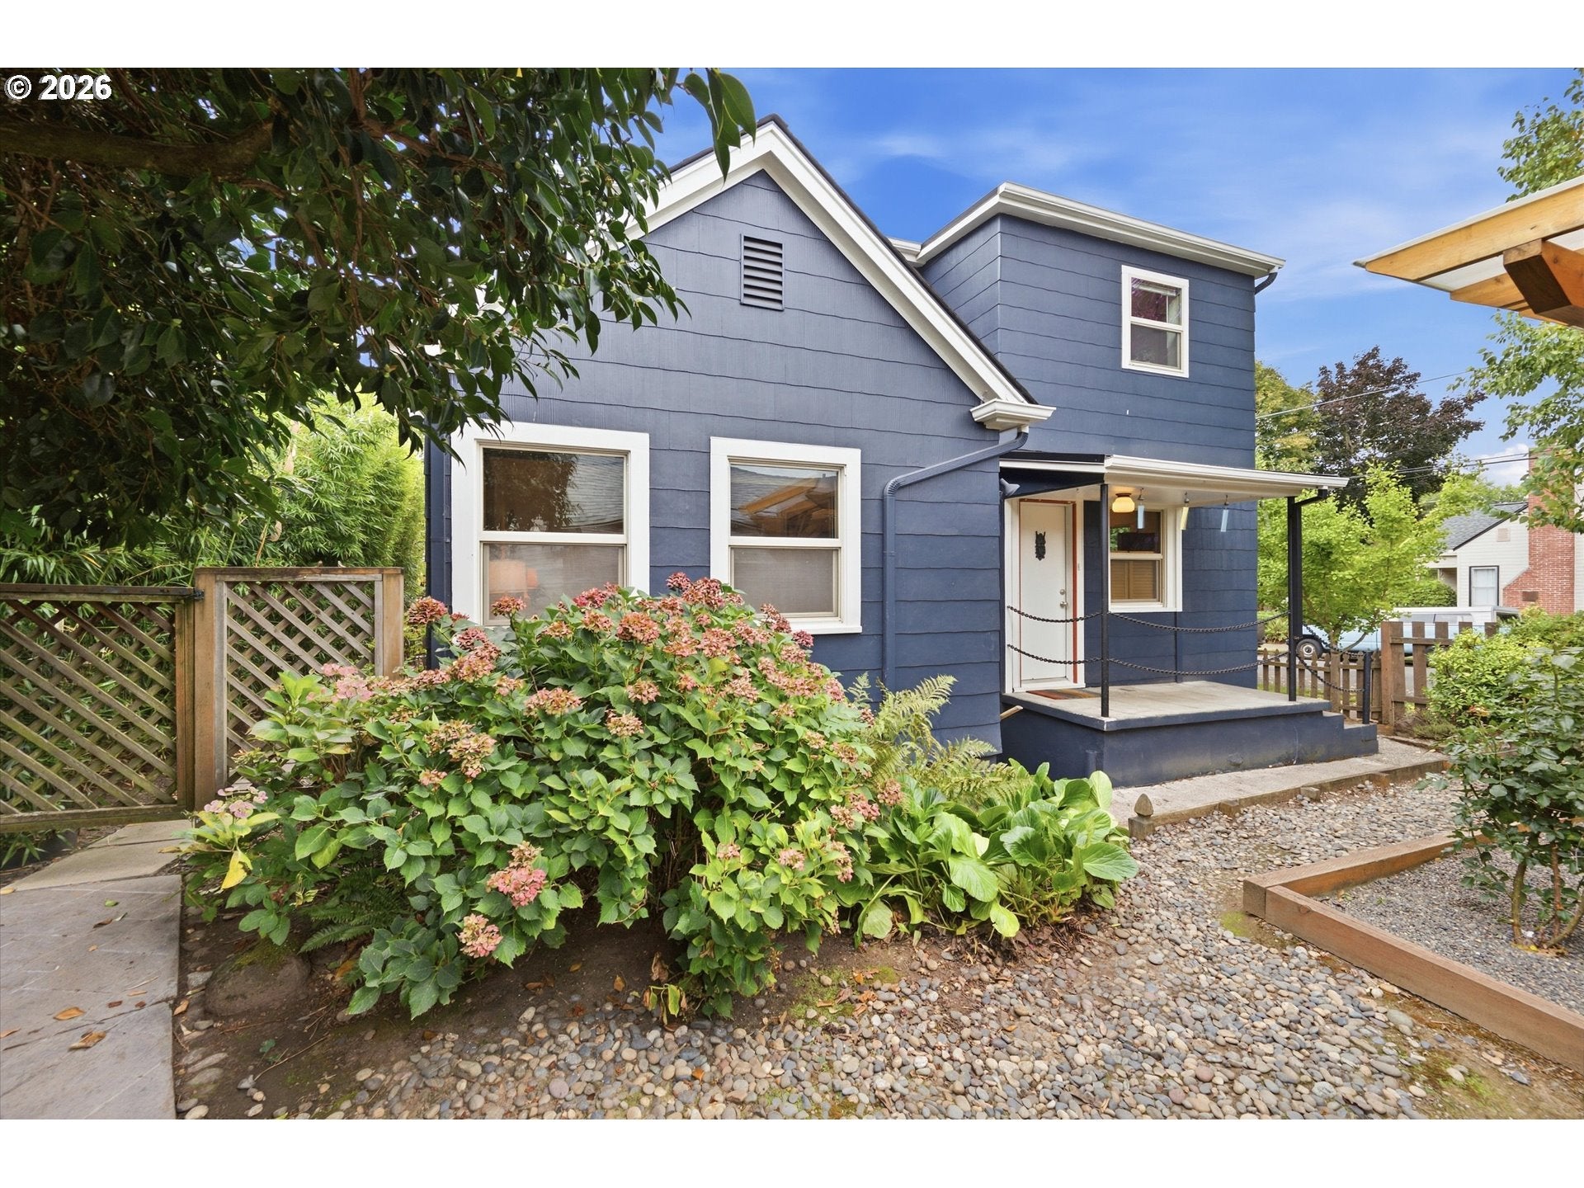
Some houses just stand out amongst the rest of the block, and this updated 1920s home with fully dialed ADU and backyard oasis is one of them. Set on a corner lot, with deep blue shingle siding and brick-arched entry, it has the kind of soulful presence that makes people slow down while walking by. Step inside to the charm of the 20s with refinished hardwood floors, spacious living room with wood-burning fireplace, tall ceilings, crown molding, large south facing picture windows and dining room. The extra spacious main-floor bedroom alongside a full bath allows for an additional primary bedroom for those that prefer single-level living or a large guest room/flex space. The kitchen has been tastefully updated with quartz countertops, deep sink, modern faucet, and freshly painted “period” cabinets, giving it’s garden-window 1920s charm a glow up. The hardwood floors and light and bright tall ceiling vibes continue upstairs with a large primary suite complete with an updated ensuite bath and skylight with blackout shade. A few steps across the landing/flexible reading nook and you are in your home office, allowing the second floor to be a peaceful suite and workspace in one. That backyard though…just, wow! With a jasmine covered arbor, raised garden beds, extensive stone patio with tiered levels of unique plants, a large stylish pergola, cedar barrel sauna tucked under a lush camellia, cold plunge, and bamboo with its own containment barrier, you have your own private spa oasis. The ADU keeps the wow factor going with its own kitchen, full bath, laundry, private entrance, and driveway, ready for guests, or rental income. New roofs, electrical, and plumbing. Tankless hot water and mini split in ADU. But wait…there’s more! The full basement, currently a decked out workshop and storage space, is dry with tall ceilings and its own separate entrance, allowing it to be a prime candidate for finishing. Set in a great neighborhood, just mins from Tabor, cafes, shopping, I-84.
| 3 hours ago | Listing updated with changes from the MLS® | |
| 23 hours ago | Listing first seen on site |

The content relating to real estate for sale on this website comes in part from the IDX program of the RMLS™ of Portland, Oregon. Real estate listings held by brokerage firms other than Real Broker are marked with the RMLS™ logo, and detailed information about these properties includes the names of the listing brokers. Listing content is Copyright © 2026 RMLS™, Portland, Oregon. Some properties which appear for sale on this website may subsequently have sold or may no longer be available.
Last checked 2026-09-26 03:30 PM PDT.
All information provided is deemed reliable but is not guaranteed and should be independently verified