

12260 SW BUTNER RDPortland, OR97225
Due to the health concerns created by Coronavirus we are offering personal 1-1 online video walkthough tours where possible.
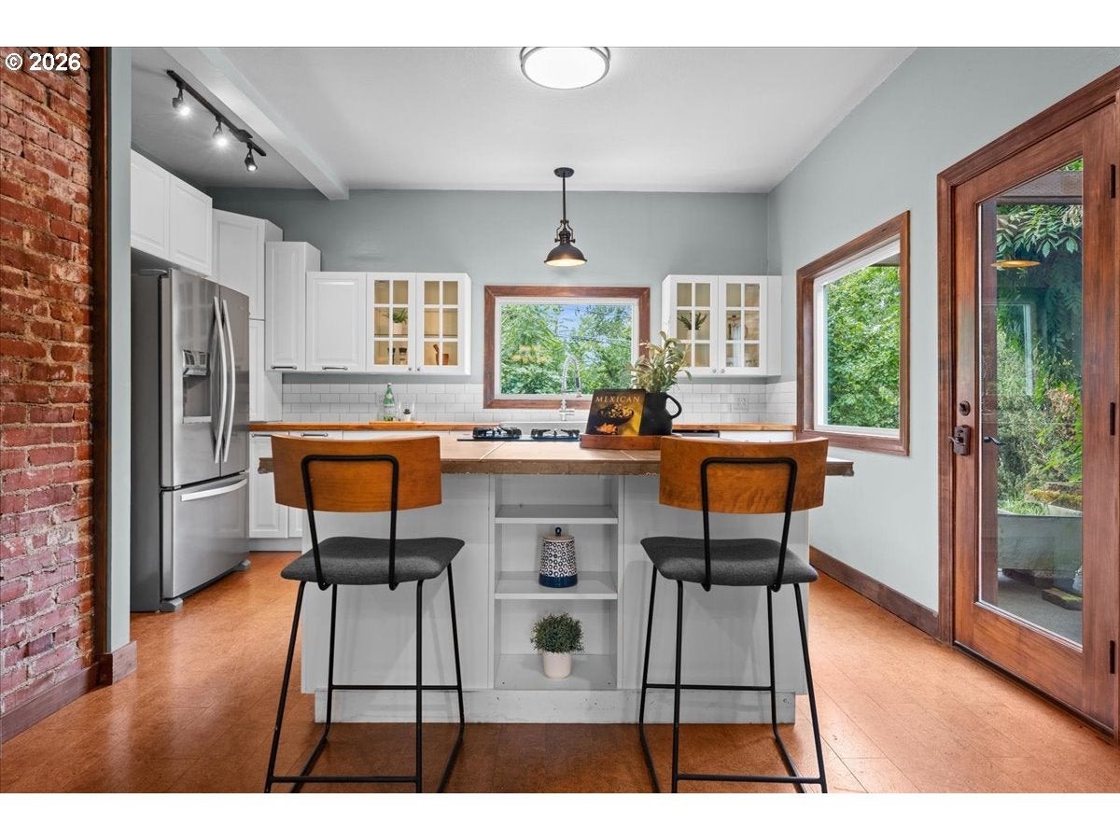
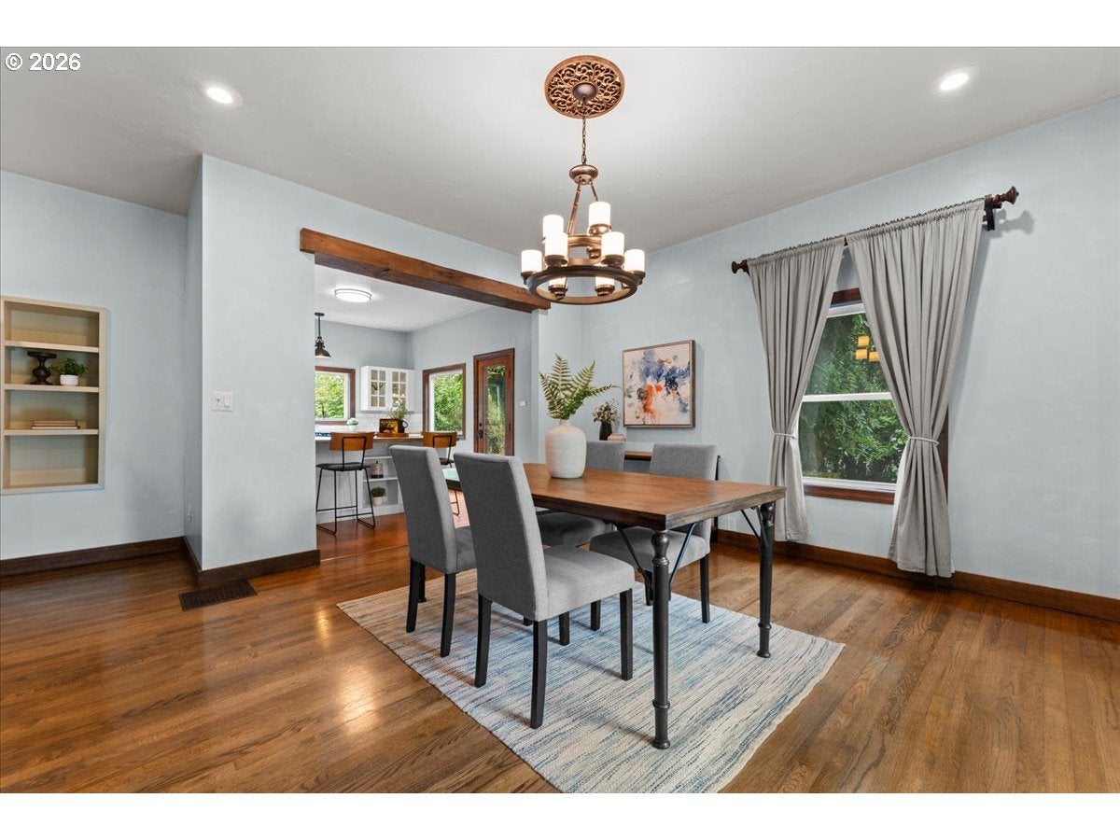
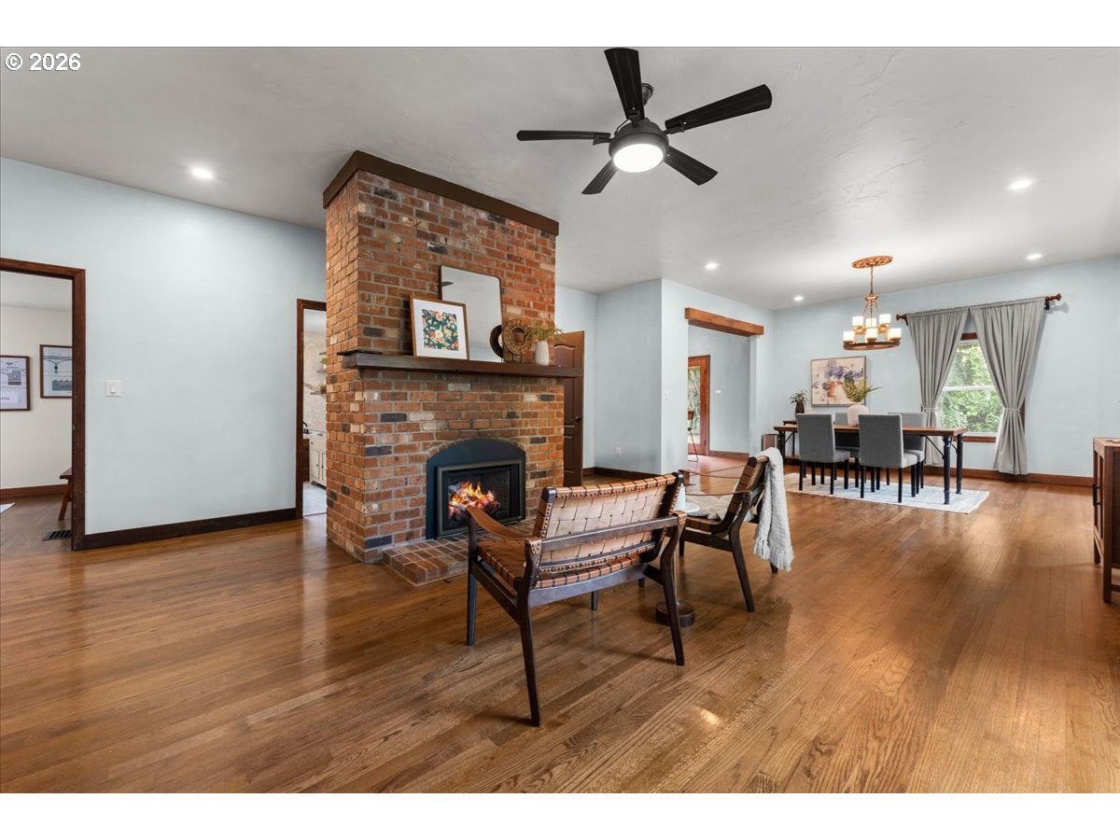
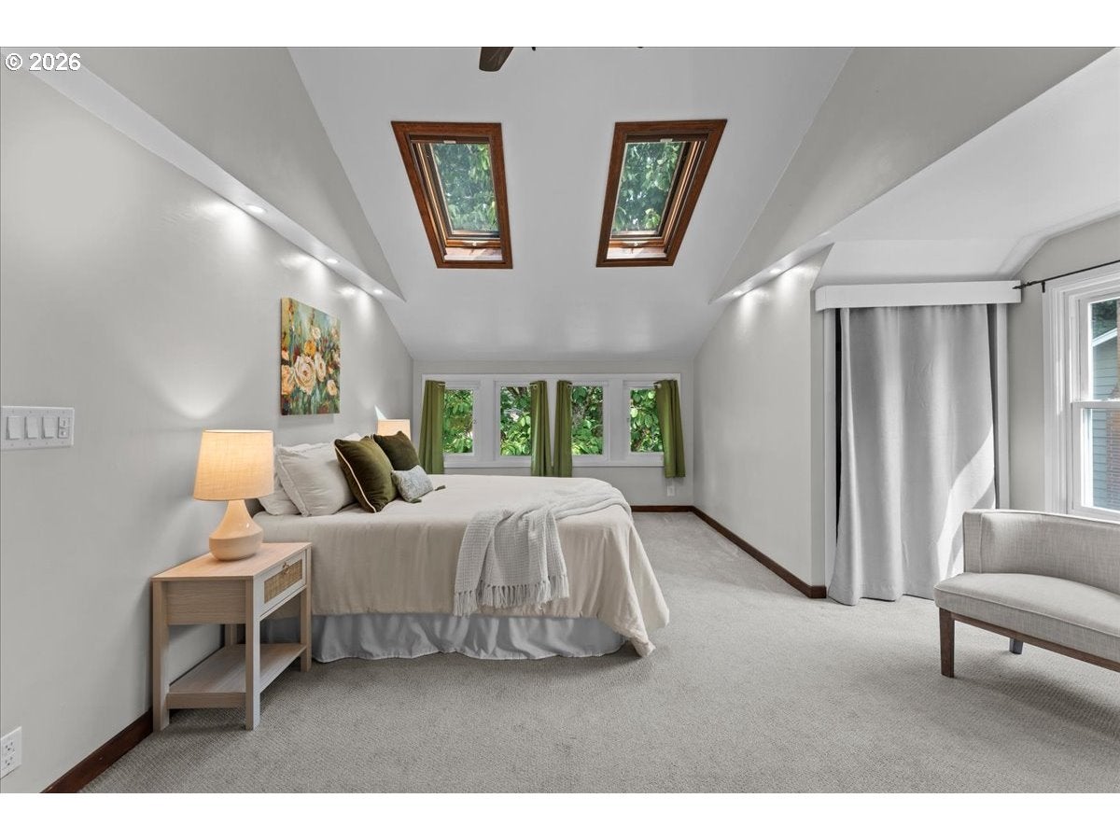
If you have been searching for a home w/character, charm & a story to tell, this beautifully updated 1920s Craftsman in sought-after Cedar Hills may be exactly what you have been waiting for. Set back from the road in a soft setting w/an inviting front porch, the classic stucco w/brick trim creates a feeling of nostalgia and of homes of bygone eras. They just don’t make them like this anymore. Inside, sunlight pours through the large windows while tall ceilings continue the spacious flow. A floor-to-ceiling brick fireplace w/gas insert takes center stage, wrapping the room in the unmistakable warmth & comfort that says “home.” The dining room flows into the generous kitchen w/ss appliances, tile island + a farmhouse sink. The main level also features a well-sized bedroom & separate bathroom, convenient for overnight guests or for office space. Also of note, enjoy the large living spaces, tall ceilings, exposed beams, oak hardwood floors & built-in bookshelves. Upstairs, the spacious primary bedroom has vaulted ceilings, skylights & dual closets for fantastic storage. Two additional light-filled bedrooms complete the upper level along w/the hall bathroom. The unfinished basement w/tall ceilings provides over 1300 sqft of exceptional flexibility & enormous potential to build out (Multi gen use? Gym? Theater?) Outside, the fully fenced backyard is a great space for curating your garden or for play. This convenient location puts your favorite shops, restaurants, parks, healthcare + the tech corridor nearby. Recent updates show pride of ownership: 2026: New Hot Water Heater 2024: Kitchen Storage System 2023: SS Refrigerator 2022: Upgraded Basement Plumbing, New Backyard Fencing on two sides, New Sewer Line, Electrical Upgrades in Basement & Garage 2021: New Gas Fireplace & Renovated Stairway. Request the list of updates & amenities! Warm & filled w/timeless craftsmanship. If you have been dreaming of a home with soul and room for putting down roots, welcome home! HOA covers Annual Cedar Hills 4th of July Parade & Street-level inspections designed to preserve overall HOA.
| 3 hours ago | Listing updated with changes from the MLS® | |
| 9 hours ago | Listing first seen on site |

The content relating to real estate for sale on this website comes in part from the IDX program of the RMLS™ of Portland, Oregon. Real estate listings held by brokerage firms other than Premiere Property Group, LLC are marked with the RMLS™ logo, and detailed information about these properties includes the names of the listing brokers. Listing content is Copyright © 2026 RMLS™, Portland, Oregon. Some properties which appear for sale on this website may subsequently have sold or may no longer be available.
Last checked 2026-09-15 02:03 AM PDT.
All information provided is deemed reliable but is not guaranteed and should be independently verified
Did you know? You can invite friends and family to your search. They can join your search, rate and discuss listings with you.