
Gillespie realty group

Save
Ask
Tour
Hide
Share
$702,990
New Listing

344 S 87TH AVE
Ridgefield, WA98642

For Sale|Single Family Residence|Active
4
Beds
4
Total Baths
3
Full Baths
1
Partial Bath
3,025
SqFt
$232
/SqFt
2027
Built
County:
Clark
Listing courtesy of Rob Jacobs of Pulte Homes of Washington (503) 686-5057

Due to the health concerns created by Coronavirus we are offering personal 1-1 online video walkthough tours where possible.
Upcoming Open Houses
Due to COVID-19, we recommend you verify Open Houses before attending.
Mon, Nov 9, 11:00 AM - 4:00 PM
Tue, Nov 10, 11:00 AM - 4:00 PM
Wed, Nov 11, 11:00 AM - 4:00 PM
344 S 87TH AVE344 S 87TH AVE344 S 87TH AVE344 S 87TH AVE
Save
Ask
Tour
Hide
Share

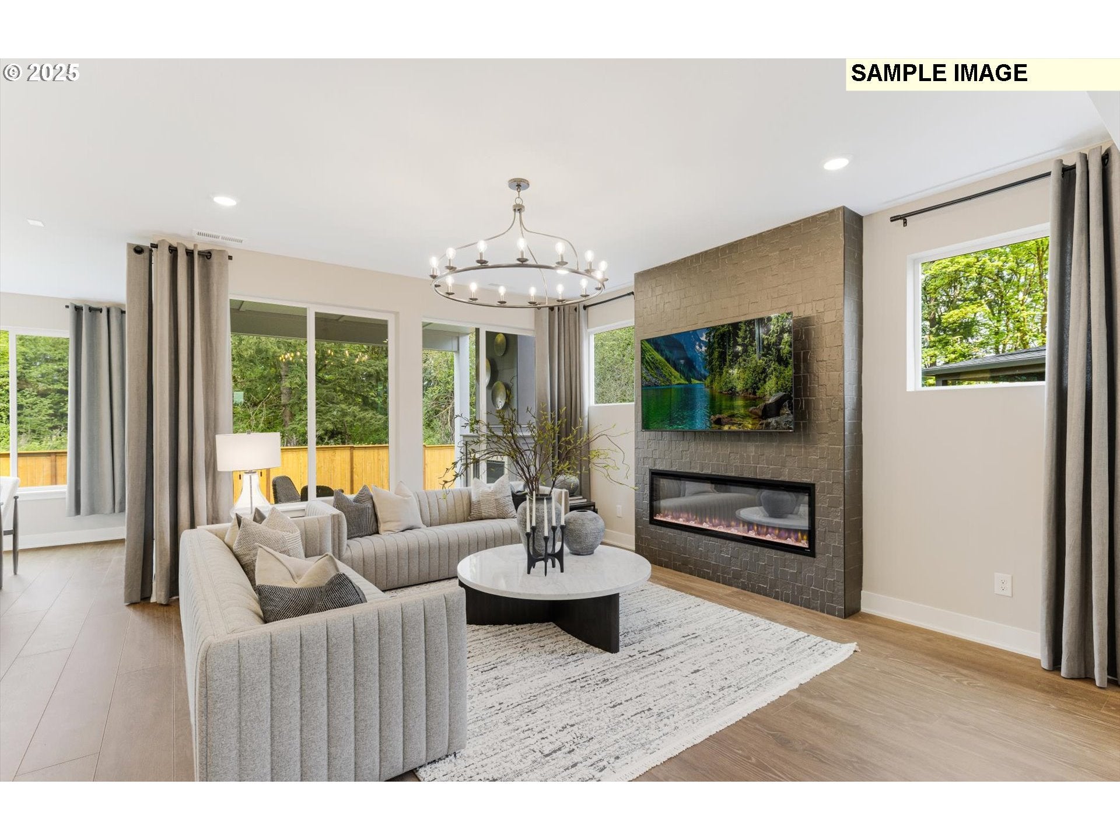
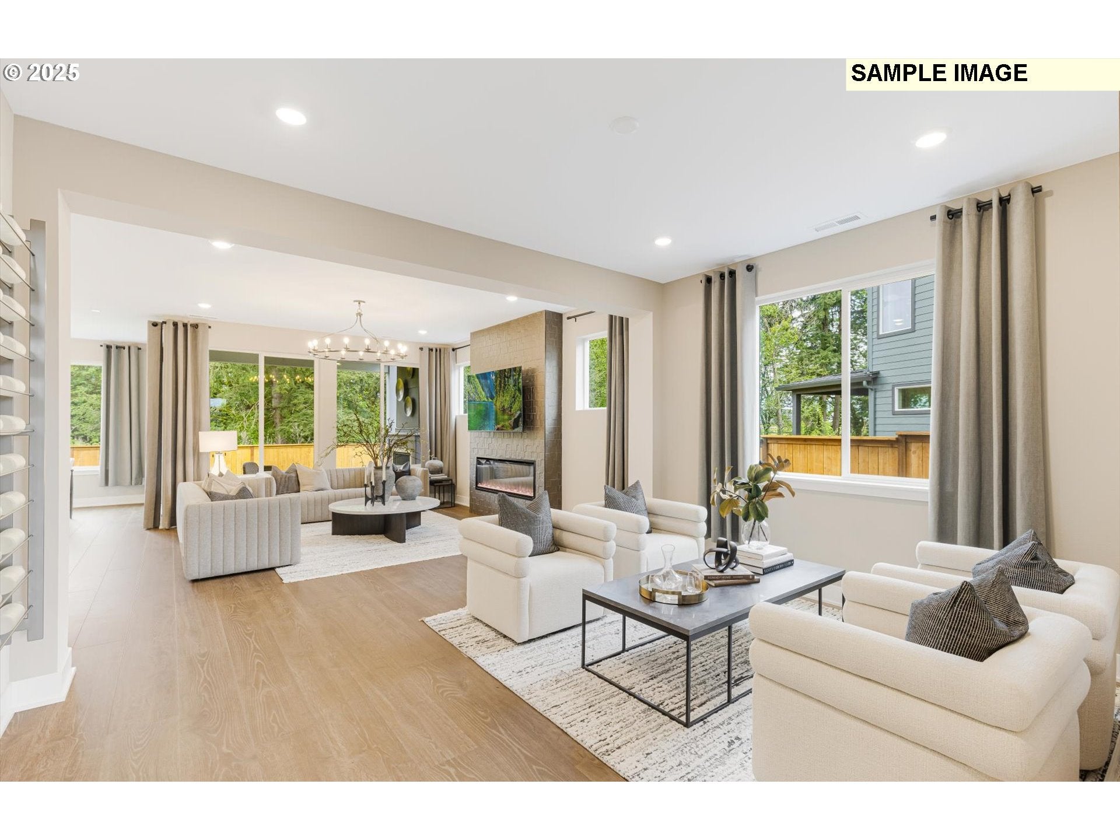
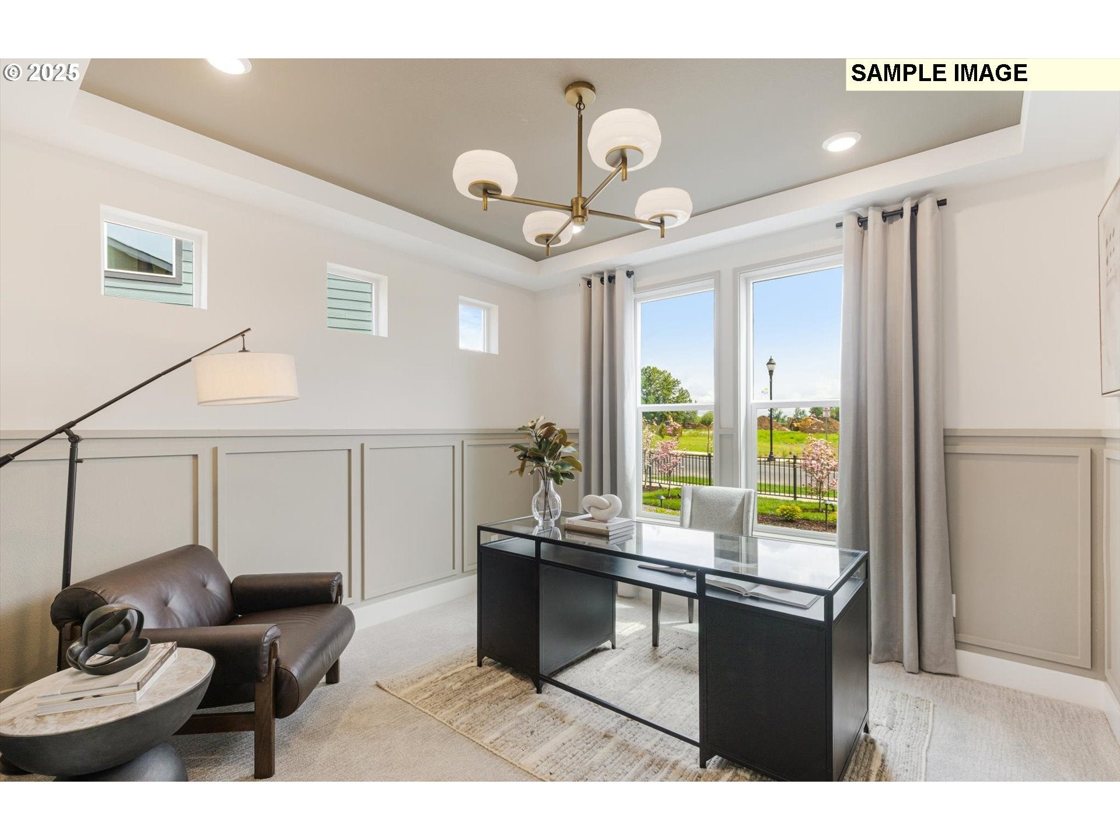
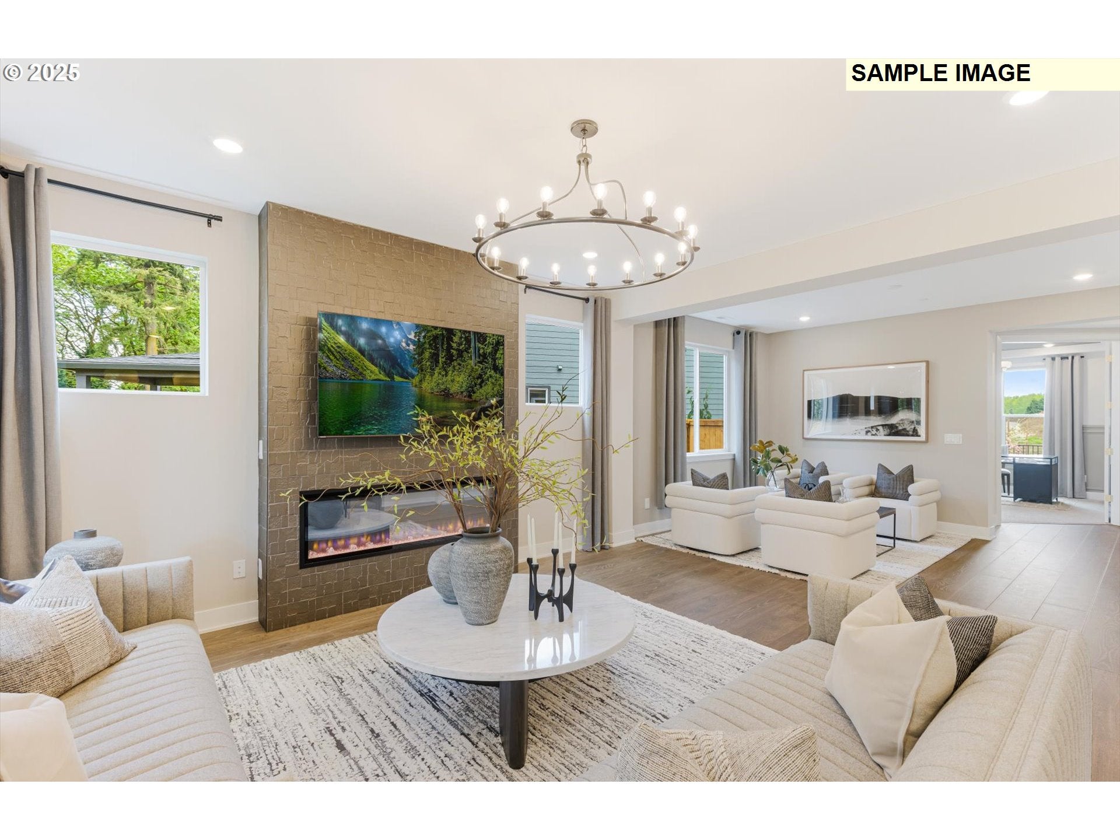
Ask About Our Special Financing Incentives with Our Preferred Lender! Welcome to the proposed Roslyn on Homesite #45, beautifully positioned on a desirable corner homesite and thoughtfully designed with elevated finishes, flexible living spaces, and exceptional functionality. This impressive 4-bedroom, 2.5-bath home features a sought-after main-level junior suite, providing the perfect private space for guests, or a dedicated home office. 8-foot interior doors throughout the main level enhance the home's spacious, upscale feel. The heart of the home is the upgraded Chef Kitchen, designed to impress with generous cabinetry, abundant prep space, and elevated finishes. The open-concept layout connects the kitchen seamlessly with the dining and gathering areas, creating an inviting space for everyday living and entertaining. Upstairs, a spacious loft adds even more flexibility - ideal for a media room, playroom, home gym, office, or second living area. The private primary suite offers a relaxing retreat, highlighted by a beautifully appointed bath featuring a luxurious freestanding soaking tub. With its premium corner location, main-level junior suite, upgraded Chef Kitchen, versatile loft, 8-foot doors, and designer-selected finishes, Homesite #45 offers an exceptional opportunity to own one of the Roslyn's most thoughtfully appointed homes. All this just minutes I-5 N & S bound on ramps, Costco, In-N-Out Burger, Tri-Mountain Golf Course, and historic downtown Ridgefield. Photos & Virtual Tour are of model not actual home. Use Google Maps to navigate to community. Meadowview is a walkable neighborhood with views, playground, and quick access to I-5 North and South Bound on ramps. At Pulte, we build our homes with you in mind. Every inch was thoughtfully designed making your life better, happier and easier. Simply put, you can do more in a Pulte home, because we've built in all the ways to get more out of life.

Save
Ask
Tour
Hide
Share
Listing Snapshot
Price 
$702,990
Days On Site 
0 Days
Bedrooms 
4
Inside Area (SqFt) 
3,025 sqft
Total Baths 
4
Full Baths 
3
Partial Baths 
1
Lot Size 
0.15 Acres
Year Built 
2027
MLS Number 
135211890
Status 
Active
Property Tax 
$1,740.76
HOA/Condo/Coop Fees 
$80 monthly
Sq Ft Source 
N/A
Friends & Family
Recent Activity
17 hours agoListing updated with changes from the MLS
17 hours agoListing first seen on site
General Features
Acres 
0.15
Attached Garage 
Yes
Disclosures 
Disclosure
Foundation 
Concrete PerimeterPillar/Post/Pier
Garage 
Yes
Garage Spaces 
2
Home Warranty 
Yes
Land Lease 
No
Parking 
Garage Door OpenerDrivewayOn StreetAttachedGarage
Parking Spaces 
2
Property Condition 
New Construction
Property Sub Type 
Single Family Residence
Sewer 
Public Sewer
SqFt Total 
3025
Style 
Stories2Modern
Water Source 
Public
Zoning 
RLD-6
Interior Features
Appliances 
OvenCooktopDishwasherMicrowaveRange Hood
Basement 
Crawl Space
Cooling 
Heat Pump
Fireplace 
Yes
Fireplace Features 
ElectricPropane
Fireplaces 
2
Flooring 
Carpet
Heating 
Heat PumpForced Air
Interior 
Kitchen IslandPantryHigh CeilingsHigh Speed Internet
Window Features 
Double Pane Windows
Bedroom 1 
Dimensions - 12x13Level - UpperDescription - _2ndBedroom
Bedroom 2 
Dimensions - 13x12Level - UpperDescription - _3rdBedroom
Bonus Room 
Dimensions - 14x15Level - UpperDescription - BonusRoom
Den 
Dimensions - 12x11Level - MainDescription - Den
Dining Room 
Dimensions - 12x11Level - MainDescription - DiningRoom
Family Room 
Description - FamilyRoom
Great Room 
Dimensions - 14x15Level - MainDescription - GreatRoom
GuestQuarters 
Dimensions - 11x10Level - MainDescription - GuestQuarters
Kitchen 
Description - Kitchen
Living Room 
Description - LivingRoom
Master Bedroom 
Dimensions - 15x20Level - UpperDescription - PrimaryBedroom
Save
Ask
Tour
Hide
Share
Exterior Features
Exterior 
Basketball Court
Lot Features 
Corner LotLevel
Patio And Porch 
Covered
Roof 
Composition
Windows/Doors 
Double Pane Windows
Community Features
Association Amenities 
Basketball CourtMaintenance GroundsManagementLandscaping
Association Fee 
$80.0
Association Fee Frequency 
Monthly
MLS Area 
_50
Financing Terms Available 
CashConventionalFHAVA Loan
Roads 
ConcretePaved
Schools
School District
Unknown
Elementary School
South Ridge
Middle School
View Ridge
High School
Ridgefield
Listing courtesy of Rob Jacobs of Pulte Homes of Washington (503) 686-5057


The content relating to real estate for sale on this website comes in part from the IDX program of the RMLS™ of Portland, Oregon. Real estate listings held by brokerage firms other than Pulte Homes of Washington are marked with the RMLS™ logo, and detailed information about these properties includes the names of the listing brokers. Listing content is Copyright © 2026 RMLS™, Portland, Oregon. Some properties which appear for sale on this website may subsequently have sold or may no longer be available.

Last checked 2026-11-09 07:49 AM PST.

All information provided is deemed reliable but is not guaranteed and should be independently verified

Neighborhood & Commute
Source: Walkscore
Save
Ask
Tour
Hide
Share