

Save
Ask
Tour
Hide
$1,765,000
New Listing
30318 E CAMP CREEK TRLGovernment Camp, OR97028
For Sale|Single Family Residence|Active
4
Beds
3
Total Baths
3
Full Baths
2,671
SqFt
$661
/SqFt
1997
Built
Subdivision:
SKI RESORT/SNOW ZONE
County:
Clackamas
Listing courtesy of Lesli Ann Bekins of RE/MAX Equity Group (503) 260-1342
Due to the health concerns created by Coronavirus we are offering personal 1-1 online video walkthough tours where possible.
Save
Ask
Tour
Hide
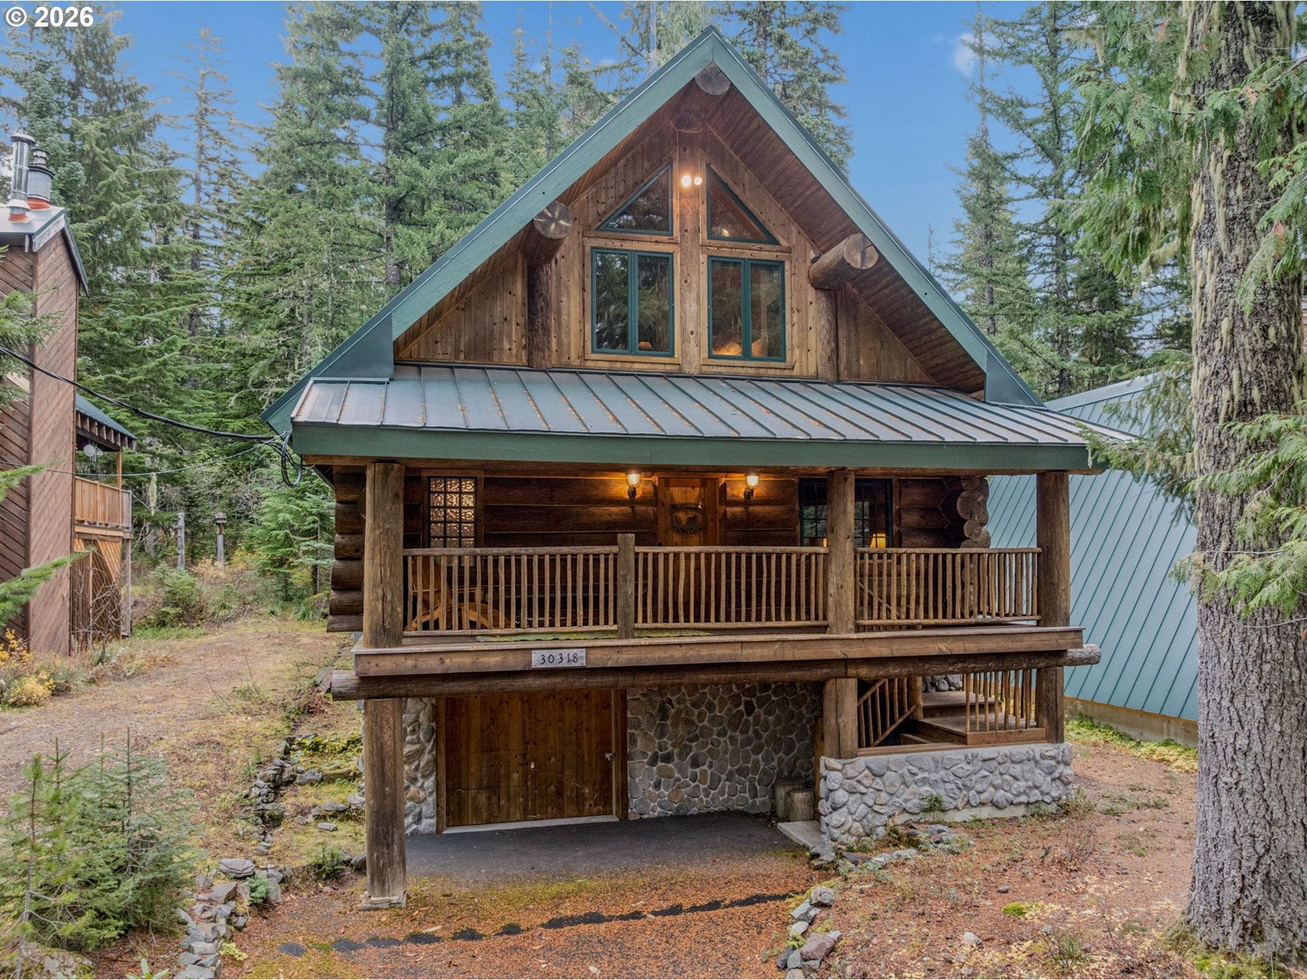
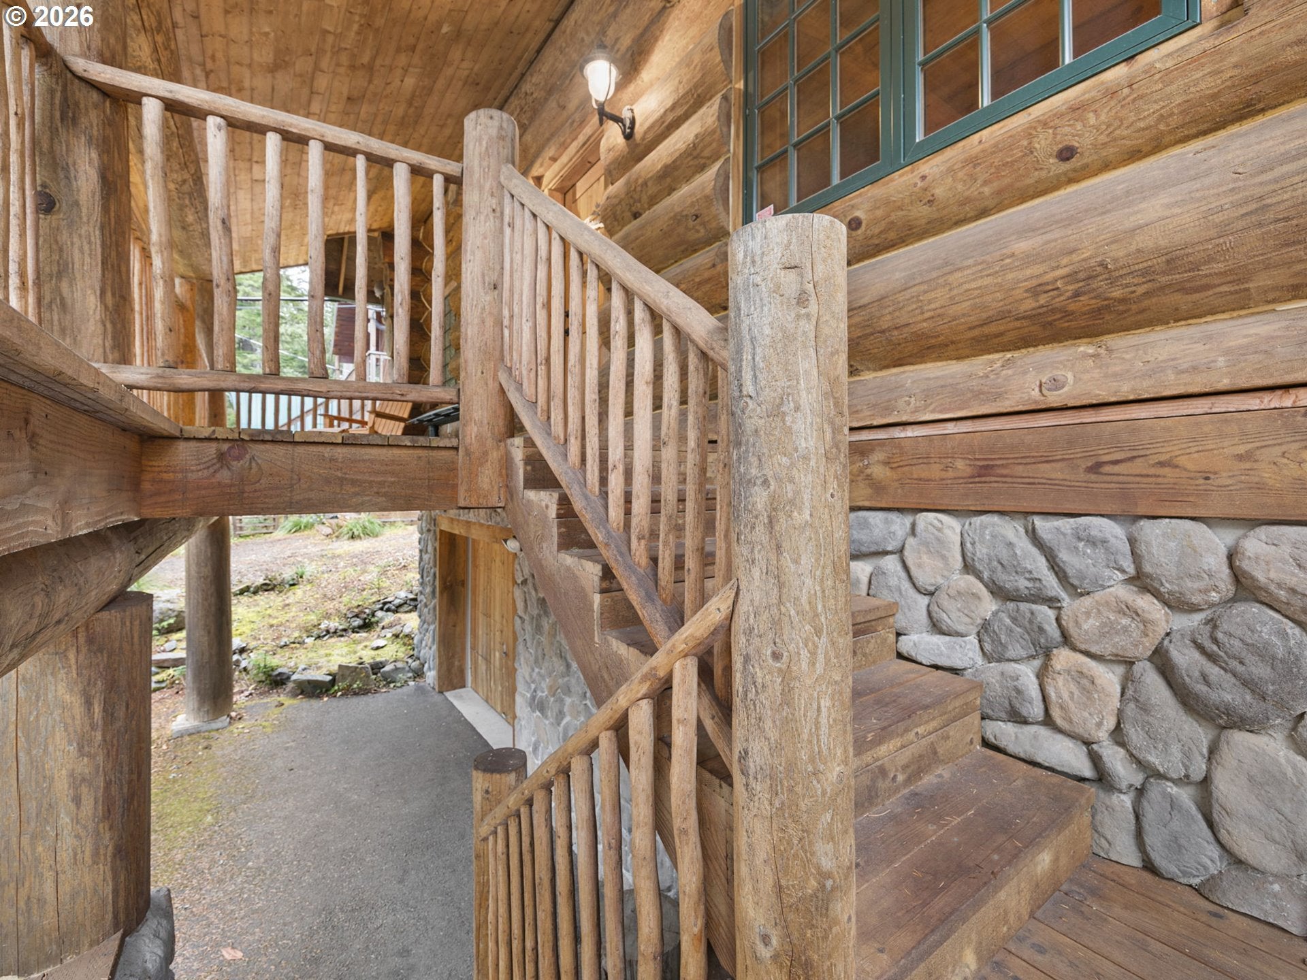
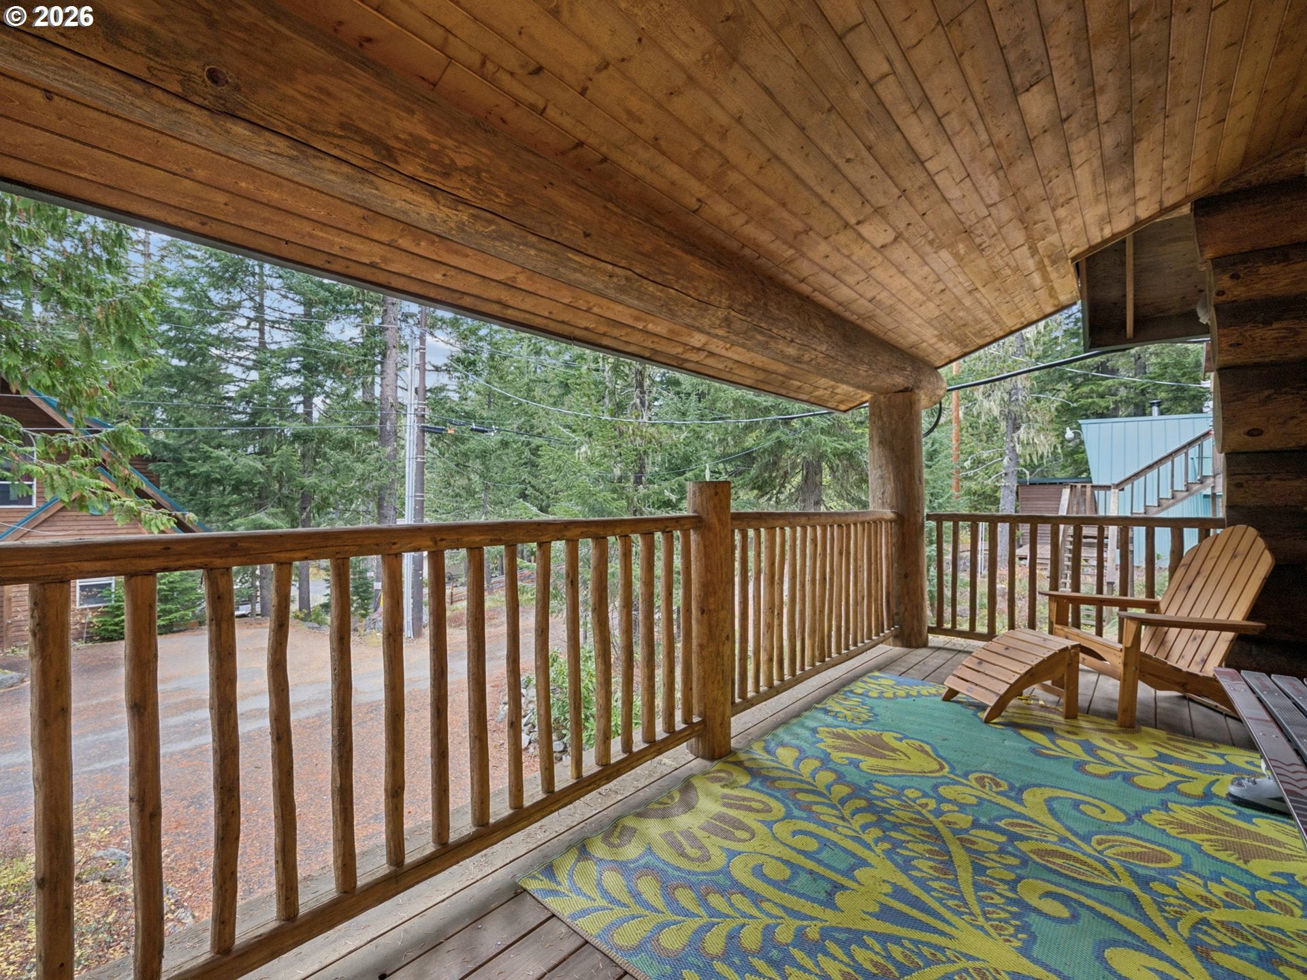
First time on market is this spectacular custom Log Lodge that backs to greenspace on dead end road N of Govt. Camp Loop. Seasonal stream on south lot line. Eaves protect logs on all sides. Large covered balcony on front & smaller covered balcony on south with wood stg. Stone wood burning Fplc is focal point of Great Room. Full baths on all 3 levels. 4 bedrooms + loft & bonus on above grade basement adjacent garage. Plowing cost to be prorated at closing.
Save
Ask
Tour
Hide
Listing Snapshot
Price
$1,765,000
Days On Site
0 Days
Bedrooms
4
Inside Area (SqFt)
2,671 sqft
Total Baths
3
Full Baths
3
Partial Baths
N/A
Lot Size
0.135 Acres
Year Built
1997
MLS Number
132690743
Status
Active
Property Tax
$5,247.35
HOA/Condo/Coop Fees
N/A
Sq Ft Source
N/A
Friends & Family
Recent Activity
| 8 hours ago | Listing updated with changes from the MLS | |
| 8 hours ago | Listing first seen on site |
General Features
Acres
0.135
Attached Garage
Yes
Disclosures
Disclosure
Foundation
Concrete Perimeter
Garage
Yes
Garage Spaces
1
Land Lease
No
Parking
DrivewayOff StreetAttachedGarage
Parking Spaces
1
Property Sub Type
Single Family Residence
Security
Security LightsSecurity System
Sewer
Public Sewer
SqFt Total
2671
Style
LodgeLog
Water Source
Public
Zoning
HR
Interior Features
Appliances
WasherDryerBuilt-In RefrigeratorCooktopDishwasherDisposalDouble OvenDown Draft
Basement
PartialPartially Finished
Fireplace
Yes
Fireplace Features
Wood Burning
Fireplaces
1
Flooring
TileCarpet
Furnished
Furnished
Heating
Forced Air
Interior
Kitchen IslandVaulted Ceiling(s)High Ceilings
Window Features
Wood Frames
Bedroom 1
Dimensions - 15x11Level - MainDescription - _2ndBedroom
Bedroom 2
Dimensions - 28x19Level - UpperDescription - _3rdBedroom
Dining Room
Level - MainDescription - DiningRoom
Family Room
Description - FamilyRoom
Great Room
Description - GreatRoom
GuestQuarters
Dimensions - 21x19Level - LowerDescription - GuestQuarters
Kitchen
Dimensions - 27x19Level - MainDescription - Kitchen
Laundry
Dimensions - 13x12Level - LowerDescription - Laundry
Living Room
Dimensions - 21x20Level - MainDescription - LivingRoom
Master Bedroom
Dimensions - 28x28Level - UpperDescription - PrimaryBedroom
Save
Ask
Tour
Hide
Exterior Features
Construction Details
LogStone
Lot Features
GreenbeltLevelPrivateWoodedWaterfront
Roof
Metal
Waterfront
Yes
Waterfront Features
Stream
Windows/Doors
Wood Frames
Community Features
MLS Area
_153
Financing Terms Available
CashConventional
Roads
Paved
Schools
School District
Unknown
Elementary School
Welches
Middle School
Welches
High School
Sandy
Listing courtesy of Lesli Ann Bekins of RE/MAX Equity Group (503) 260-1342

The content relating to real estate for sale on this website comes in part from the IDX program of the RMLS™ of Portland, Oregon. Real estate listings held by brokerage firms other than RE/MAX Equity Group are marked with the RMLS™ logo, and detailed information about these properties includes the names of the listing brokers. Listing content is Copyright © 2026 RMLS™, Portland, Oregon. Some properties which appear for sale on this website may subsequently have sold or may no longer be available.
Last checked 2026-11-02 04:51 PM PST.
All information provided is deemed reliable but is not guaranteed and should be independently verified
The content relating to real estate for sale on this website comes in part from the IDX program of the RMLS™ of Portland, Oregon. Real estate listings held by brokerage firms other than RE/MAX Equity Group are marked with the RMLS™ logo, and detailed information about these properties includes the names of the listing brokers. Listing content is Copyright © 2026 RMLS™, Portland, Oregon. Some properties which appear for sale on this website may subsequently have sold or may no longer be available.
Last checked 2026-11-02 04:51 PM PST.
All information provided is deemed reliable but is not guaranteed and should be independently verified
Neighborhood & Commute
Source: Walkscore
Save
Ask
Tour
Hide