

1009 ROYAL SAINT GEORGE DRFlorence, OR97439
Due to the health concerns created by Coronavirus we are offering personal 1-1 online video walkthough tours where possible.
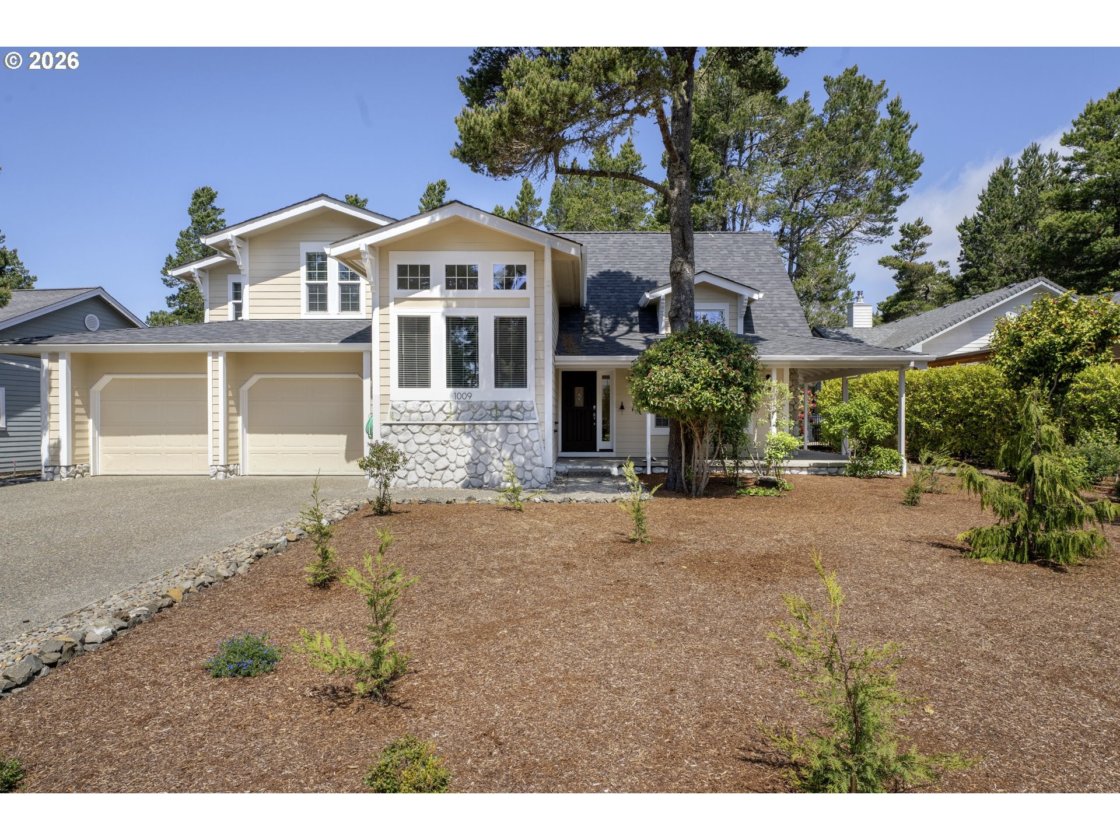
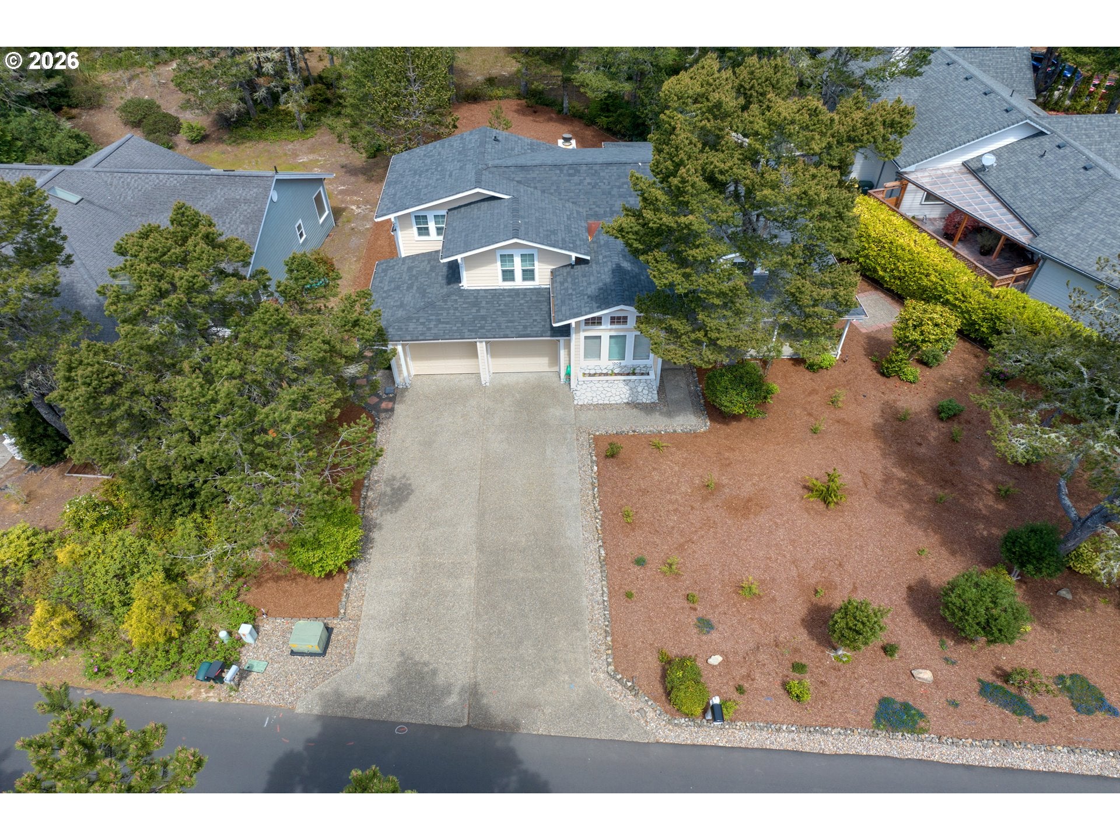
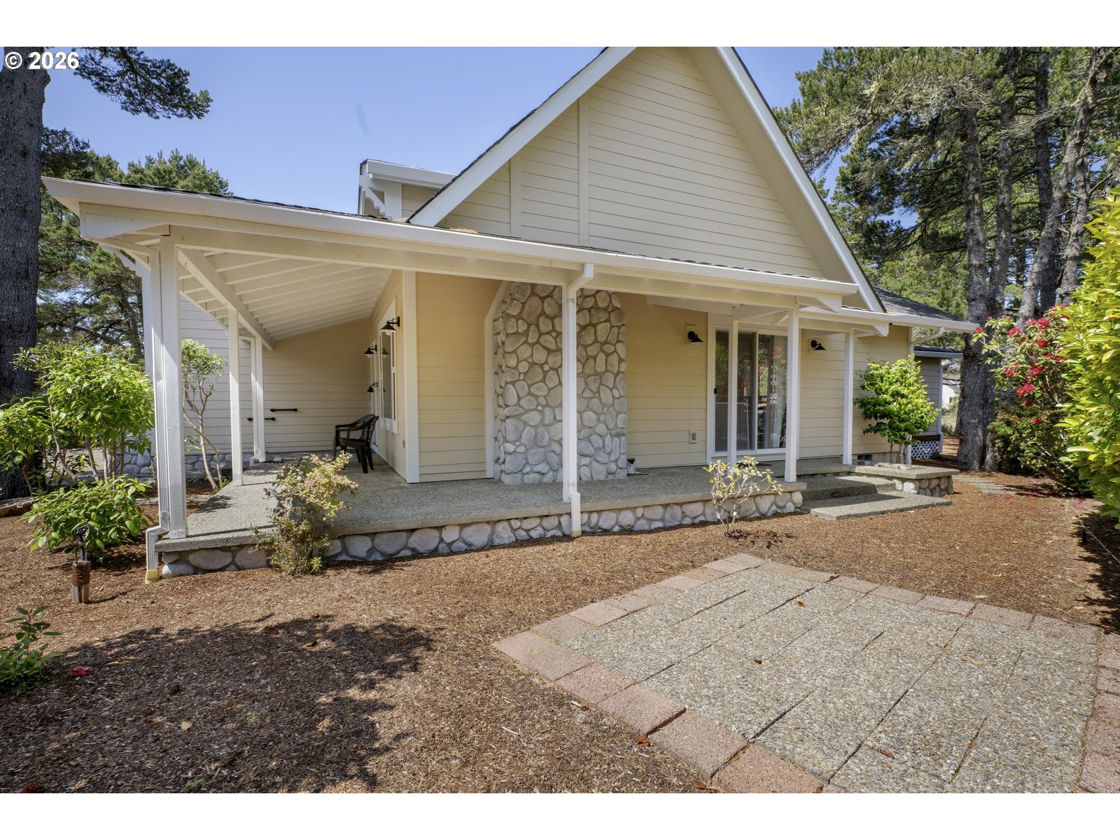
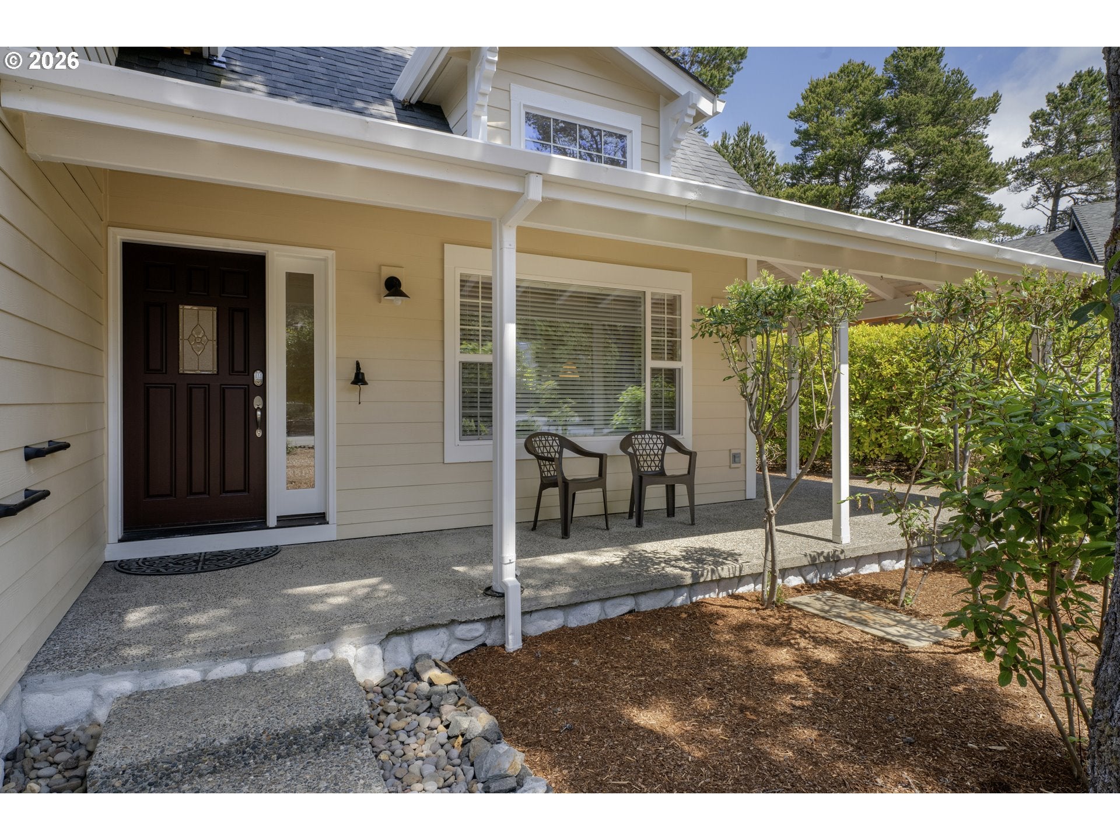
Move-in ready and beautifully updated, this 3-bedroom plus bonus room, 2.5-bath Craftsman is located in the gated community of Sandpines West. Thoughtful improvements throughout make this home ready to enjoy from day one, including new interior and exterior paint, professional landscaping, new carpeting, new siding, updated lighting, new blinds, and a new HVAC system installed in December 2025. Additional major updates include a new roof in 2022, luxury vinyl plank flooring, and upgraded kitchen and bathroom countertops.The well-appointed kitchen features stainless steel appliances, including a range with air fry mode, wall oven, built-in microwave, and wine refrigerator. Vaulted ceilings enhance the spacious living room and continue into the main-level primary suite, which also features a fireplace, soaking tub, dual vanities, and generous living space.Upstairs offers two additional bedrooms, a full bathroom, and a versatile bonus room with access to a private balcony. Outside, enjoy professional landscaping designed for lower-maintenance living and a new covered deck overlooking the backyard.With excellent separation of space, extensive updates, and a move-in-ready condition, this Sandpines West home offers a comfortable combination of function and style. Schedule your private showing today! The HOA fees are for maintaining the neighborhood, roads, gates, common property etc.
| 20 hours ago | Listing updated with changes from the MLS® | |
| 3 weeks ago | Price changed to $698,000 | |
| 2 months ago | Status changed to Active | |
| 2 months ago | Listing first seen on site |

The content relating to real estate for sale on this website comes in part from the IDX program of the RMLS™ of Portland, Oregon. Real estate listings held by brokerage firms other than Real Broker are marked with the RMLS™ logo, and detailed information about these properties includes the names of the listing brokers. Listing content is Copyright © 2026 RMLS™, Portland, Oregon. Some properties which appear for sale on this website may subsequently have sold or may no longer be available.
Last checked 2026-10-01 08:39 PM PDT.
All information provided is deemed reliable but is not guaranteed and should be independently verified