

13842 NW 10TH CT AVancouver, WA98685
Due to the health concerns created by Coronavirus we are offering personal 1-1 online video walkthough tours where possible.
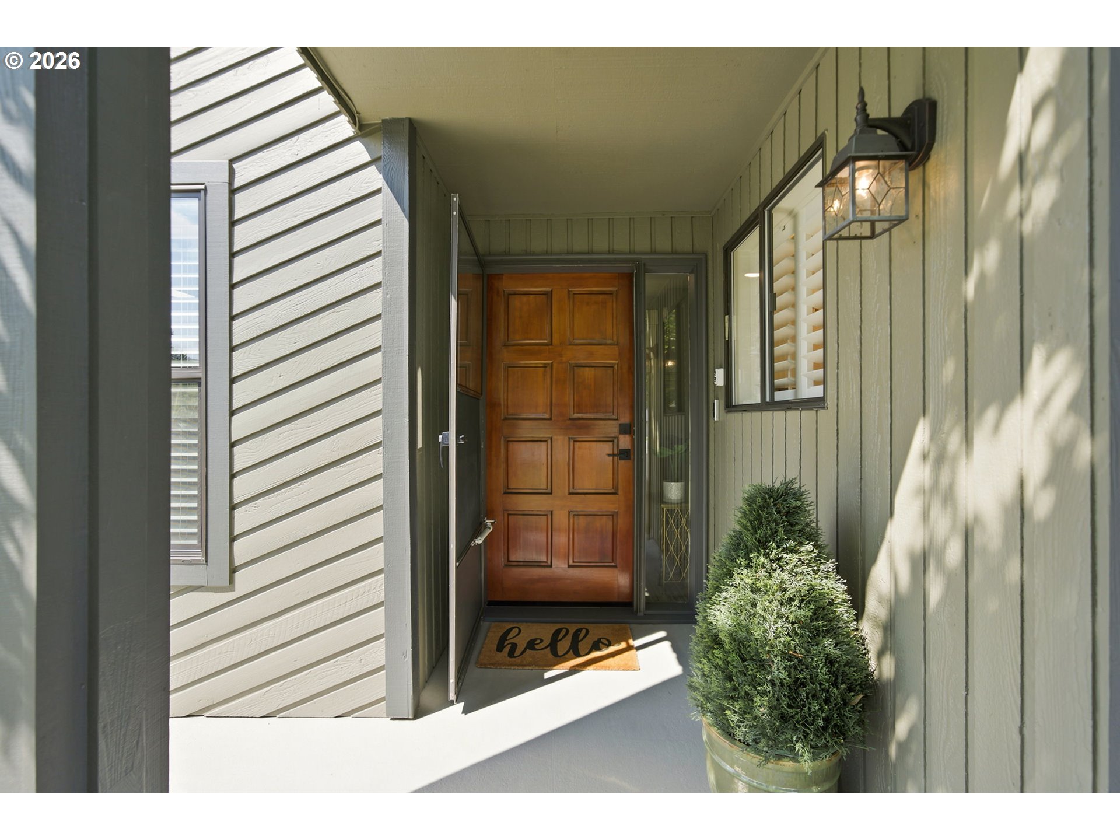
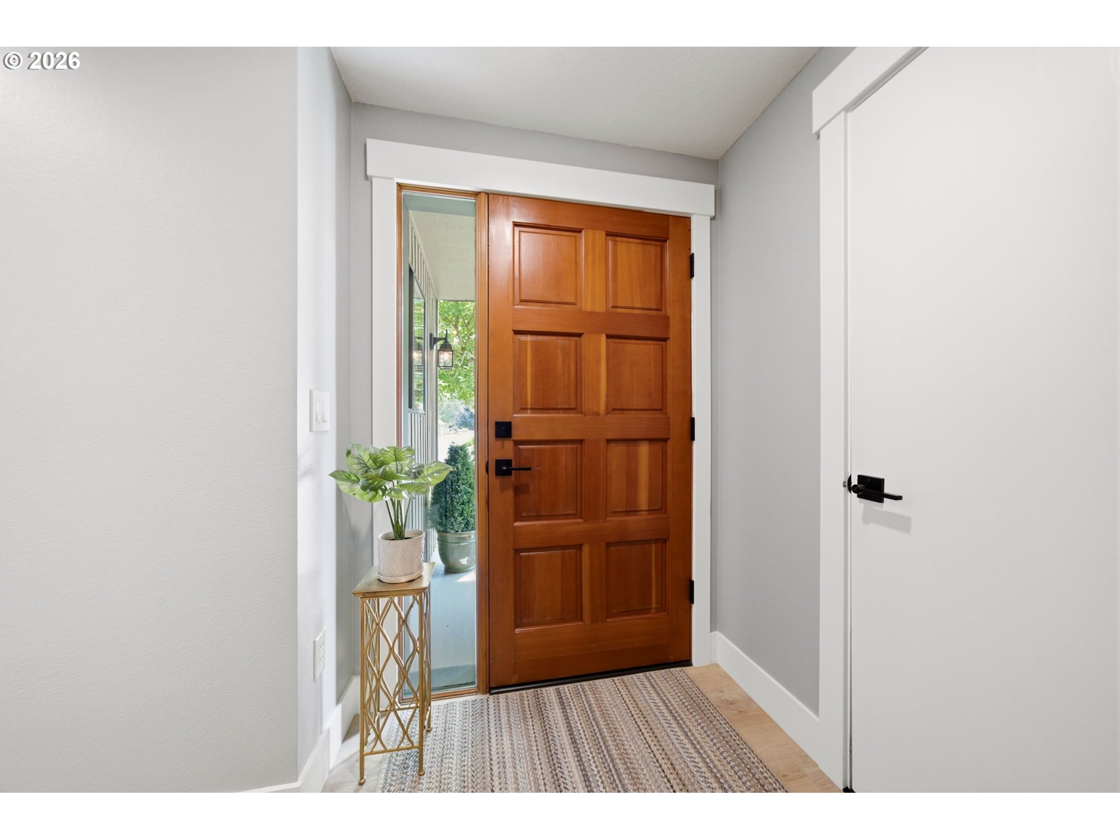
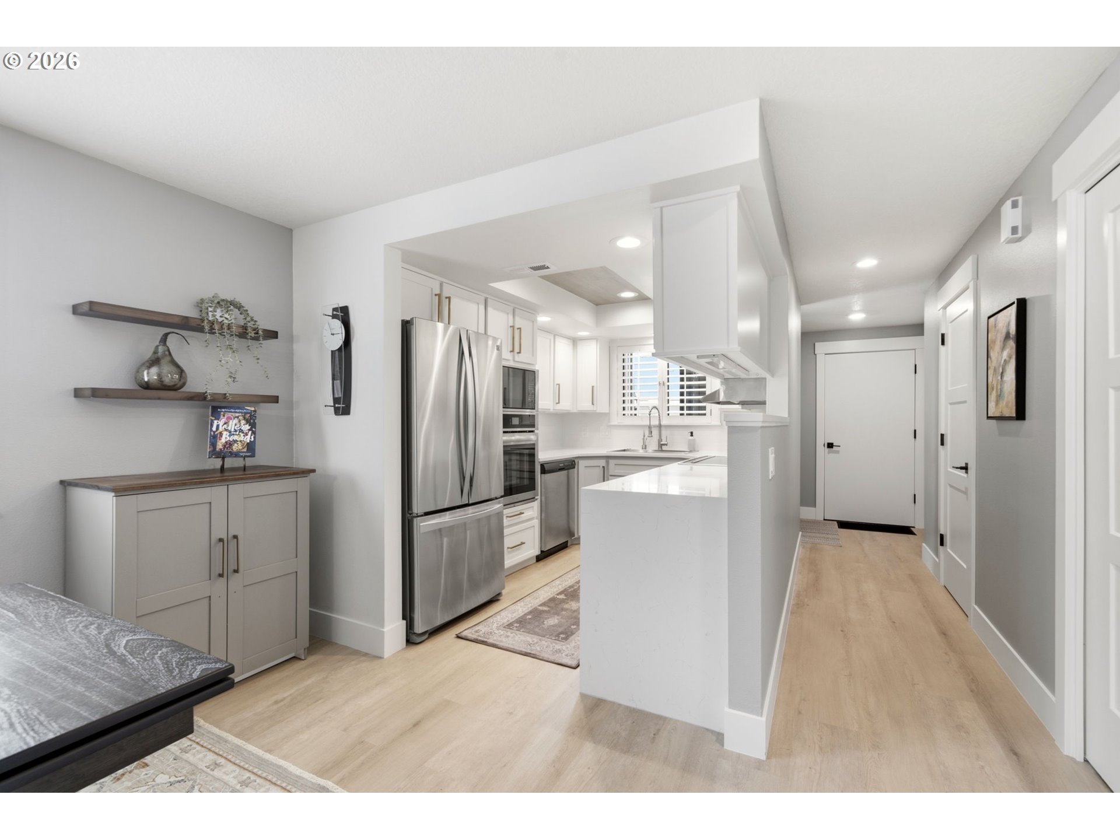
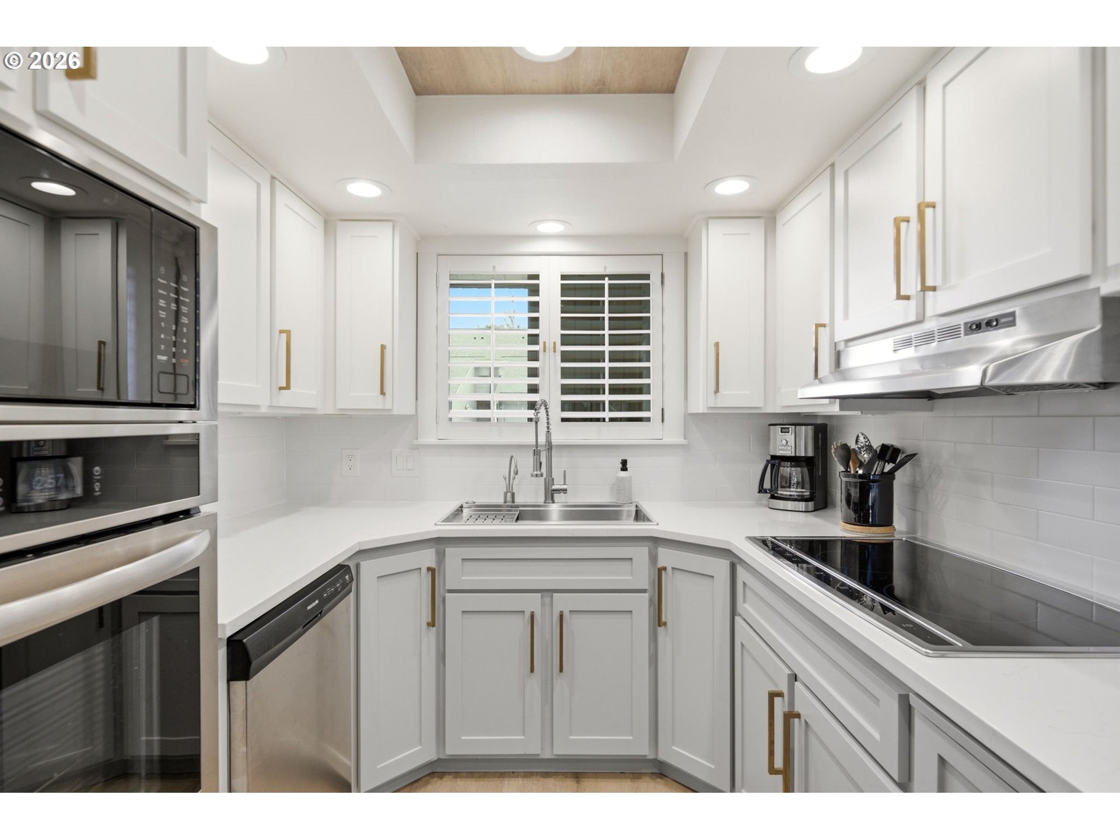
Location, Location, Location!Welcome to this beautifully remodeled townhome in the heart of Salmon Creek, Washington, where style, comfort, and convenience come together in the highly desirable Edgetree Condominium community.Completely renovated in 2024 with additional designer upgrades in 2025, this exceptional 1,387-square-foot home is truly move-in ready. The spacious primary suite features a beautifully updated ensuite bath, while the second bedroom also offers its own private ensuite, making it ideal for guests, a home office, or multigenerational living.The thoughtfully designed main level is perfect for both everyday living and entertaining. The modern kitchen is equipped with an induction cooktop, built-in oven and microwave, and stylish finishes that will impress any home chef. The inviting living room features an elegant electric fireplace framed by a striking shiplap accent wall, creating a warm and welcoming atmosphere.Step outside to your private patio with a pergola, where you can relax while overlooking peaceful common grounds, mature trees, and even the occasional deer passing through.The attached one-car garage offers even more versatility with a built-in heater, making it an excellent option for a workshop, fitness area, or additional office space. Need extra storage? A drop-down ladder provides access to a finished storage room above the garage, giving you plenty of space for seasonal items and more.Major exterior improvements—including a new roof, siding repairs, and fresh exterior paint—provide added peace of mind. The location is unbeatable, with quick access to I-5 and I-205, Legacy Salmon Creek Hospital, Fred Meyer, restaurants, shopping, parks, and Skyview High School.This beautifully updated home offers the perfect combination of modern upgrades, functional living spaces, and an outstanding location. Schedule your private tour today!
| 4 hours ago | Listing updated with changes from the MLS® | |
| 6 hours ago | Listing first seen on site |

The content relating to real estate for sale on this website comes in part from the IDX program of the RMLS™ of Portland, Oregon. Real estate listings held by brokerage firms other than Knipe Realty ERA Powered are marked with the RMLS™ logo, and detailed information about these properties includes the names of the listing brokers. Listing content is Copyright © 2026 RMLS™, Portland, Oregon. Some properties which appear for sale on this website may subsequently have sold or may no longer be available.
Last checked 2026-07-25 06:10 PM PDT.
All information provided is deemed reliable but is not guaranteed and should be independently verified