

1459 KINGWOOD AVECoos Bay, OR97420
Due to the health concerns created by Coronavirus we are offering personal 1-1 online video walkthough tours where possible.
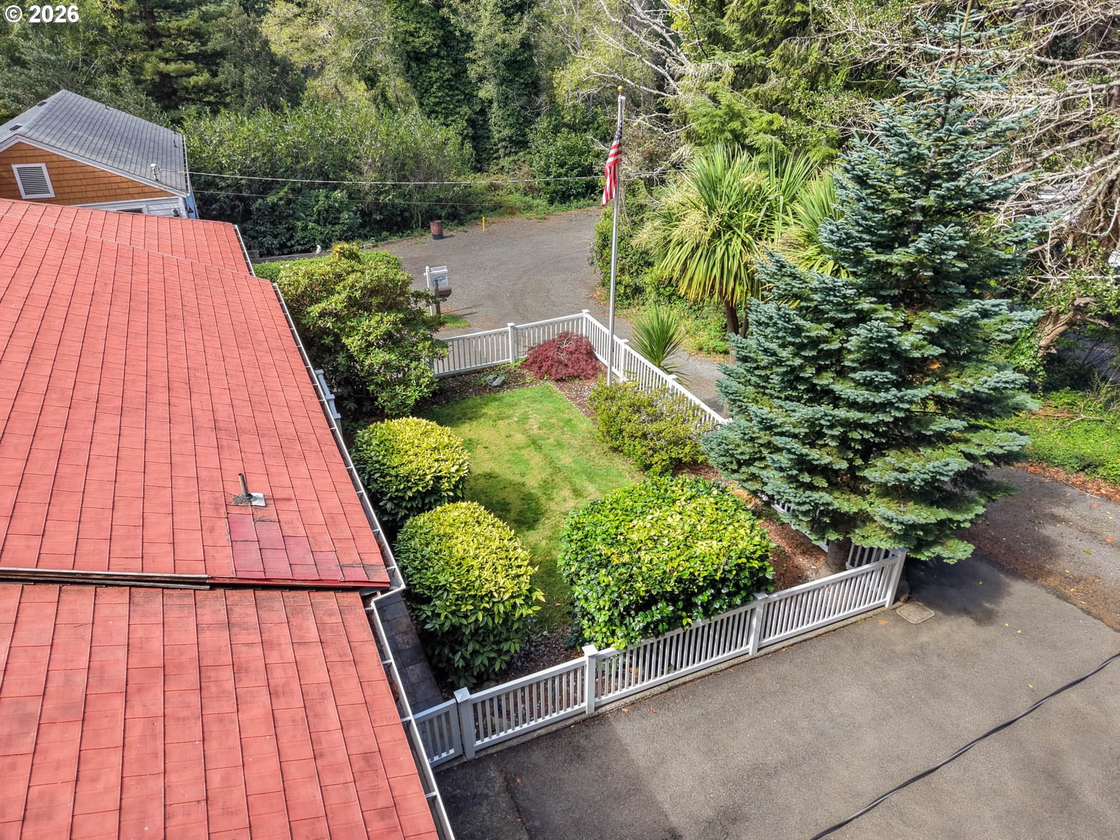
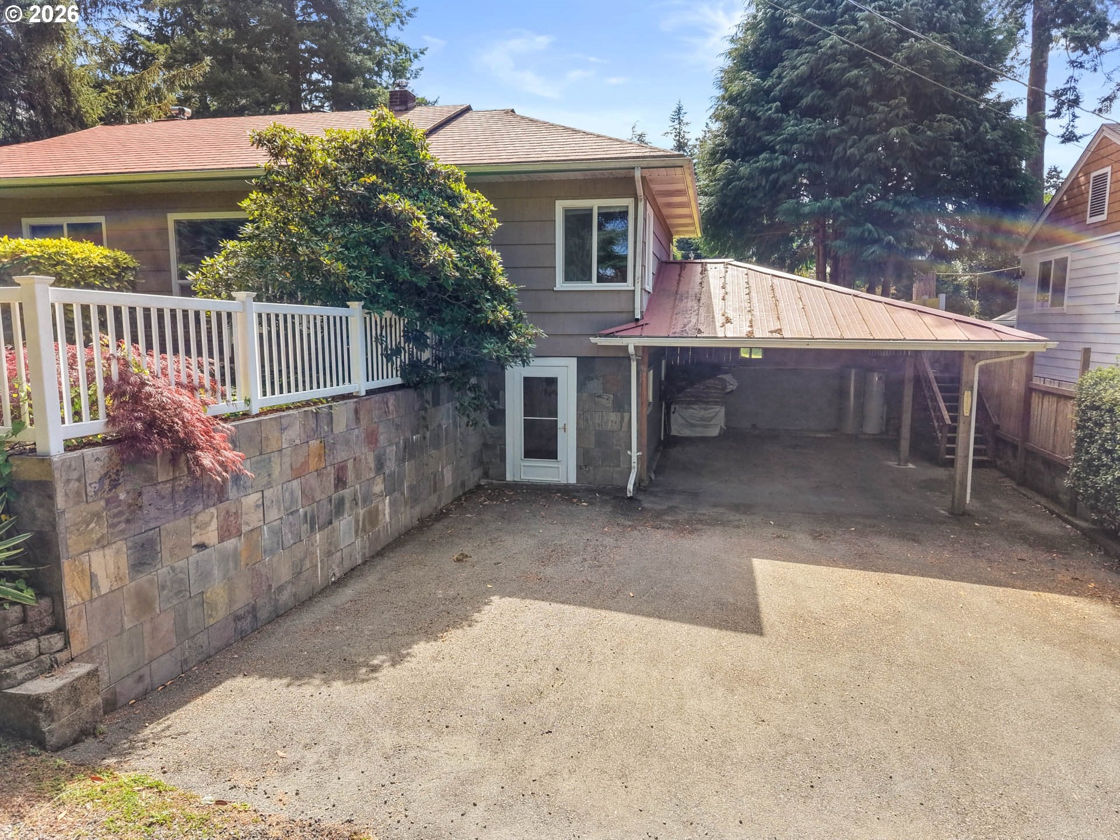
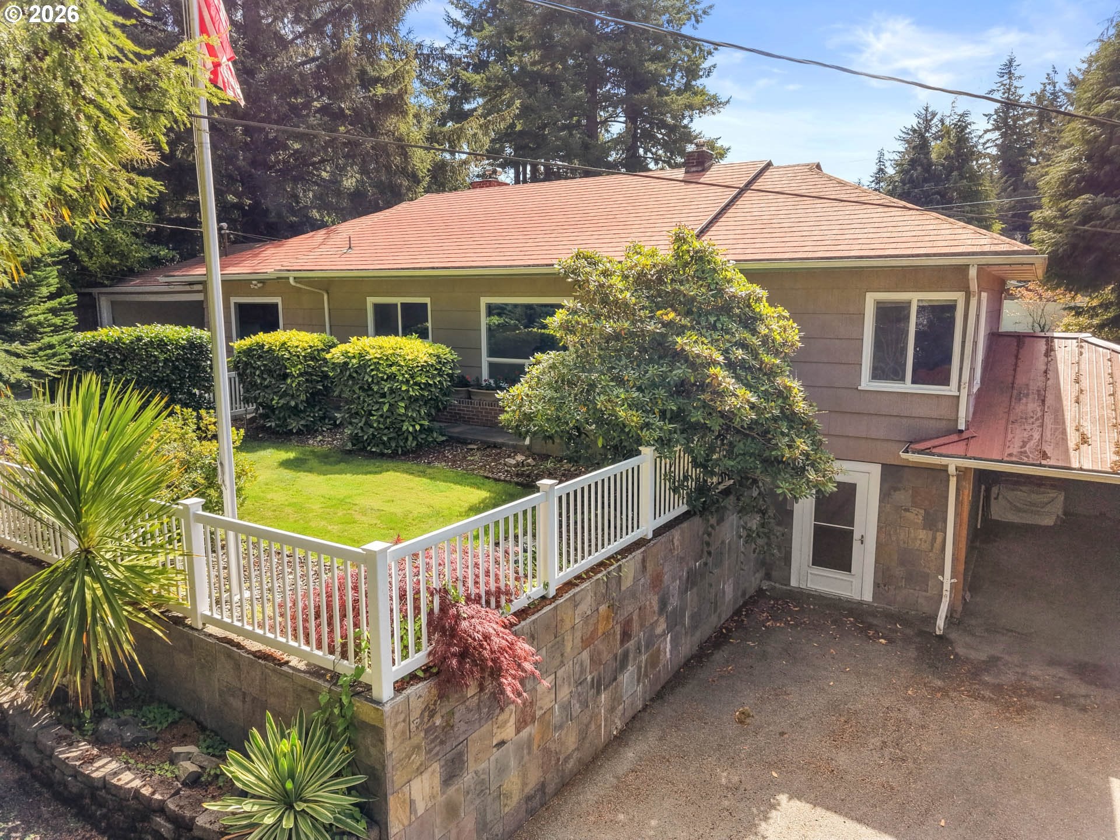
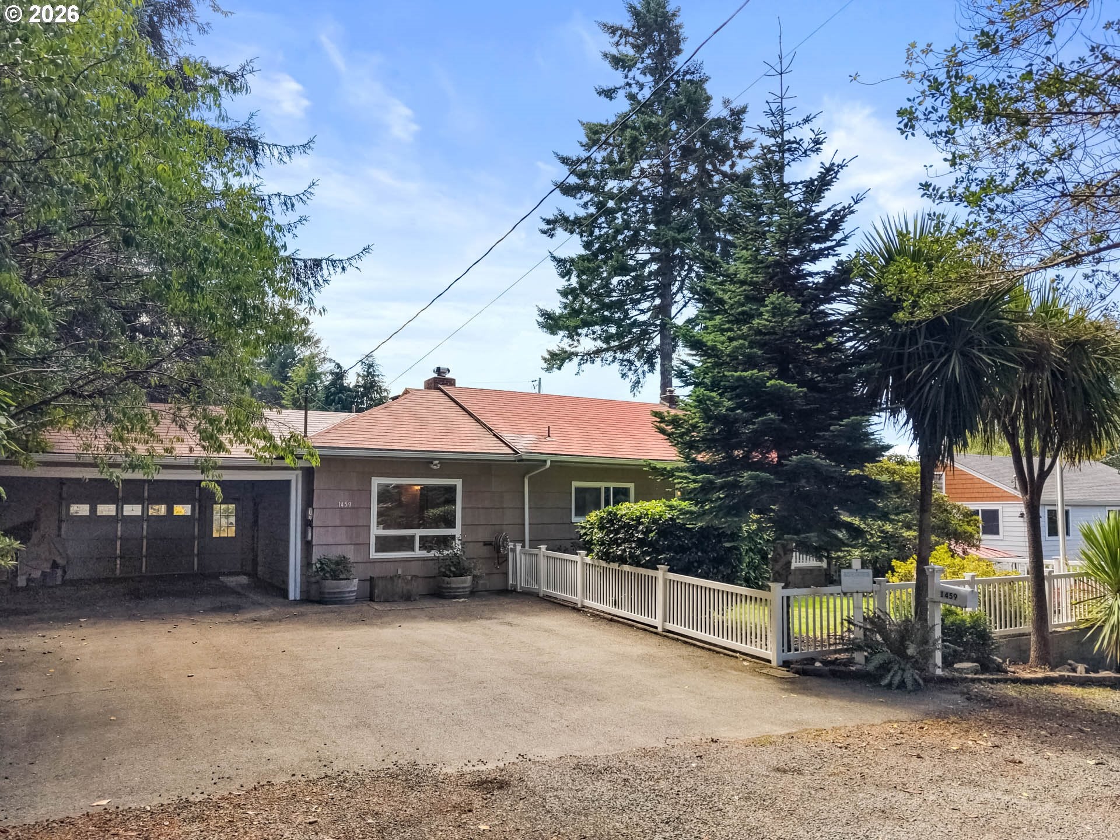
Situated on a spacious 0.31 acre lot in Coos Bay close to hospitals, schools, and the casino. This 4 bedroom, 2 bath home offers approximately 2,348 sq. ft. of living space with a finished basement, generous backyard, and plenty of room both inside and out. Built in 1956, the home combines original architecture with thoughtful updates, and Craftsman style details that add warmth and character throughout the home. Inside the home offers a formal dining room, built-in audio, large kitchen featuring some new cabinetry, epoxy countertops, new stainless steel appliances, vinyl tile flooring, and a pantry with additional cabinets for storage. An office with a built in desk creates a dedicated space for working from home, hobbies, or everyday organization. Four bedrooms provide flexibility for family, guests, or additional workspace. The freshly updated main bathroom features custom tile tub/shower combination, new granite vanity, tile floors and wainscot. The second oversized bathroom includes a tile shower, marble vanity, new LVP flooring, along with the laundry area. Downstairs, the finished basement features living space with pellet stove, two large bedrooms, one with exterior access. The large backyard is a private coastal oasis, enclosed with white vinyl fencing, a large wood deck with awning, yard irrigation, two garden sheds connected by an equipment cover, room for gardening, outdoor activities, and entertaining. Two large carports add covered parking for vehicles and toys. Recent updates & notable features include a new water heater, newer kitchen cabinets and stainless steel appliances, updated bathrooms, flooring, vinyl windows throughout, and an extremely durable aluminum shingle roof that withstands the harsh coastal conditions. Tucked away on a quiet cul-de-sac in the desirable Miner Crest Neighborhood, this home is extremely clean, well kept, updated, and turn key, awaiting its next owners. Call today for a private tour.
| yesterday | Listing updated with changes from the MLS® | |
| yesterday | Listing first seen on site |

The content relating to real estate for sale on this website comes in part from the IDX program of the RMLS™ of Portland, Oregon. Real estate listings held by brokerage firms other than The Neil Company Real Estate are marked with the RMLS™ logo, and detailed information about these properties includes the names of the listing brokers. Listing content is Copyright © 2026 RMLS™, Portland, Oregon. Some properties which appear for sale on this website may subsequently have sold or may no longer be available.
Last checked 2026-09-20 06:52 AM PDT.
All information provided is deemed reliable but is not guaranteed and should be independently verified