Gillespie realty group

Save
Ask
Tour
Hide
Share
$330,000
102 Days On Site

24572 PARADISE DR
Junction City, OR97448

Single Family Residence|Pending
3
Beds
2
Total Baths
2
Full Baths
1,656
SqFt
$199
/SqFt
1984
Built
County:
Lane
Listing courtesy of Heather Tipler of Hybrid Real Estate (541) 844-8425

Due to the health concerns created by Coronavirus we are offering personal 1-1 online video walkthough tours where possible.
24572 PARADISE DR24572 PARADISE DR24572 PARADISE DR24572 PARADISE DR
Save
Ask
Tour
Hide
Share

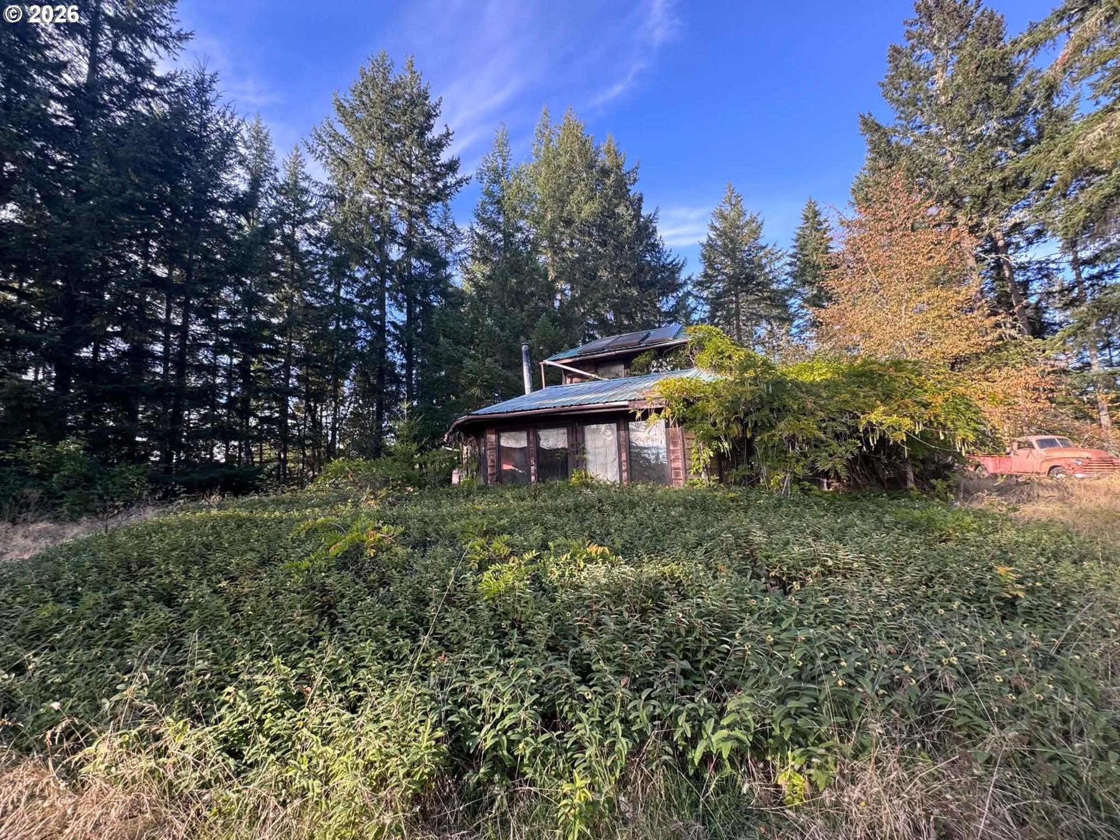
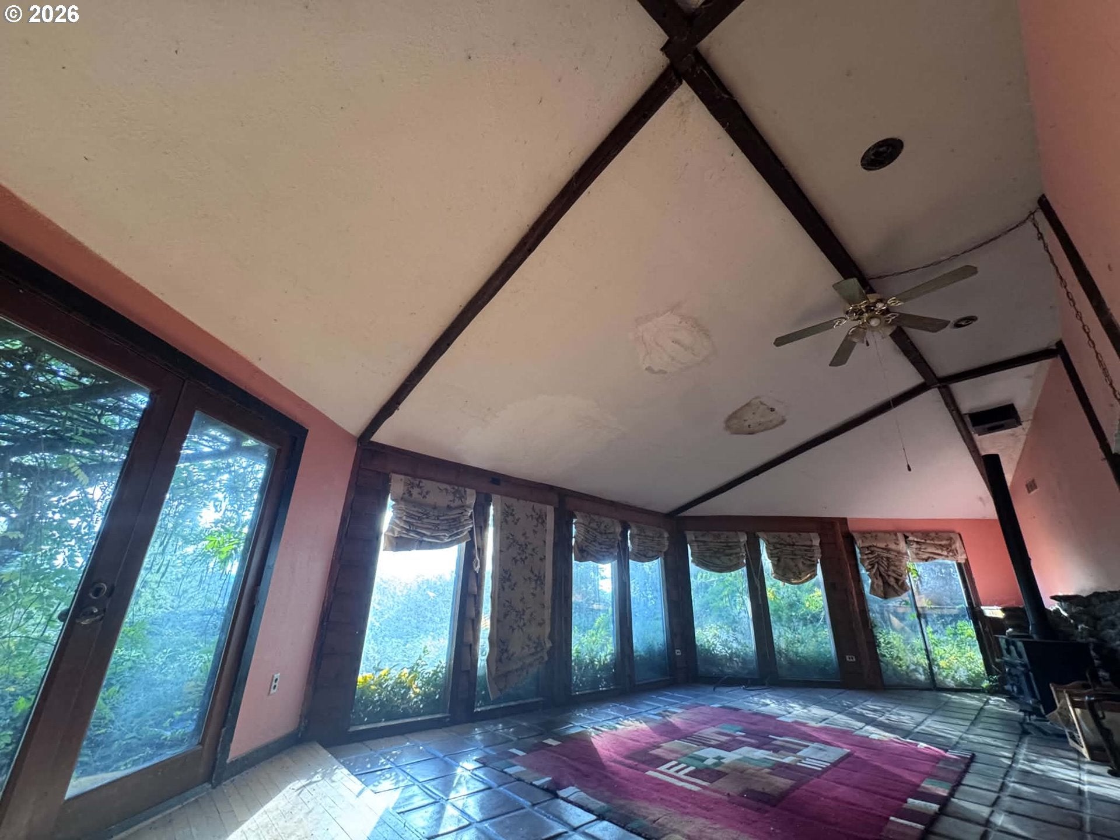
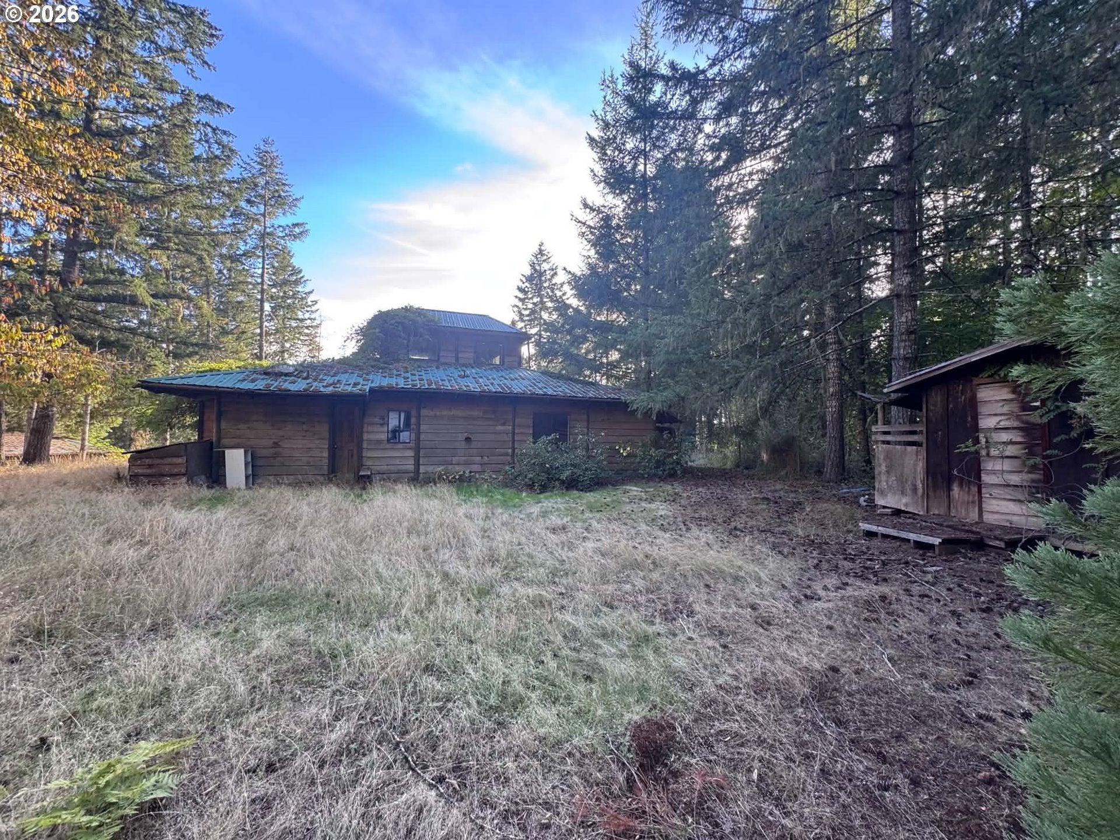
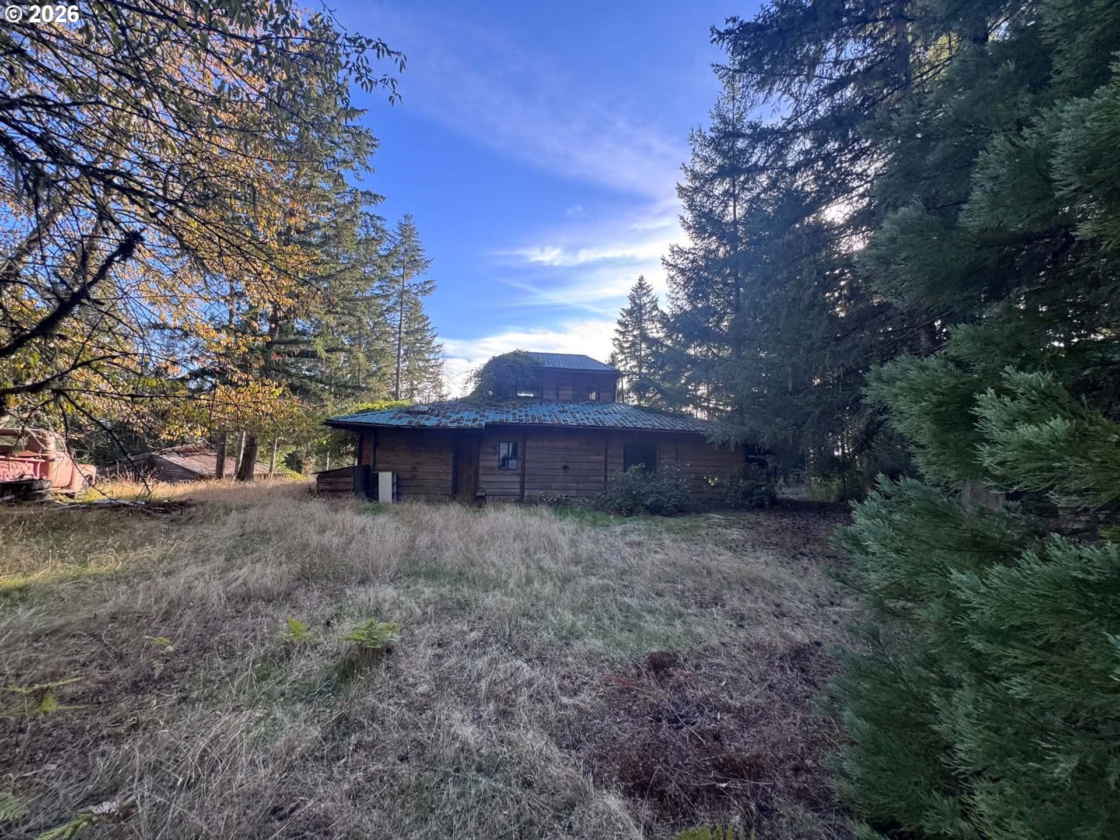
Welcome home to your own slice of paradise! This unique property offers tons of potential with endless opportunity! Located in a private setting with no immediate houses around, roughly 10 minutes to Veneta and Junction City, near wineries, and recreation, this cabin is ready for its next owner. The land features mature timber, private woods, a strong producing well, and flat area to build or improve the existing house. The house features active and passive solar, wood burning stove, a metal roof, cozy kitchen and loft! The bedrooms are oversized with walk in closets. The spa like bathrooms offer extra storage and exterior access. There are additional outbuildings and sheds that allow for endless options for usage and one currently has a separate loft with kitchenette and its own bathroom. Bring your ideas and make this your very own!

Save
Ask
Tour
Hide
Share
Listing Snapshot
Price 
$330,000
Days On Site 
102 Days
Bedrooms 
3
Inside Area (SqFt) 
1,656 sqft
Total Baths 
2
Full Baths 
2
Partial Baths 
N/A
Lot Size 
13.98 Acres
Year Built 
1984
MLS Number 
124050647
Status 
Pending
Property Tax 
$2,100.61
HOA/Condo/Coop Fees 
N/A
Sq Ft Source 
N/A
Friends & Family
Recent Activity
a week agoListing updated with changes from the MLS
a week agoStatus changed to Pending
3 months agoListing first seen on site
General Features
Acres 
13.98
Disclosures 
Disclosure
Foundation 
Slab
Land Lease 
No
Parking 
Driveway
Property Condition 
Fixer
Property Sub Type 
Single Family Residence
Sewer 
Shared Septic
SqFt Total 
1656
Style 
Cabin
Water Source 
Well
Zoning 
F2
Interior Features
Appliances 
OvenFree-Standing Range
Basement 
None
Fireplace 
Yes
Fireplace Features 
Wood Burning
Fireplaces 
1
Flooring 
HardwoodTileWood
Heating 
Active SolarPassive SolarWood Stove
Interior 
Vaulted Ceiling(s)High Ceilings
Window Features 
Skylight(s)
Bedroom 1 
Level - MainDescription - _2ndBedroom
Bedroom 2 
Level - MainDescription - _3rdBedroom
Dining Room 
Level - MainDescription - DiningRoom
Family Room 
Description - FamilyRoom
Great Room 
Description - GreatRoom
Kitchen 
Level - MainDescription - Kitchen
Living Room 
Level - MainDescription - LivingRoom
Master Bedroom 
Level - UpperDescription - PrimaryBedroom
Save
Ask
Tour
Hide
Share
Exterior Features
Lot Features 
SlopedGentle SlopingPrivateWooded
Other Structures 
Outbuilding
Road Frontage 
Unimproved
Roof 
Metal
View 
Mountain(s)
Waterview 
Mountain(s)
Windows/Doors 
Skylight(s)
Community Features
MLS Area 
_237
Financing Terms Available 
Cash
Roads 
DirtGravel
Schools
School District
Unknown
Elementary School
Elmira
Middle School
Fern Ridge
High School
Elmira
Listing courtesy of Heather Tipler of Hybrid Real Estate (541) 844-8425


The content relating to real estate for sale on this website comes in part from the IDX program of the RMLS™ of Portland, Oregon. Real estate listings held by brokerage firms other than Hybrid Real Estate are marked with the RMLS™ logo, and detailed information about these properties includes the names of the listing brokers. Listing content is Copyright © 2026 RMLS™, Portland, Oregon. Some properties which appear for sale on this website may subsequently have sold or may no longer be available.

Last checked 2026-11-06 08:08 AM PST.

All information provided is deemed reliable but is not guaranteed and should be independently verified

Neighborhood & Commute
Source: Walkscore
Save
Ask
Tour
Hide
Share