

2677 SW 64TH PLPortland, OR97225
Due to the health concerns created by Coronavirus we are offering personal 1-1 online video walkthough tours where possible.
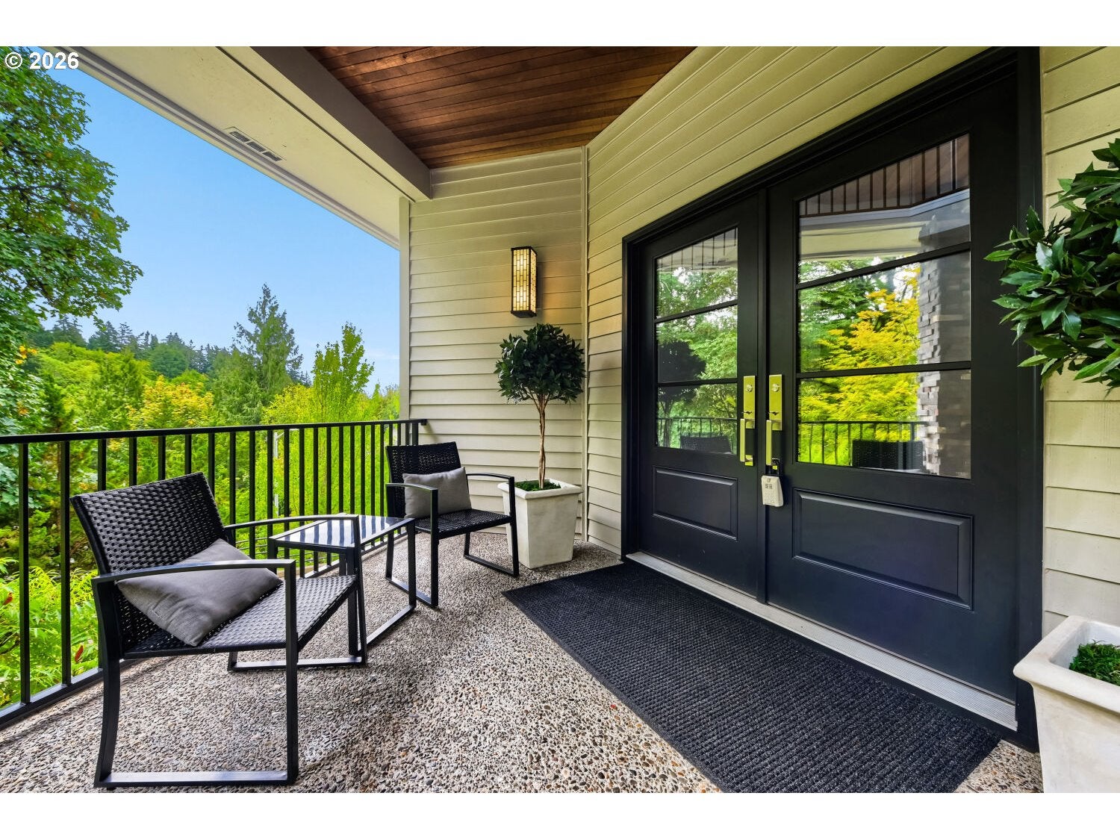
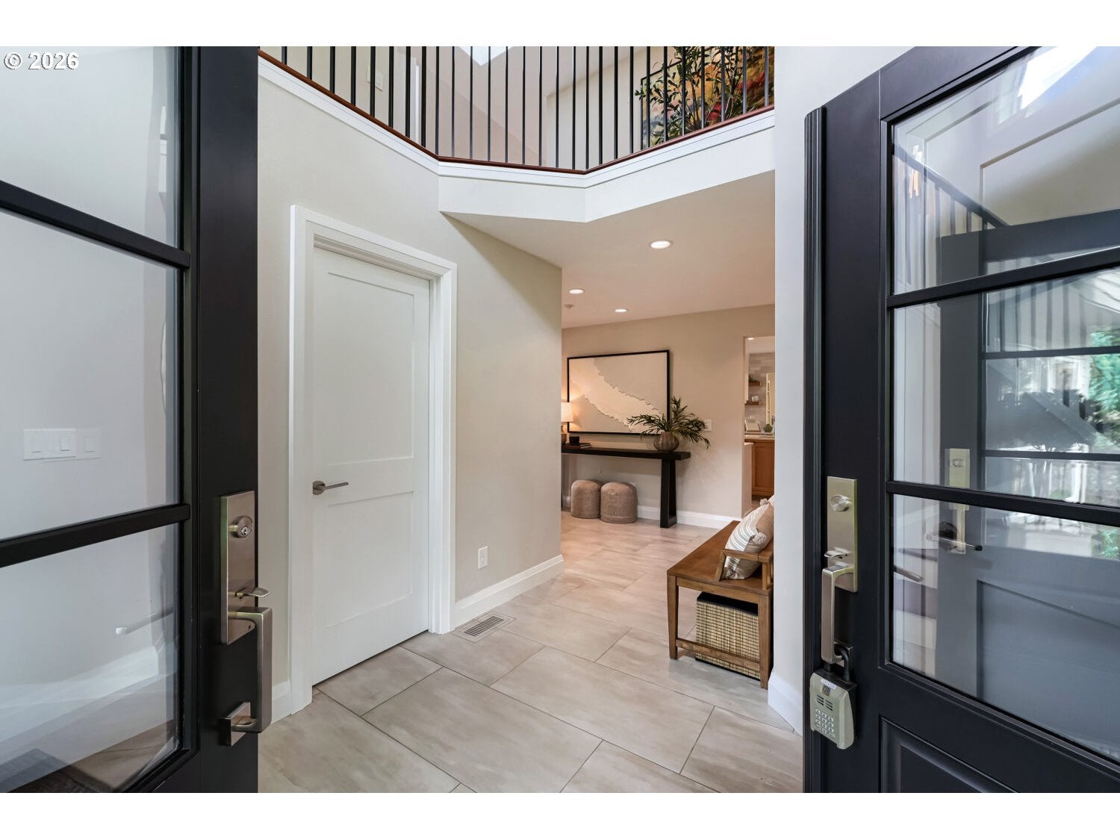
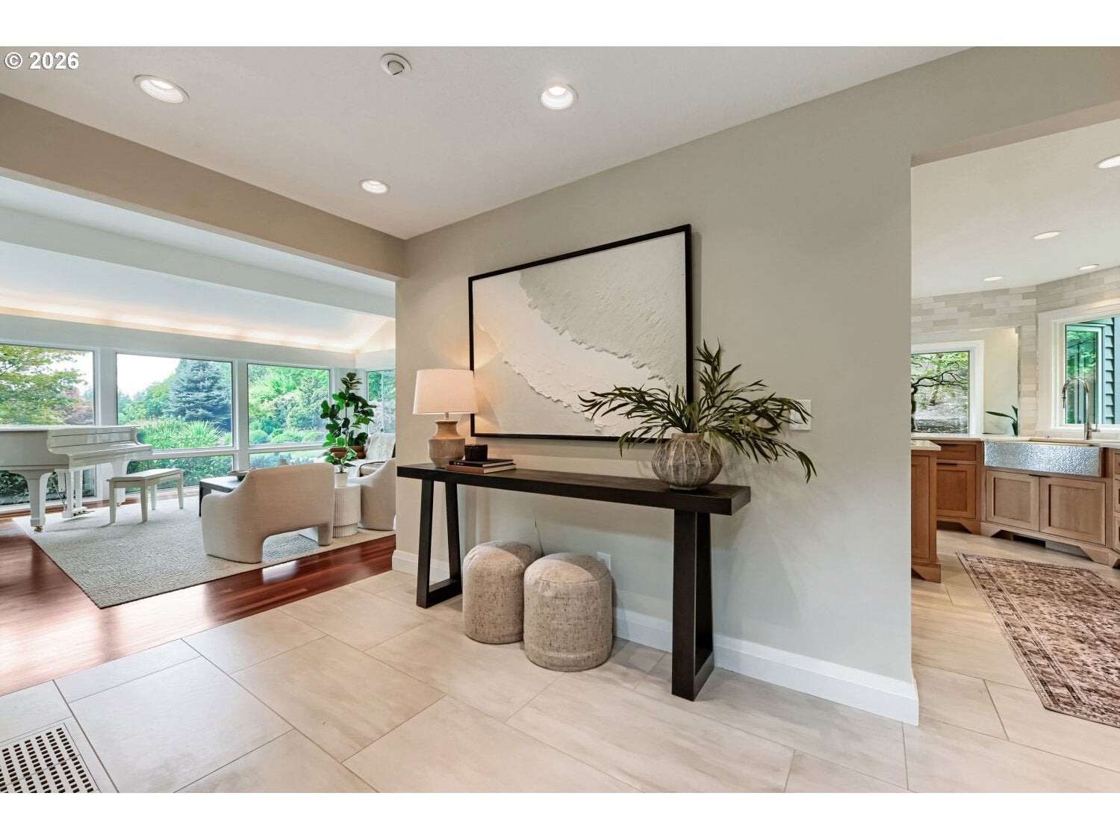
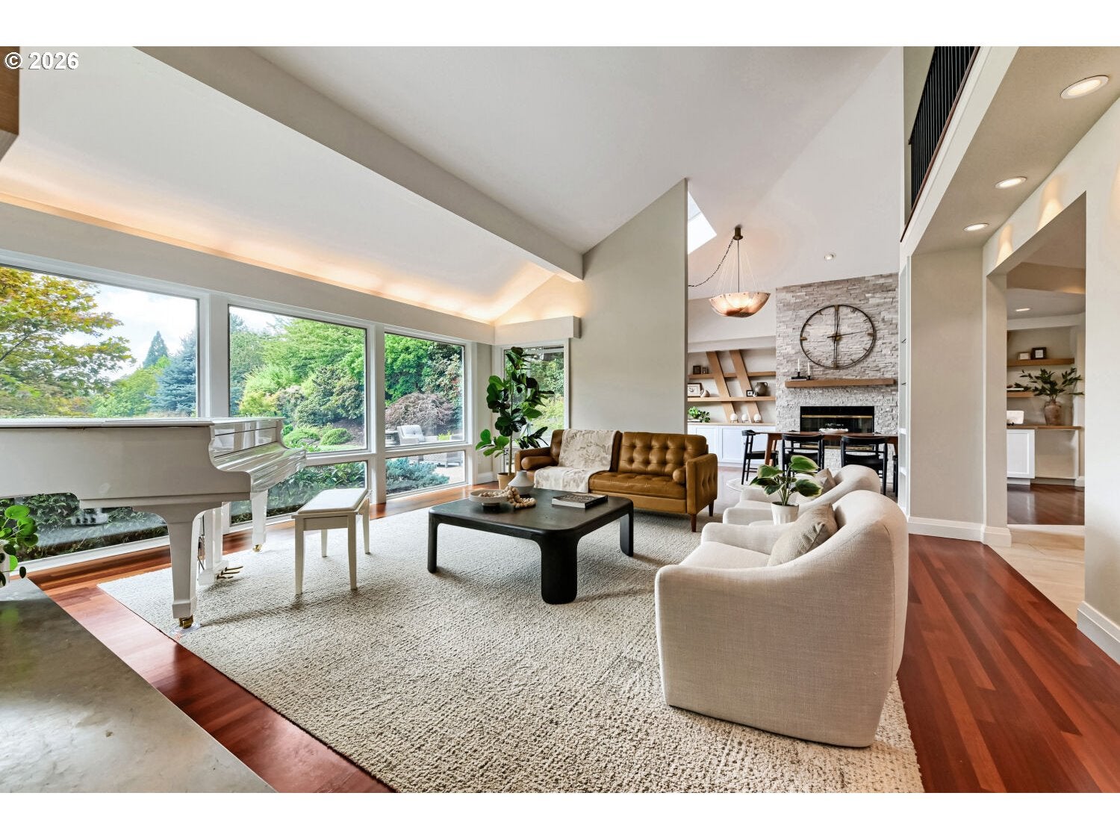
Experience refined contemporary living in one of PDX's most desirable locations. Thoroughly and meticulously remodeled by the current owners, this exceptional home offers a rare blend of sophisticated design, remarkable privacy, and sweeping views of the Sunset Corridor. Situated just minutes from OHSU, St. Vincent's, and Beaverton's burgeoning dining scene. Designed for both everyday living and effortless entertaining, the great room floor plan opens to a spacious patio with garden and sunset views, while a second patio off the kitchen provides the perfect setting for alfresco dining. The kitchen has been thoughtfully designed for both creativity and functionality, featuring abundant storage, premium amenities, and beautiful custom rift-sawn oak cabinetry. This stunning cabinetry continues throughout the home's bathrooms, creating a cohesive and timeless aesthetic. The main level offers an elegant formal dining room with stylish built-ins, a spacious living room large enough for a grand piano, and a cozy den that provides flexible space for today's lifestyles. Hardwood and tile flooring run throughout the home, while heated floors add a touch of luxury. Upstairs, the primary suite features a spa-inspired bath designed for relaxation. A second upstairs bedroom includes its own ensuite bath and walk-in closet, making it an ideal guest suite. The oversized garage is perfect for projects and hobbies offering multiple storage rooms with built-in shelving, a utility sink, EV charging, and pre-wiring for a generator or battery backup system to support key household circuits. Expansive windows throughout the home frame spectacular views while preserving an exceptional sense of privacy, with little to no sightlines to neighboring homes. The serene, tree-filled setting brings the outdoors in while creating a rare feeling of seclusion. Extensively updated with high-quality finishes and dependable systems, this turnkey home delivers timeless style, comfort, and peace of mind.
| 3 days ago | Listing updated with changes from the MLS | |
| 2 months ago | Price changed to $1,159,900 | |
| 2 months ago | Status changed to Active | |
| 3 months ago | Listing first seen on site |

The content relating to real estate for sale on this website comes in part from the IDX program of the RMLS™ of Portland, Oregon. Real estate listings held by brokerage firms other than John L. Scott are marked with the RMLS™ logo, and detailed information about these properties includes the names of the listing brokers. Listing content is Copyright © 2026 RMLS™, Portland, Oregon. Some properties which appear for sale on this website may subsequently have sold or may no longer be available.
Last checked 2026-11-07 06:47 AM PST.
All information provided is deemed reliable but is not guaranteed and should be independently verified