Gillespie realty group

Save
Ask
Tour
Hide
Share
$950,000
New Listing

1075 SE SPRUCE WAY
Newport, OR97365

For Sale|Single Family Residence|Active
3
Beds
4
Total Baths
3
Full Baths
1
Partial Bath
3,445
SqFt
$276
/SqFt
1979
Built
County:
Lincoln
Listing courtesy of Nick Shivers of eXp Realty, LLC (503) 389-0821

Due to the health concerns created by Coronavirus we are offering personal 1-1 online video walkthough tours where possible.
1075 SE SPRUCE WAY1075 SE SPRUCE WAY1075 SE SPRUCE WAY1075 SE SPRUCE WAY
Save
Ask
Tour
Hide
Share

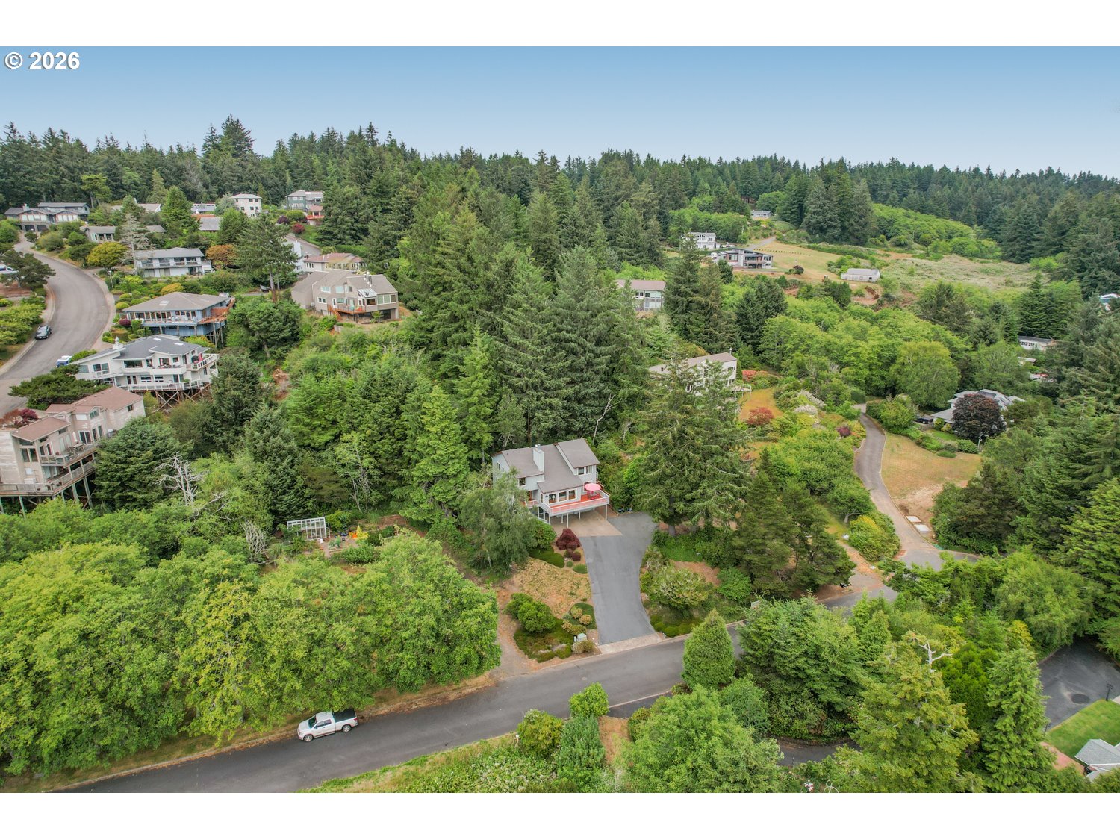
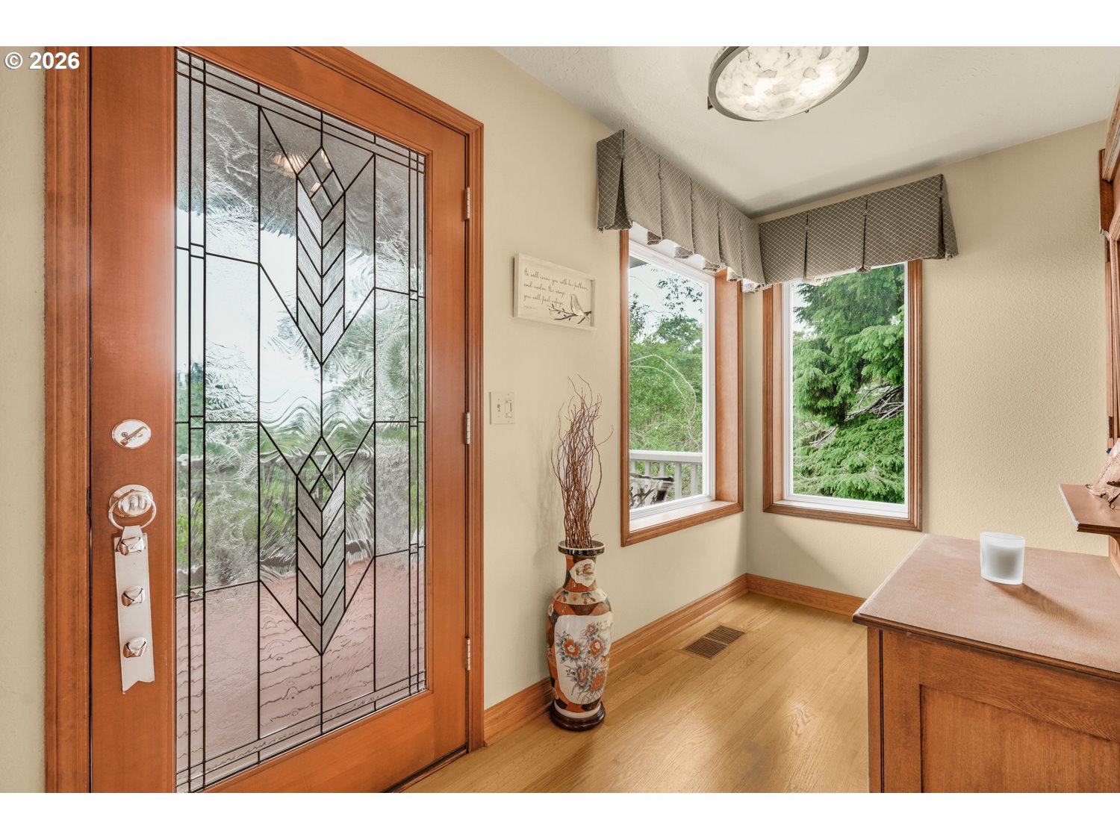
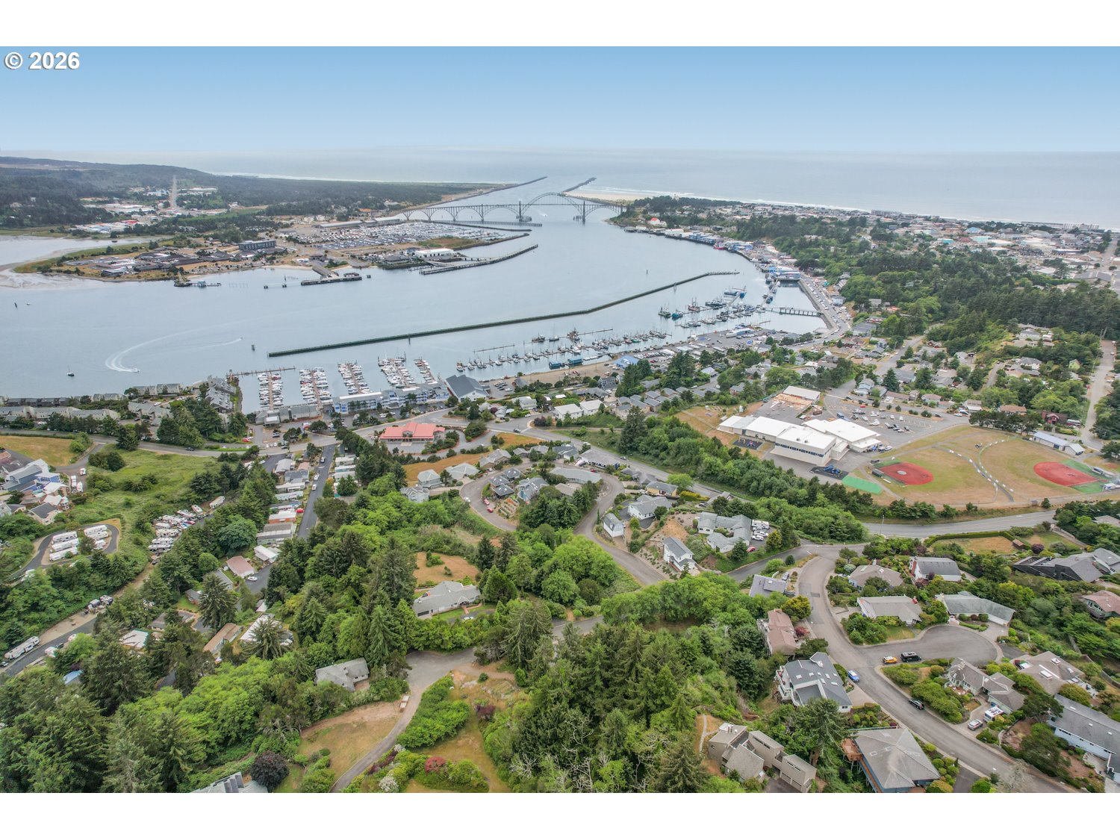
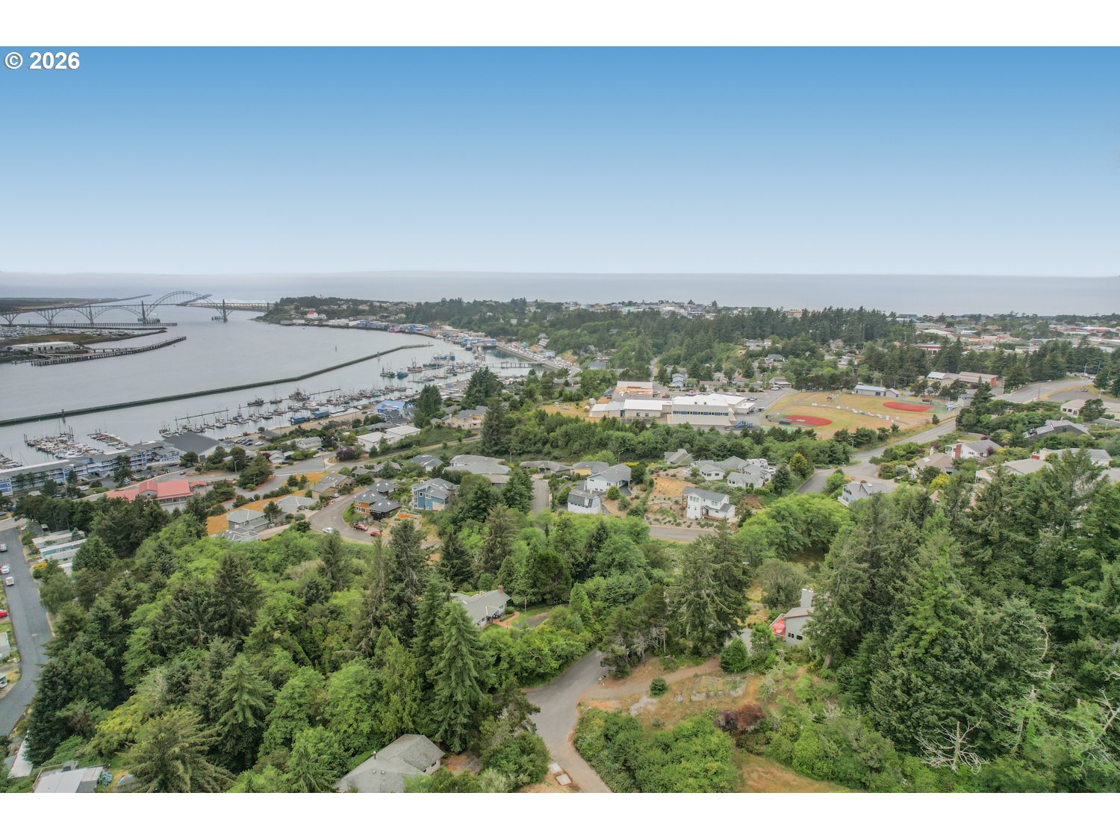
Quality craftsmanship and thoughtful design come together in this custom 3-bedroom, 3.5-bath home offering 3,445 square feet on a peaceful cul-de-sac with a stunning bay view in Newport. Designed for comfortable everyday living and effortless entertaining, the spacious floor plan is filled with custom built-ins, beautiful hardwood floors, and generous windows that bring in natural light and showcase the surrounding landscape. The living room showcases a beautiful vaulted, beamed wood ceiling, floor to ceiling brick fireplace and french doors to the deck. The kitchen is the heart of the home, featuring granite countertops, an oversized island with cooktop, custom cabinetry, built-in appliances, and a sunny breakfast nook. A dedicated home office offers extensive built-in desks, shelving, and storage, creating the perfect workspace for working from home or creative pursuits. The primary suite provides a relaxing retreat with large windows, a walk-in closet, dual vanity, jetted tub, and walk-in tile shower. Two additional bedrooms offer flexibility for guests, hobbies, or additional office space. The lower level expands your living options with a spacious family room featuring a fireplace, custom built-ins, and direct access to the patio. A large laundry room with extensive cabinetry provides exceptional storage, while custom millwork and built-in cabinetry throughout the home highlight the level of quality rarely found today. If you appreciate solid construction, timeless finishes, lots of storage, and flexible living spaces, this Newport home is one you won't want to miss.

Save
Ask
Tour
Hide
Share
Listing Snapshot
Price 
$950,000
Days On Site 
0 Days
Bedrooms 
3
Inside Area (SqFt) 
3,445 sqft
Total Baths 
4
Full Baths 
3
Partial Baths 
1
Lot Size 
0.26 Acres
Year Built 
1979
MLS® Number 
105681585
Status 
Active
Property Tax 
$10,144.74
HOA/Condo/Coop Fees 
N/A
Sq Ft Source 
N/A
Friends & Family
Recent Activity
54 minutes agoListing updated with changes from the MLS®
5 hours agoListing first seen on site
General Features
Acres 
0.26
Attached Garage 
Yes
Disclosures 
Disclosure
Foundation 
Slab
Garage 
Yes
Garage Spaces 
2
Land Lease 
No
Parking 
DrivewayAttachedGarage
Parking Spaces 
2
Property Sub Type 
Single Family Residence
Sewer 
Public Sewer
SqFt Total 
3445
Style 
Contemporary
Water Source 
Public
Interior Features
Appliances 
OvenWasherDryerBuilt-In RefrigeratorDishwasherDisposalInstant Hot WaterMicrowave
Basement 
DaylightFinished
Fireplace 
Yes
Fireplace Features 
InsertWood Burning
Fireplaces 
2
Flooring 
HardwoodMarbleWood
Heating 
Fireplace InsertForced Air
Interior 
Kitchen IslandPantryVaulted Ceiling(s)
Bedroom 1 
Dimensions - 11x13Level - UpperDescription - _2ndBedroom
Bedroom 2 
Dimensions - 11x12Level - UpperDescription - _3rdBedroom
Dining Room 
Dimensions - 11x13Level - MainDescription - DiningRoom
Family Room 
Dimensions - 21x23Level - LowerDescription - FamilyRoom
Great Room 
Description - GreatRoom
Kitchen 
Dimensions - 14x17Level - MainDescription - Kitchen
Laundry 
Dimensions - 7x13Level - UpperDescription - Laundry
Living Room 
Dimensions - 19x20Level - MainDescription - LivingRoom
Master Bedroom 
Dimensions - 11x18Level - UpperDescription - PrimaryBedroom
Office 
Dimensions - 14x12Level - MainDescription - Office
Save
Ask
Tour
Hide
Share
Exterior Features
Construction Details 
Cedar
Fencing 
Fenced
Lot Features 
Cul-De-SacSlopedWooded
Patio And Porch 
Deck
Roof 
Composition
View 
BayOceanRiver
Waterview 
BayOceanRiver
Community Features
Accessibility Features 
Therapeutic Whirlpool
Financing Terms Available 
CashConventionalFHAVA Loan
MLS Area 
_200
Roads 
Paved
Schools
School District
Unknown
Elementary School
Sam Case
Middle School
Newport
High School
Newport
Listing courtesy of Nick Shivers of eXp Realty, LLC (503) 389-0821


The content relating to real estate for sale on this website comes in part from the IDX program of the RMLS™ of Portland, Oregon. Real estate listings held by brokerage firms other than eXp Realty, LLC are marked with the RMLS™ logo, and detailed information about these properties includes the names of the listing brokers. Listing content is Copyright © 2026 RMLS™, Portland, Oregon. Some properties which appear for sale on this website may subsequently have sold or may no longer be available.

Last checked 2026-07-15 02:00 PM PDT.

All information provided is deemed reliable but is not guaranteed and should be independently verified

Neighborhood & Commute
Source: Walkscore
Save
Ask
Tour
Hide
Share