Gillespie realty group

Save
Ask
Tour
Hide
Share
$1,350,000
New Listing

68552 HUNTER RD
Summerville, OR97876

For Sale|Single Family Residence|Active
3
Beds
3
Total Baths
3
Full Baths
3,278
SqFt
$412
/SqFt
1995
Built
County:
Union
Listing courtesy of Patricia Glaze of Blue Summit Realty Group (541) 786-0038

Due to the health concerns created by Coronavirus we are offering personal 1-1 online video walkthough tours where possible.
68552 HUNTER RD68552 HUNTER RD68552 HUNTER RD68552 HUNTER RD
Save
Ask
Tour
Hide
Share

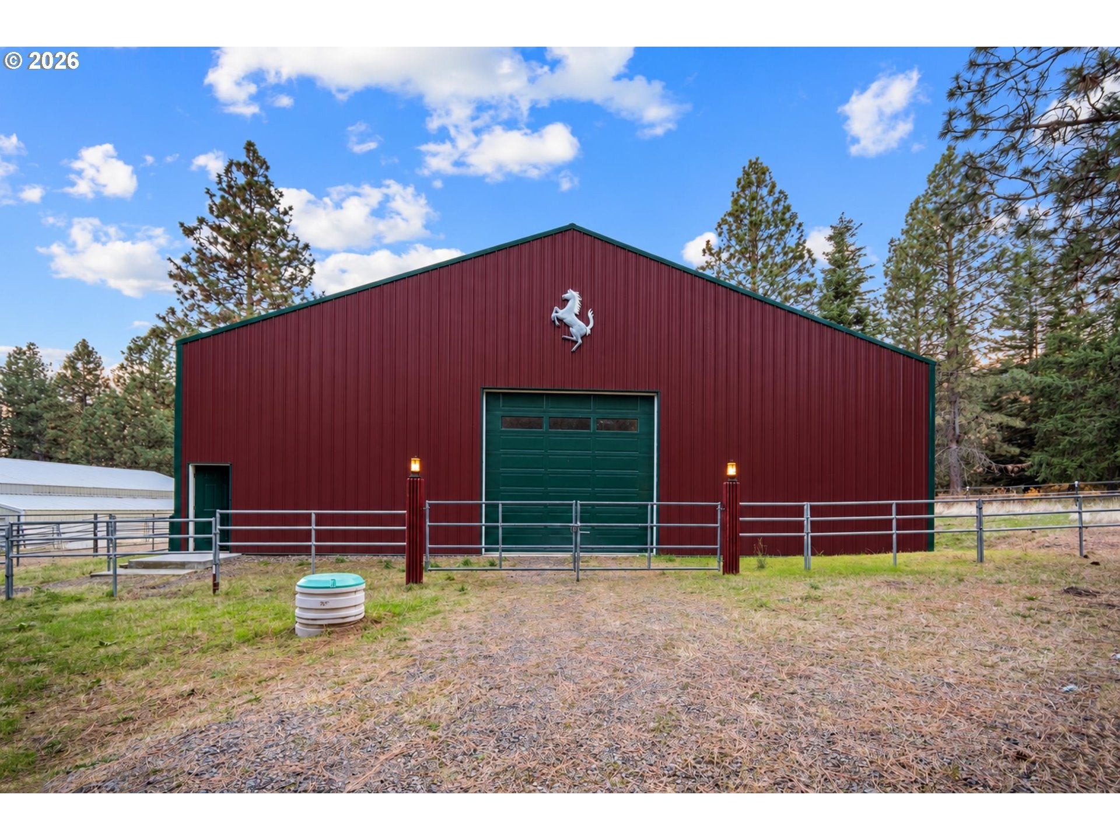
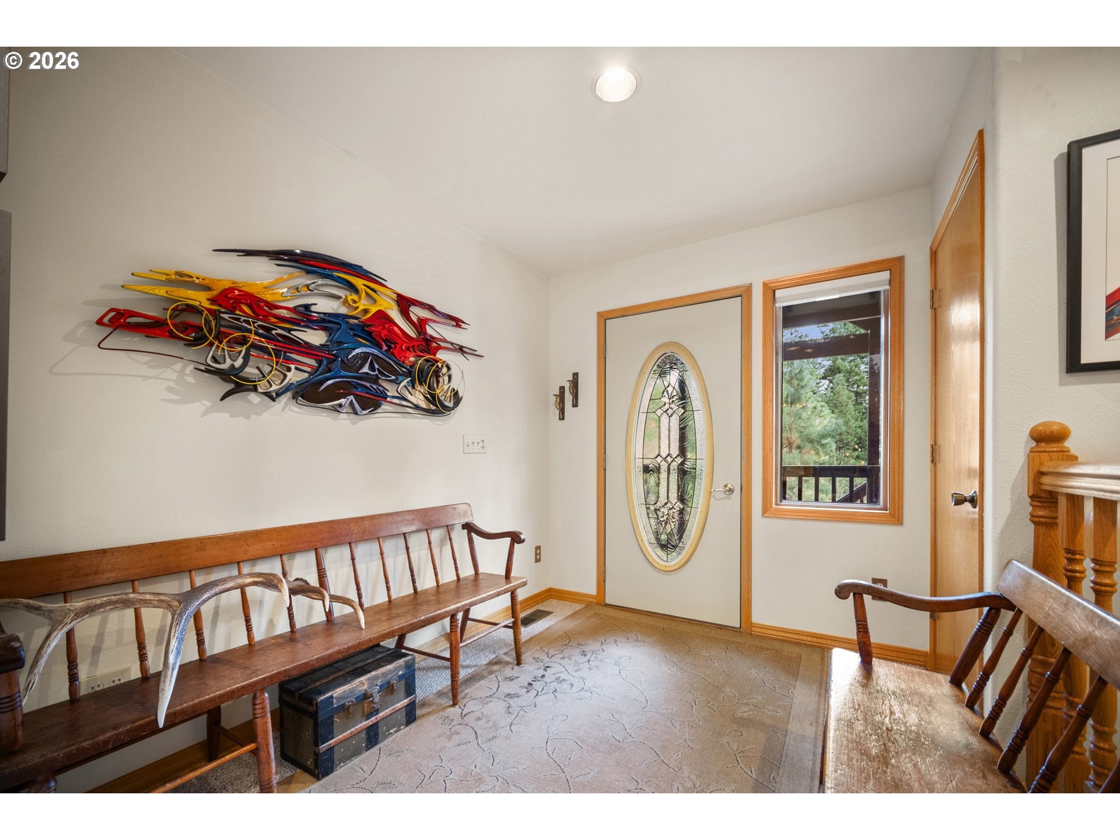
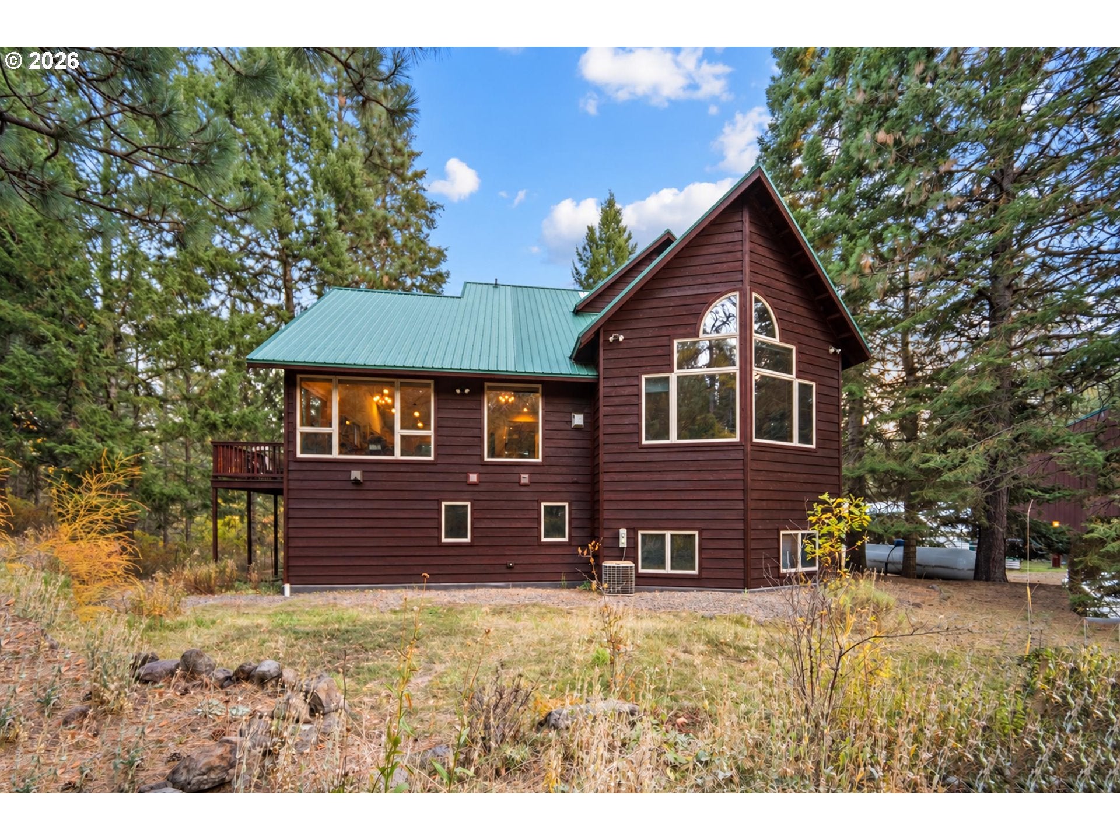
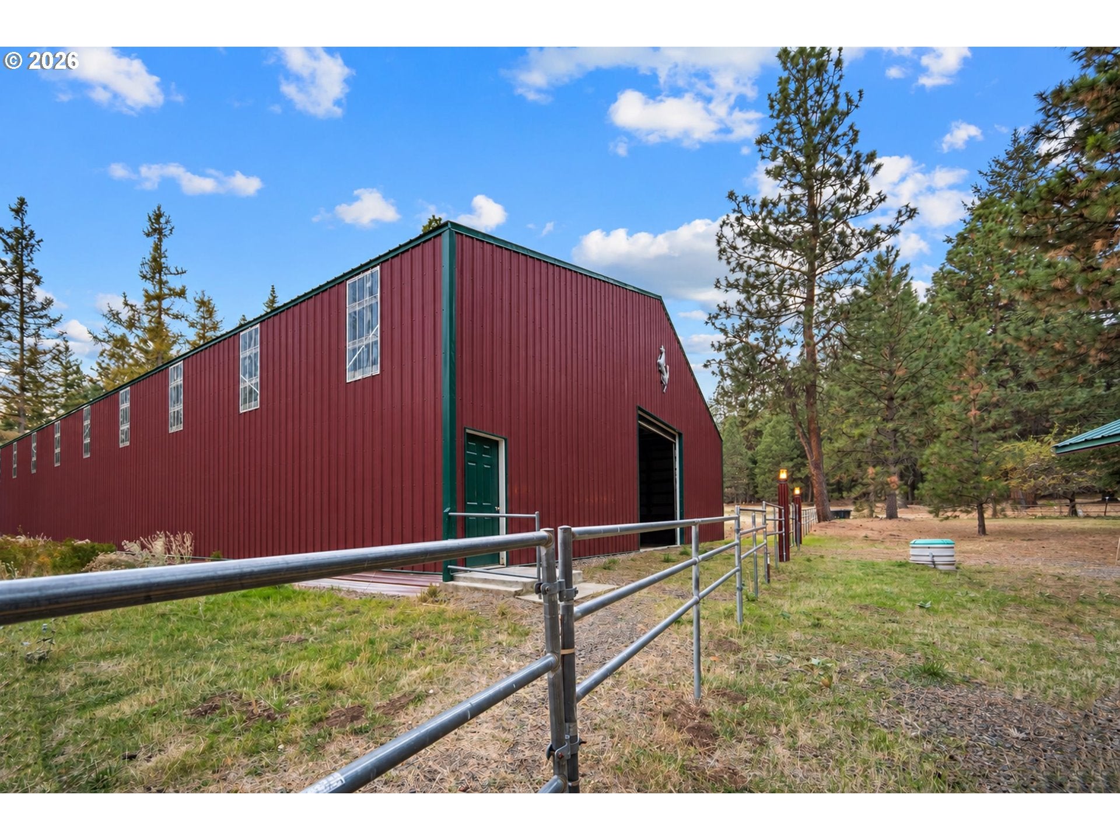
"A horse lover's absolute dream awaits on 20 secluded, timbered acres in scenic Union County, Oregon. Featuring a massive high-end 9200 square foot indoor barn arena, custom stalls, runs and tack storage. This premier property pairs elite equestrian infrastructure with an expansive, architecturally striking 3278 sf 3-level custom residence. The home has 3 bedrooms including a primary ensuite with walk in closet and an east facing balcony. The second floor is high vaulted with wood staircases, formal entry from the Trex multi-level stairs and decks plus an open kitchen with eat bar, formal dining, living a gas fireplace and a good sized family room with high windows to the mountain views. The main floor has an entrance that can provide private access for guests, family and or a work live setting. This level has a bonus room and storage room. Included is a built in dumb waiter to transport groceries and laundry and access from the main level interior to the oversized double car garage. The home is served by a well and septic plus some solar for a pre heat to make the system more efficient. The circular driveway provides ease of access for trailer, trucks and vehicles to the structures. Plus there is an original shop that is over 3770 sf and suitable for storage, shops, and rv storage. More pictures coming prep your buyers to view this one-of-a-kind property

Save
Ask
Tour
Hide
Share
Listing Snapshot
Price 
$1,350,000
Days On Site 
0 Days
Bedrooms 
3
Inside Area (SqFt) 
3,278 sqft
Total Baths 
3
Full Baths 
3
Partial Baths 
N/A
Lot Size 
20 Acres
Year Built 
1995
MLS Number 
105174892
Status 
Active
Property Tax 
$4,116.91
HOA/Condo/Coop Fees 
N/A
Sq Ft Source 
N/A
Friends & Family
Recent Activity
6 hours agoListing updated with changes from the MLS
11 hours agoListing first seen on site
General Features
Acres 
20
Attached Garage 
Yes
Disclosures 
Disclosure
Foundation 
Concrete Perimeter
Garage 
Yes
Garage Spaces 
2
Land Lease 
No
Parking 
Garage Door OpenerOff StreetRV Access/ParkingAttachedGarage
Parking Spaces 
2
Property Sub Type 
Single Family Residence
SqFt Total 
3278
Style 
CustomStyleTriLevel
Utilities 
Propane
Water Source 
Well
Zoning 
641-For
Interior Features
Appliances 
Convection OvenDishwasherDisposalFree-Standing RangeFree-Standing RefrigeratorPlumbed For Ice Maker
Basement 
PartialDaylightExterior Entry
Cooling 
Ceiling Fan(s)Central AirHeat Pump
Fireplace 
Yes
Fireplace Features 
Propane
Fireplaces 
1
Flooring 
HardwoodWoodCarpet
Heating 
Forced Air
Interior 
Vaulted Ceiling(s)Central VacuumDumbwaiterHigh CeilingsHigh Speed Internet
Window Features 
Double Pane WindowsWood FramesSkylight(s)
Bedroom 1 
Level - MainDescription - _2ndBedroom
Bedroom 2 
Level - UpperDescription - _3rdBedroom
Bonus Room 
Level - MainDescription - BonusRoom
Dining Room 
Level - MainDescription - DiningRoom
Family Room 
Level - MainDescription - FamilyRoom
Great Room 
Description - GreatRoom
Kitchen 
Level - MainDescription - Kitchen
Laundry 
Level - MainDescription - Laundry
Living Room 
Level - MainDescription - LivingRoom
Master Bedroom 
Level - UpperDescription - PrimaryBedroom
Storage 
Level - MainDescription - Storage
Save
Ask
Tour
Hide
Share
Exterior Features
Construction Details 
Cedar
Exterior 
Dog RunGardenRV Hookup
Fencing 
Fenced
Lot Features 
SlopedGentle SlopingLevelPrivateWooded
Other Structures 
Barn(s)OutbuildingWorkshop
Patio And Porch 
DeckPorch
Roof 
Metal
View 
Mountain(s)Valley
Waterview 
Mountain(s)Valley
Windows/Doors 
Double Pane WindowsWood FramesSkylight(s)
Community Features
MLS Area 
_440
Horse Property 
Corral(s)
Financing Terms Available 
CashConventional
Roads 
GravelPaved
Schools
School District
Unknown
Elementary School
Imbler
Middle School
Imbler
High School
Imbler
Listing courtesy of Patricia Glaze of Blue Summit Realty Group (541) 786-0038


The content relating to real estate for sale on this website comes in part from the IDX program of the RMLS™ of Portland, Oregon. Real estate listings held by brokerage firms other than Blue Summit Realty Group are marked with the RMLS™ logo, and detailed information about these properties includes the names of the listing brokers. Listing content is Copyright © 2026 RMLS™, Portland, Oregon. Some properties which appear for sale on this website may subsequently have sold or may no longer be available.

Last checked 2026-11-06 03:06 AM PST.

All information provided is deemed reliable but is not guaranteed and should be independently verified

Neighborhood & Commute
Source: Walkscore
Save
Ask
Tour
Hide
Share