

622 51ST STSpringfield, OR97478
Due to the health concerns created by Coronavirus we are offering personal 1-1 online video walkthough tours where possible.
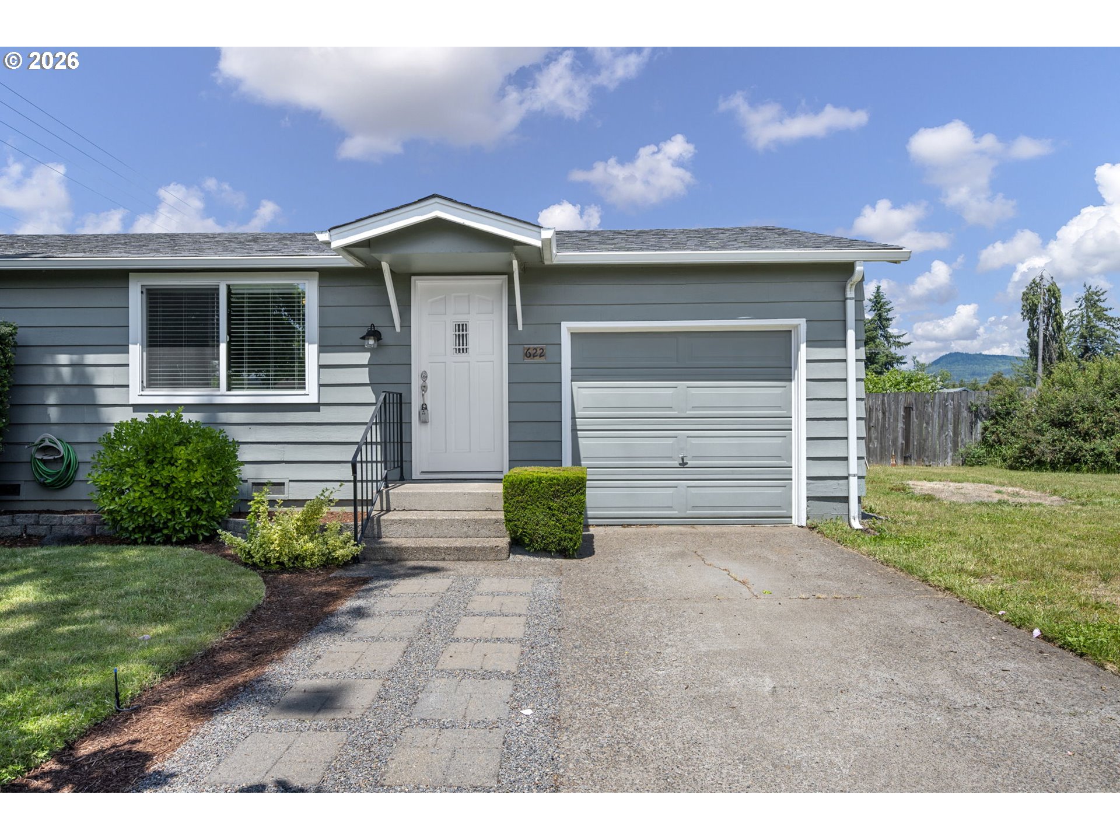
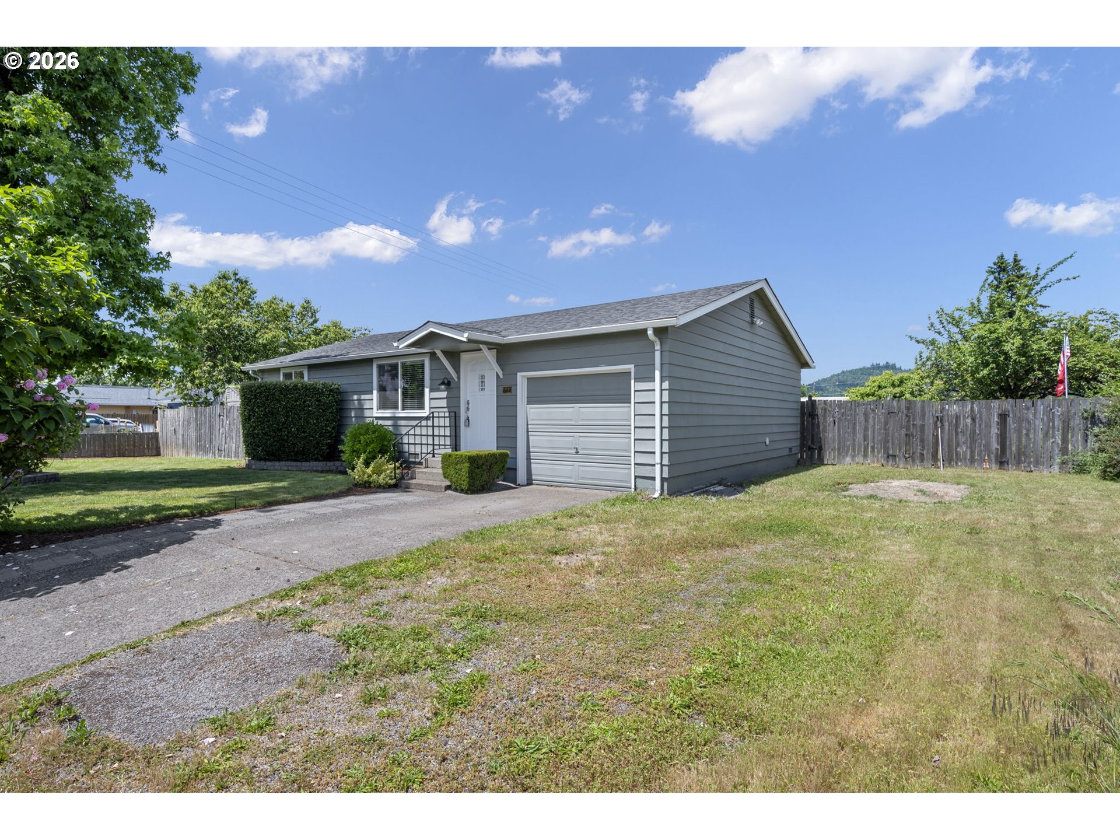
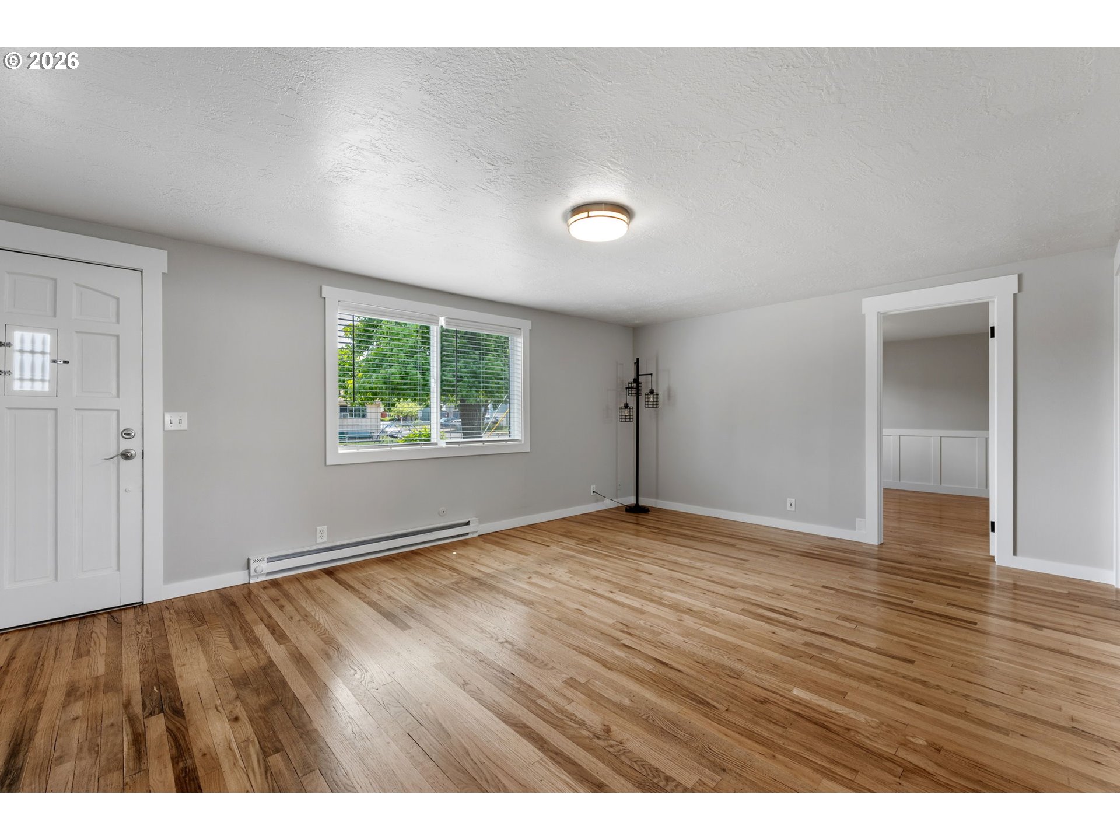
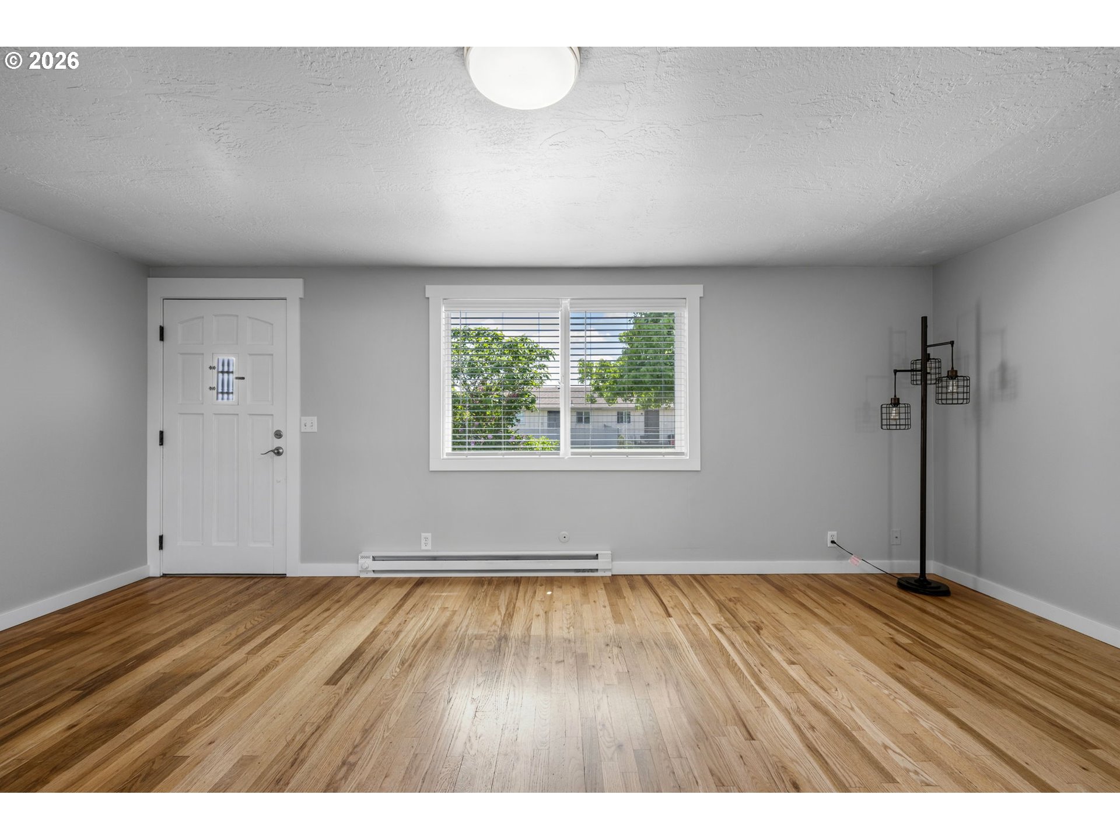
Welcome to this cute and thoughtfully updated single-level home sitting on a spacious .23 acre corner lot in Springfield. From the moment you pull up, you can tell this home has been well cared for, from the landscaping to all the little details throughout the house. The home features an updated kitchen and bathroom, original hardwood floors in the living room and bedrooms, newer interior paint, vinyl windows, new exterior window trim, and quality craftsmanship that stands out in person. The kitchen features stainless steel appliances, and upgraded lighting. The large laundry/utility room with built-in shelving adds great extra storage, and the insulated garage with finished drywall and built-in storage gives you a flexible space for hobbies, projects, storage, or a home gym setup. The fully fenced backyard has plenty of room to relax, garden, entertain, or play, plus there’s a storage shed for all the extras. Spacious R-1 zoning may offer additional possibilities for future use or development, buyers to verify options with the City of Springfield. Assumable VA loan may be available for qualified buyers! If you’ve been looking for a home that feels genuinely cared for and easy to settle into, this one is worth seeing in person.
| 3 hours ago | Listing updated with changes from the MLS® | |
| 3 hours ago | Listing first seen on site |

The content relating to real estate for sale on this website comes in part from the IDX program of the RMLS™ of Portland, Oregon. Real estate listings held by brokerage firms other than Frankly Real Estate are marked with the RMLS™ logo, and detailed information about these properties includes the names of the listing brokers. Listing content is Copyright © 2026 RMLS™, Portland, Oregon. Some properties which appear for sale on this website may subsequently have sold or may no longer be available.
Last checked 2026-05-29 09:08 AM PDT.
All information provided is deemed reliable but is not guaranteed and should be independently verified