

798 PRESCOTT LNSpringfield, OR97477
Due to the health concerns created by Coronavirus we are offering personal 1-1 online video walkthough tours where possible.
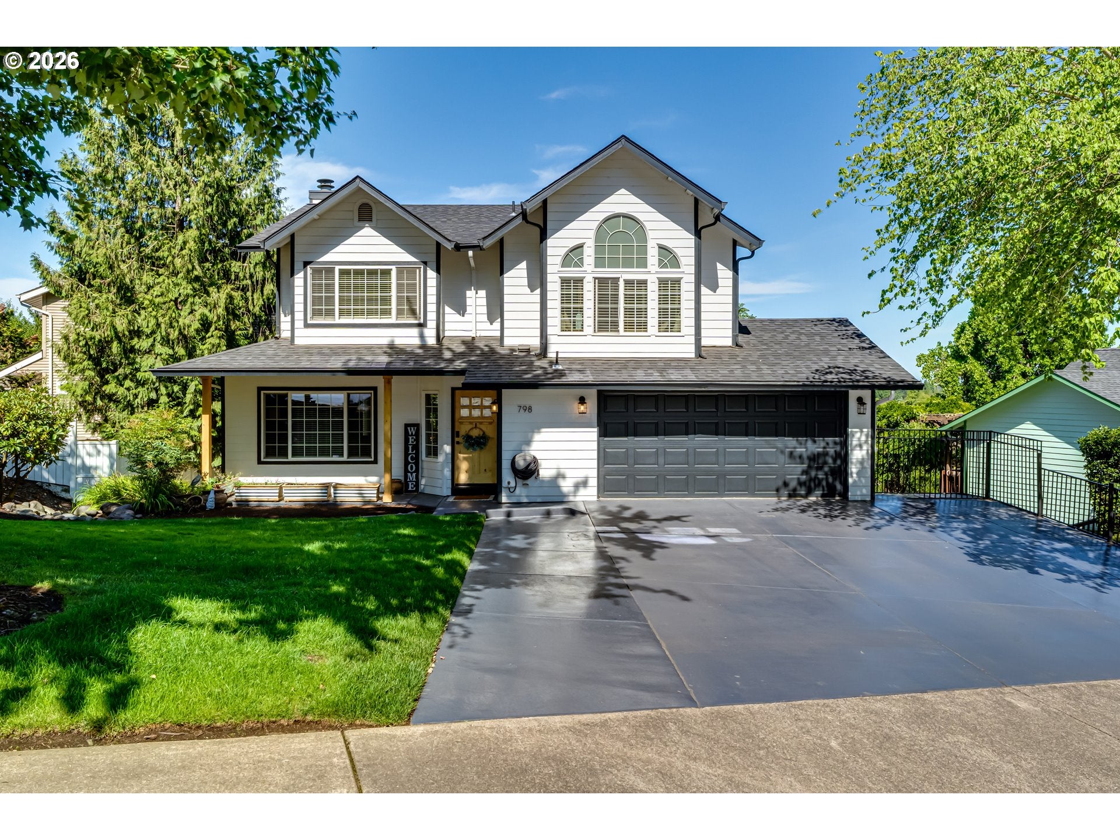
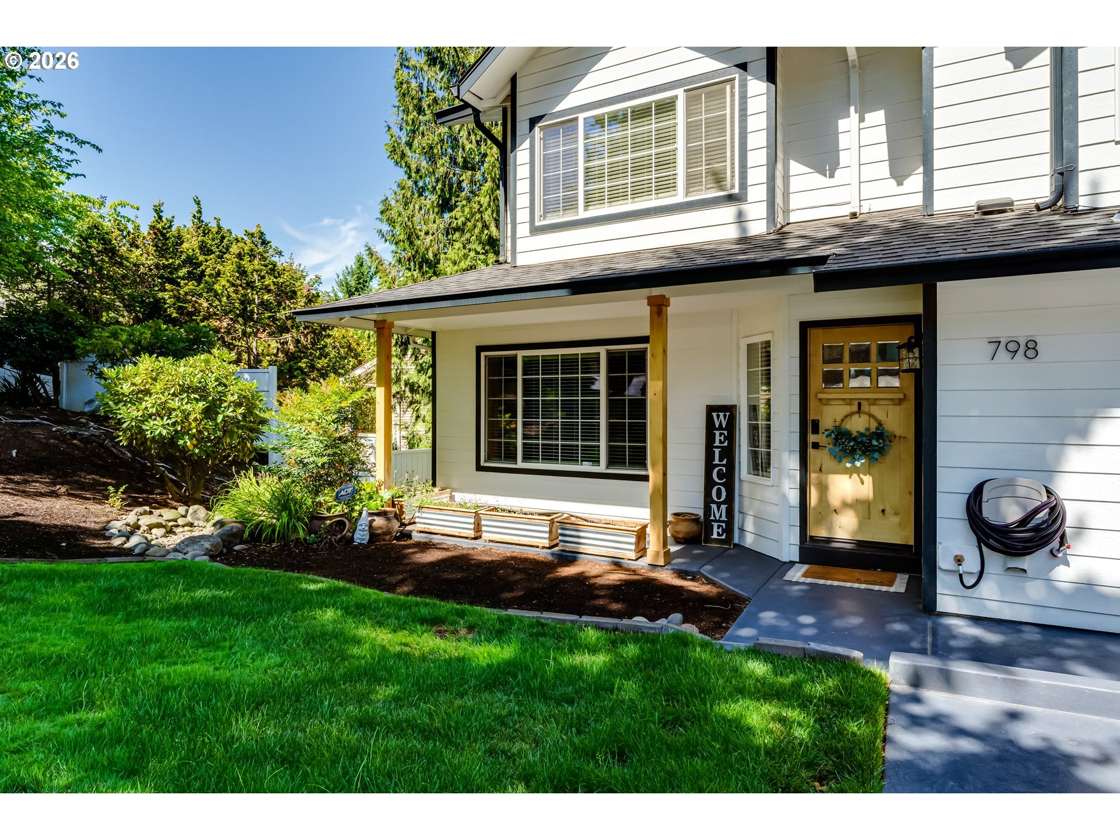
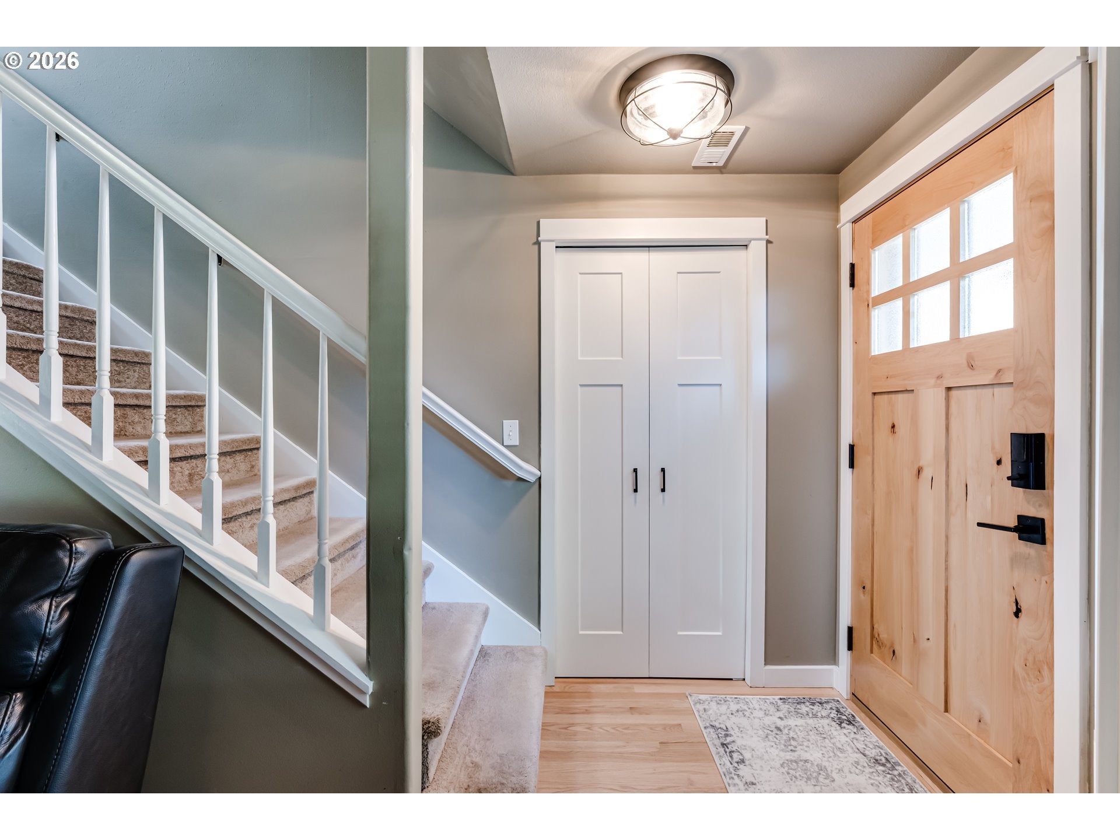
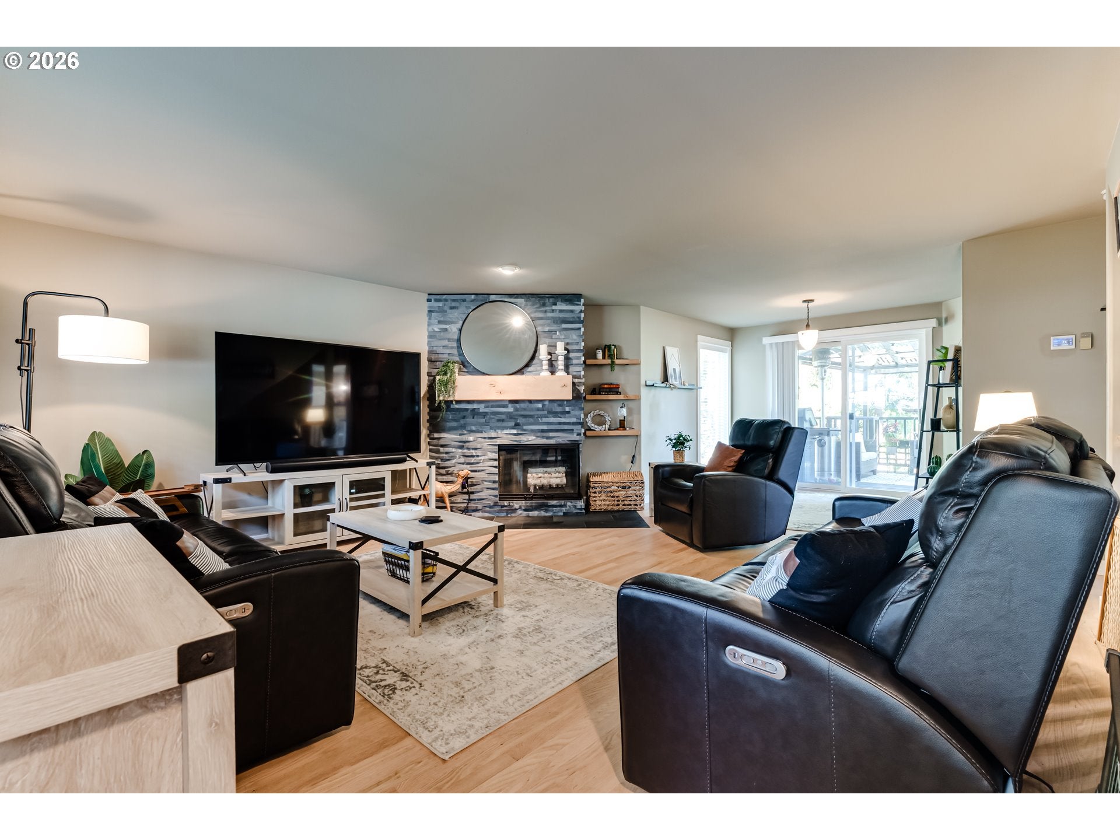
This beautifully updated tri-level home offers the perfect blend of comfort, functionality, and style. Thoughtfully remodeled throughout, you’ll appreciate the custom knotty alder front door and matching handcrafted mantel that add warmth and character the moment you arrive. Beautiful hardwood floors, newer skylights, a newer roof, and a remodeled primary bathroom featuring a custom vanity and an oversized walk-in shower make this home truly move-in ready.Designed for today’s lifestyle, the home features new central heating and air conditioning, a backup generator for added peace of mind, an electric vehicle charger in the garage, a new garage door and opener, plus two natural gas barbecue hookups—one on the expansive upper deck and another on the lower patio. The upper deck is the perfect place to unwind while enjoying spectacular sunset views, while the lower patio provides another inviting outdoor living space.The fully fenced backyard is beautifully landscaped and offers plenty of room to relax, entertain, or play. A large storage shed with a roll-up garage door provides exceptional space for tools, outdoor equipment, hobbies, or additional storage.The lower level features a private guest suite with its own separate entrance and its own dedicated laundry, making it ideal for multigenerational living, extended guests, or added privacy.Located within walking distance of the river and nearby parks, with convenient access to bike paths leading to the University of Oregon, this home offers an outstanding combination of location and lifestyle. Every improvement has been thoughtfully completed, creating a home that is both beautiful and functional. This is a rare opportunity to own a meticulously maintained home with flexible living space, exceptional outdoor amenities, and modern upgrades in a highly desirable location. Buyer to perform their own due diligence regarding any potential uses of the separate living area.
| 4 days ago | Listing updated with changes from the MLS® | |
| 4 days ago | Status changed to Pending | |
| 4 weeks ago | Listing first seen on site |

The content relating to real estate for sale on this website comes in part from the IDX program of the RMLS™ of Portland, Oregon. Real estate listings held by brokerage firms other than ICON Real Estate Group are marked with the RMLS™ logo, and detailed information about these properties includes the names of the listing brokers. Listing content is Copyright © 2026 RMLS™, Portland, Oregon. Some properties which appear for sale on this website may subsequently have sold or may no longer be available.
Last checked 2026-08-12 04:41 AM PDT.
All information provided is deemed reliable but is not guaranteed and should be independently verified
Did you know? You can invite friends and family to your search. They can join your search, rate and discuss listings with you.