

673 SHORELINE WAYEugene, OR97401
Due to the health concerns created by Coronavirus we are offering personal 1-1 online video walkthough tours where possible.
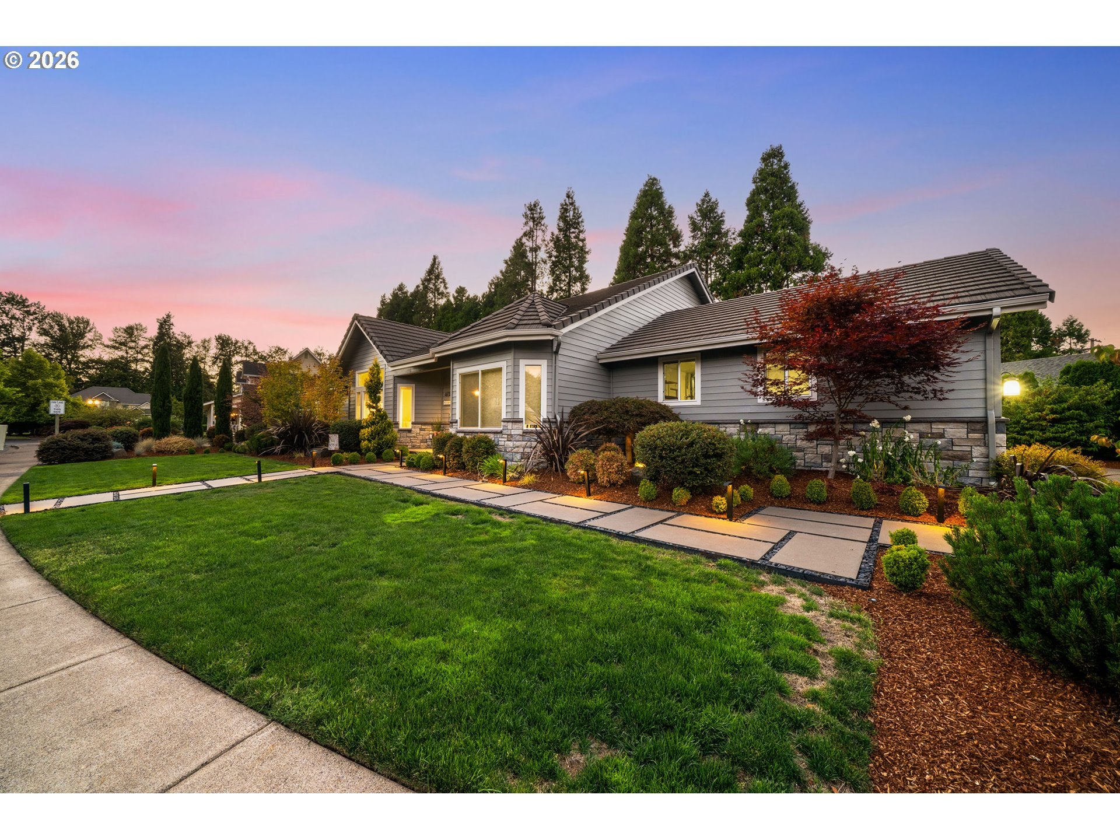
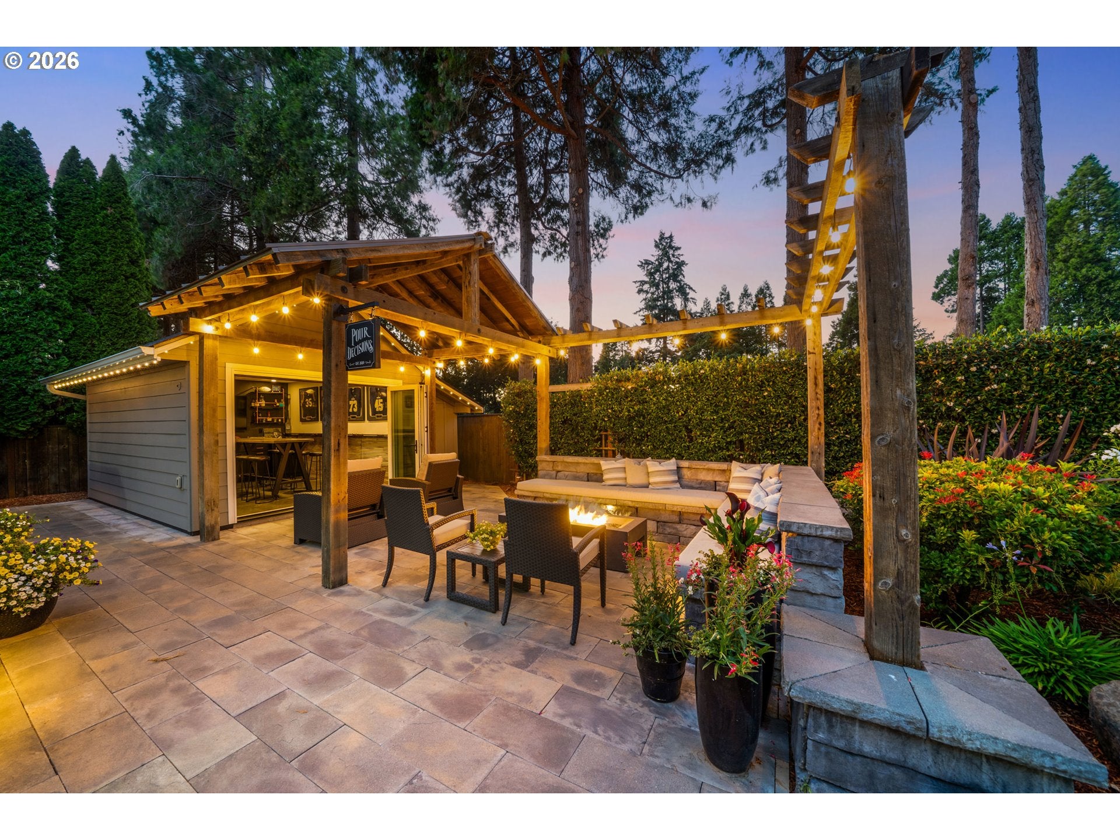
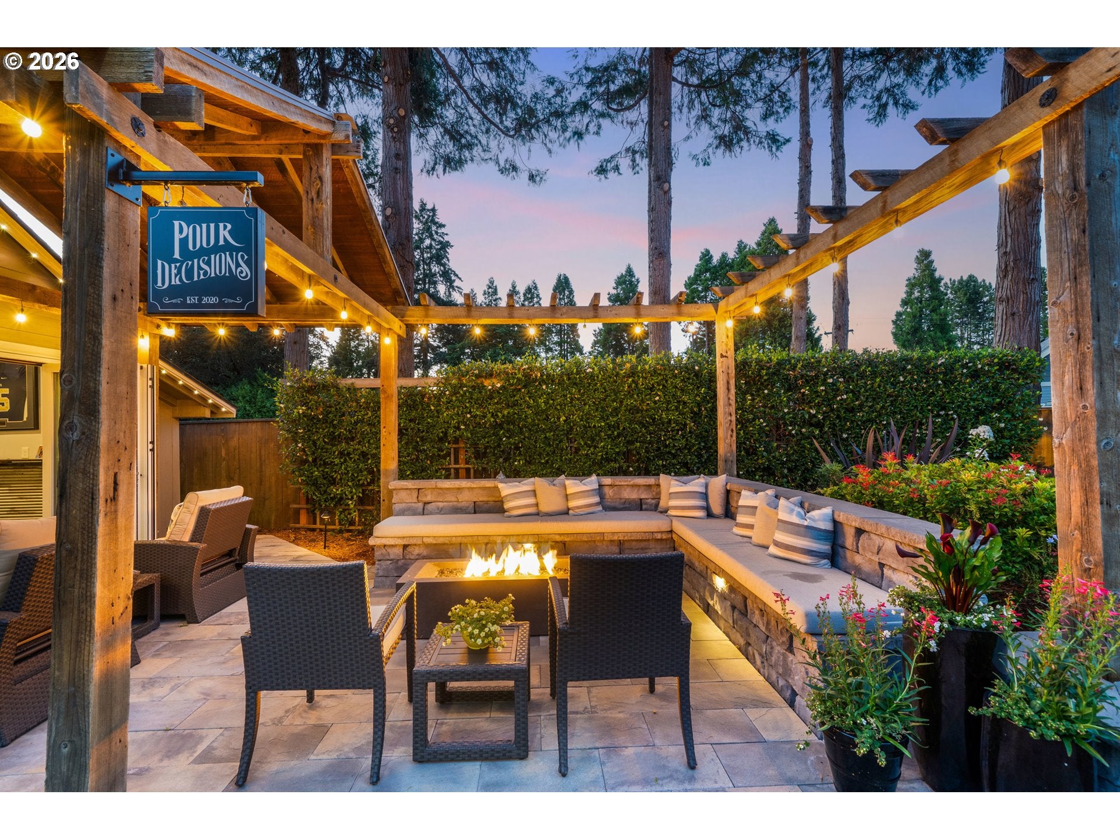
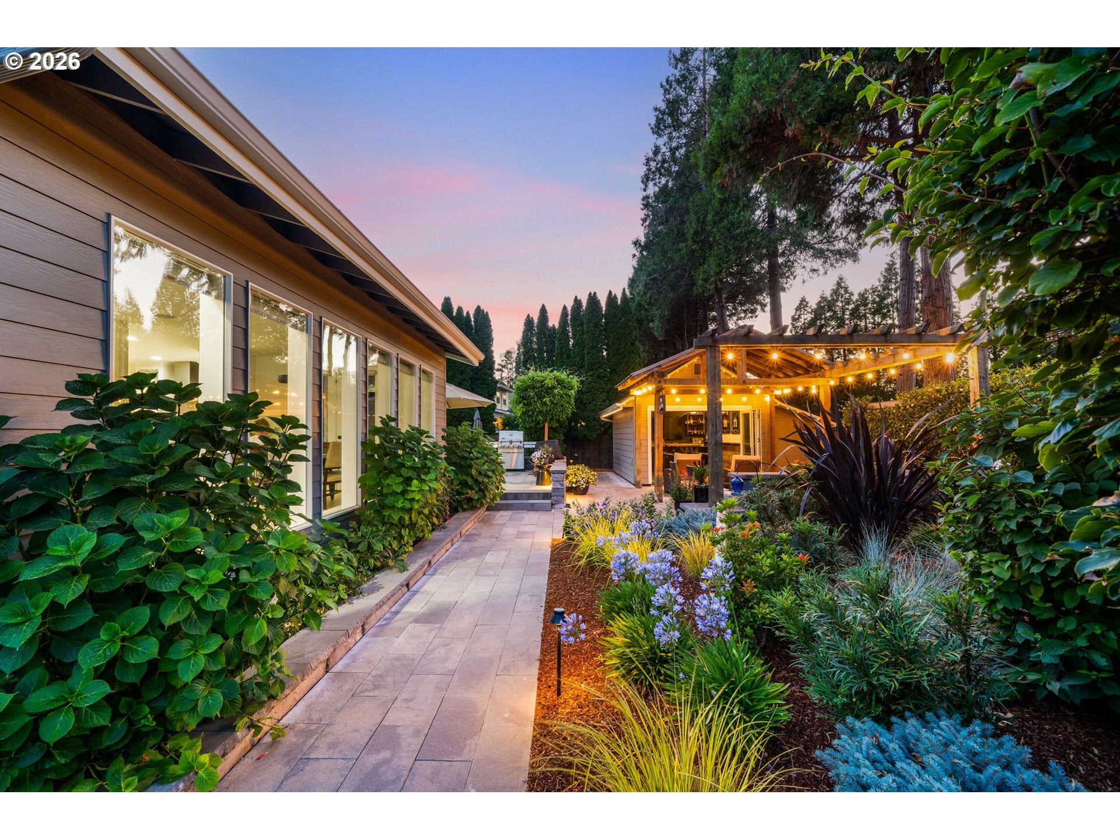
Luxury, style, and unforgettable spaces come together in this exceptional home. Located within one of Eugene's most desirable gated riverfront communities with private river access just steps from your door, this turnkey home combines sophisticated updates, exceptional indoor/outdoor living, privacy and versatile spaces designed for modern living. Light-filled, spacious, open concept, all finished with high end details. What more could you ask for? At the heart of the home is a stunning gourmet kitchen featuring quartz countertops, custom cabinetry, a large center island with ample storage, premium stainless-steel appliances, gas range, built-in coffee maker & seamless flow into the adjoining family room, perfect for entertaining or everyday living. Wine enthusiasts will appreciate the dual wine refrigerators, each with an impressive 175-bottle capacity. Separate formal living & family rooms offer flex spaces for gathering or relaxing. The private upper-level primary suite is complete with the walk-in closet of your dreams featuring your own boutique-style dressing room, plus an additional walk-in closet. Three additional bedrooms provide comfort & flexibility for family, guests or office space. Step outside to the resort-inspired ultimate staycation destination which doubles as an entertainer’s paradise. The impressive patio, gas fire place, hot tub and fully insulated & heated entertainment lounge complete with custom bar, mini fridge, media area and epoxy floors, add to the experience for a memorable game day, wine tastings or dinner parties all year round. Backing to Marist High School, the property enjoys a peaceful setting with added privacy & no rear neighbors. Dedicated RV & boat parking provide even more convenience. This is more than a home, it's the place where life’s best moments are meant to happen. A home this special doesn't come along often, and now it's ready to be yours.
| a week ago | Listing updated with changes from the MLS® | |
| 2 weeks ago | Listing first seen on site |

The content relating to real estate for sale on this website comes in part from the IDX program of the RMLS™ of Portland, Oregon. Real estate listings held by brokerage firms other than Elite Realty Professionals are marked with the RMLS™ logo, and detailed information about these properties includes the names of the listing brokers. Listing content is Copyright © 2026 RMLS™, Portland, Oregon. Some properties which appear for sale on this website may subsequently have sold or may no longer be available.
Last checked 2026-08-11 04:18 AM PDT.
All information provided is deemed reliable but is not guaranteed and should be independently verified